
15106 Cinnamon Teal, San Antonio, TX 78253
Local realty services provided by:CENTURY 21 Middleton
15106 Cinnamon Teal,San Antonio, TX 78253
$305,000
- 5 Beds
- 4 Baths
- 2,679 sq. ft.
- Single family
- Active
Listed by: mark fee
Office: liberty management, inc.
MLS#:2015154
Source:LERA
Price summary
- Price:$305,000
- Price per sq. ft.:$113.85
- Monthly HOA dues:$60
About this home
Spacious move-in ready 5 Bedroom, 3.5 Bath, 2678 sq ft Home. All Tile and Luxury Vinyl Plank Downstairs. New Carpets upstairs. Fresh Paint. Formal Dining Room. Large Open Kitchen w/Beautiful Granite Counters, Island, Breakfast Bar. Gas Stove, Microwave, Dishwasher. Large Living Room. Primary Bedroom with Large Walk-in Closet. Primary Bath with Separate Shower/Garden Tub, Dual Sinks. Huge Game Room, 4 Large Bedrooms, 2 Full Bathrooms Upstairs. Covered Patio, Large Fenced Yard with Sprinkler system. 2 Car Garage with Opener. Community Pool, Playground across the street. Community includes an 2nd Community Pool, Waterslide, Fitness Center, Basketball Court, Pickleball Court. Elementary School is 2 blocks away. Near Hwy 211, 90, Lackland AFB, Shopping.
Contact an agent
Home facts
- Year built:2017
- Subdivision & Development:REDBIRD RANCH
- Listing ID #:2015154
- Added:1 day(s) ago
- Updated:September 09, 2026 at 11:27 PM
Rooms and interior
- Bedrooms:5
- Total bathrooms:4
- Full bathrooms:3
- Half bathrooms:1
- Flooring:Carpeting, Ceramic Tile, Vinyl
- Dining Description:Breakfast Bar, Separate Dining Room, Two Eating Areas
- Bathrooms Description:Double Vanity, Garden Tub, Tub/Shower Separate
- Kitchen Description:Breakfast Bar, Dishwasher, Disposal, Gas Cooking, Ice Maker Connection, Island Kitchen, Microwave Oven, Self-Cleaning Oven, Solid Counter Tops, Stove/Range
- Bedroom Description:Full Bath, Master Bedroom Downstairs, Walk-In Closet
- Living area:2,679 sq. ft.
Heating and cooling
- Cooling:One Central
- Heating:Central, Natural Gas
Structure and exterior
- Roof:Composition
- Year built:2017
- Building area:2,679 sq. ft.
- Lot area:0.13 Acres
- Architectural Style:Two Story
- Construction Materials:Brick, Cement Fiber
- Exterior Features:Covered Patio, Patio Slab, Privacy Fence, Sprinkler System
- Foundation Description:Slab
- Levels:2 Story
Schools
- High school:Harlan HS
- Middle school:Bernal
- Elementary school:HERBERT G. BOLDT ELE
Utilities
- Water:Water System
- Sewer:Sewer System
Finances and disclosures
- Price:$305,000
- Price per sq. ft.:$113.85
- Tax amount:$5,797 (2025)
Features and amenities
- Laundry features:Dryer Connection, Laundry Main Level, Washer Connection
- Amenities:Basketball Court, Clubhouse, Gas Water Heater, High Speed Internet, Jogging Trails, Park/Playground, Smoke Alarm, Sports Court, Tennis, Utility Room Inside
Parking
- Parking description:Attached Garage, Garage Door Opener, Two Car Garage
 IDX information is provided exclusively for consumers’ personal, non-commercial use, that it may not be used for any purpose other than to identify prospective properties consumers may be interested in purchasing, and that the data is deemed reliable but is not guaranteed accurate by LERA MLS (Local Expertise Regional Access). The MLS may, at its discretion, require use of other disclaimers as necessary to protect participants and/or the MLS from liability.
 New listings near 15106 Cinnamon Teal
- New
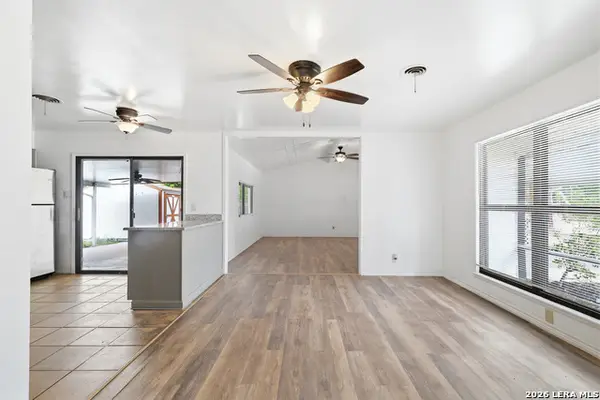 $185,000Active3 beds 1 baths1,311 sq. ft.
3602 Van Dyke Drive, San Antonio, TX 78218
MLS# 2006134Listed by: REALTY EXECUTIVES OF S.A. - New
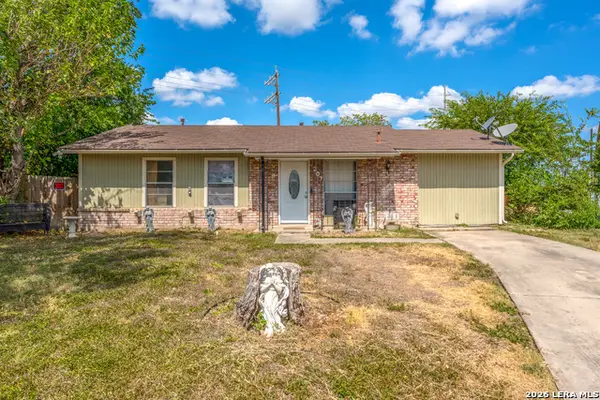 $165,000Active4 beds 1 baths1,155 sq. ft.
207 Lynhaven, San Antonio, TX 78220
MLS# 2015357Listed by: LPT REALTY, LLC - New
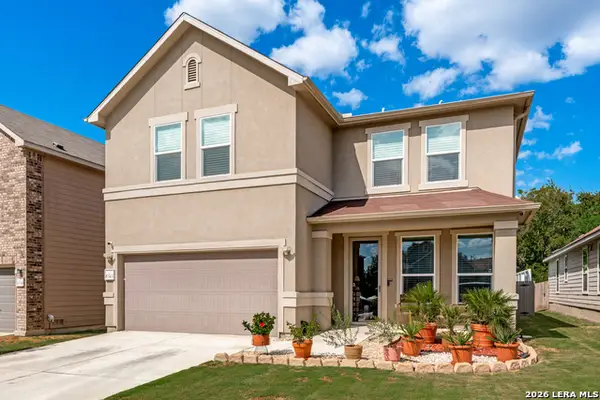 $385,000Active4 beds 3 baths2,577 sq. ft.
6343 Hibiscus Fls, San Antonio, TX 78218
MLS# 2014757Listed by: PHYLLIS BROWNING COMPANY - New
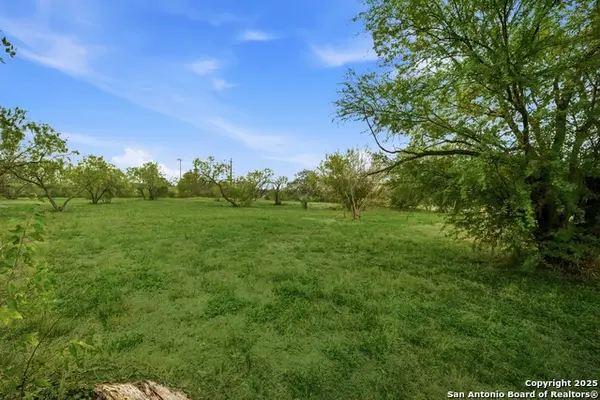 $80,000Active1.02 Acres
2426 Betty Jean St, San Antonio, TX 78223
MLS# 2015319Listed by: EXP REALTY - New
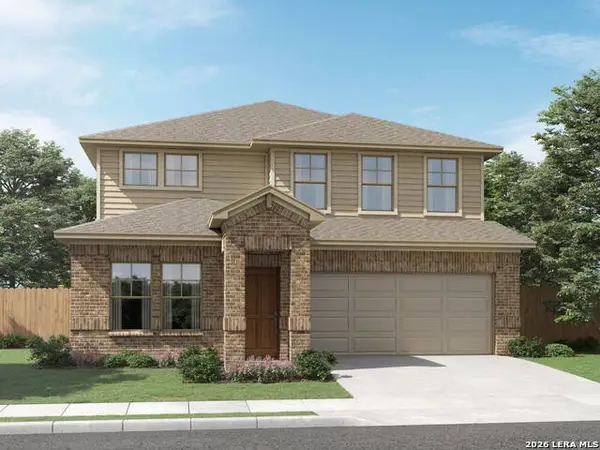 $399,990Active4 beds 3 baths2,844 sq. ft.
10213 King Robert Blank, San Antonio, TX 78239
MLS# 2015322Listed by: MERITAGE HOMES REALTY - New
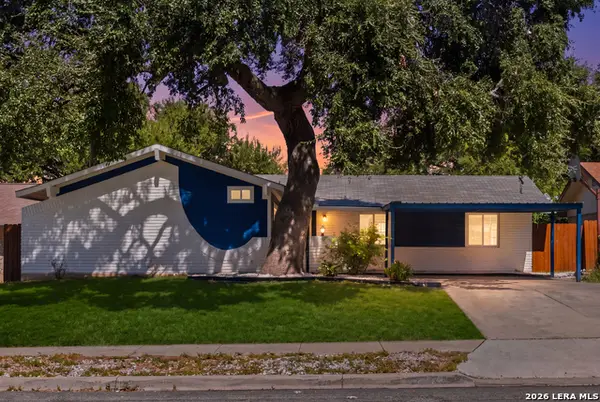 $255,000Active4 beds 2 baths1,662 sq. ft.
7423 Meadow Hl, San Antonio, TX 78251
MLS# 2015323Listed by: EXP REALTY - New
 $164,900Active3 beds 2 baths1,904 sq. ft.
2011 Hickory Way, San Antonio, TX 78264
MLS# 2015327Listed by: REAL ESTATE AMIGO - New
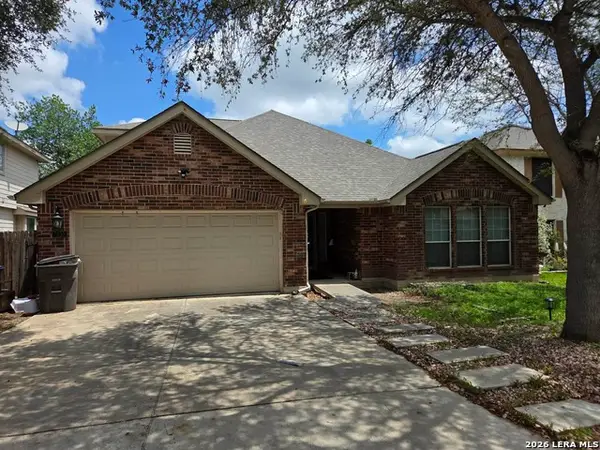 $199,999Active3 beds 2 baths2,748 sq. ft.
7830 Bur Oak Way, San Antonio, TX 78223
MLS# 2015332Listed by: 1ST CHOICE REALTY GROUP - New
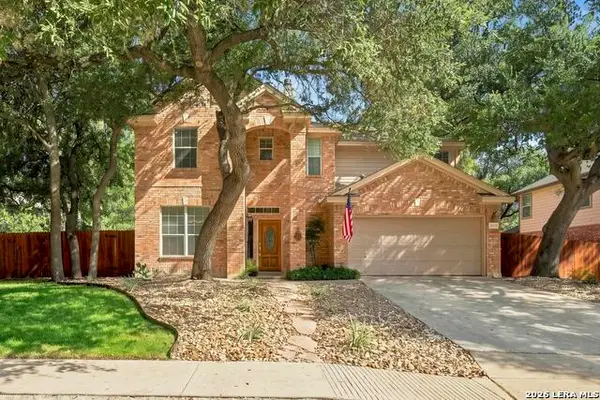 $469,900Active3 beds 4 baths2,751 sq. ft.
7923 Calvary Stage, San Antonio, TX 78255
MLS# 2015333Listed by: TEXAS PREMIER REALTY - New
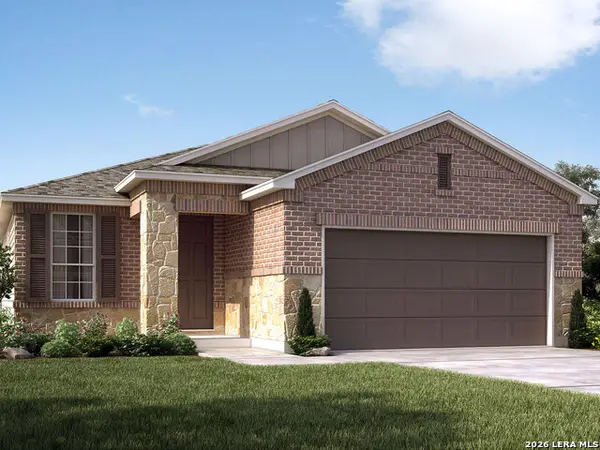 $329,990Active3 beds 2 baths1,616 sq. ft.
10217 King Robert Blank, San Antonio, TX 78239
MLS# 2015335Listed by: MERITAGE HOMES REALTY


Protect your home and budget from life's surprises with an Assurant Home Warranty, backed by a partner that supports you through every step of homeownership. Explore Plans.
©2026 Century 21 Real Estate LLC. All rights reserved. CENTURY 21®, the CENTURY 21 Logo and C21® are service marks owned by Century 21 Real Estate LLC. Century 21 Real Estate LLC fully supports the principles of the Fair Housing Act and the Equal Opportunity Act. Each office is independently owned and operated. Listing information is deemed reliable but not guaranteed accurate.