
1527 Firwick, San Antonio, TX 78253
Local realty services provided by:CENTURY 21 Middleton
1527 Firwick,San Antonio, TX 78253
$274,888
- 4 Beds
- 3 Baths
- 2,185 sq. ft.
- Single family
- Active
Listed by: arturo fernandez
Office: exp realty
MLS#:2011775
Source:LERA
Price summary
- Price:$274,888
- Price per sq. ft.:$125.81
- Monthly HOA dues:$83.33
About this home
Welcome home to this San Antonio property offering comfort, convenience, and an unbeatable location! Thoughtfully designed for both everyday living and entertaining, this home features an inviting layout with a spacious main living area and a kitchen that opens seamlessly to the heart of the home. Enjoy ample cabinetry and counter space, making meal prep, gatherings, and entertaining easy. The generously sized bedrooms provide plenty of flexibility for family, guests, a home office, or hobby space. The primary suite offers a private retreat complete with an ensuite bath-perfect for relaxing and unwinding at the end of the day. Location is a major highlight! Enjoy easy access to Loop 1604 and major city corridors, putting work, entertainment, dining, and everyday conveniences within easy reach. You're minutes from SeaWorld and just down the street from Northwest Vista College, with an abundance of new shopping centers, restaurants, services, and neighborhood amenities just minutes away. With continued growth and development throughout this popular area of San Antonio, you'll love having so much close to home. Whether you're searching for your first home, your next home, or simply want a property in a convenient and growing area, this one deserves a closer look. Come experience the space, location, and lifestyle for yourself-schedule your private showing today!...
Contact an agent
Home facts
- Year built:1992
- Subdivision & Development:OAKS OF WESTCREEK
- Listing ID #:2011775
- Added:1 day(s) ago
- Updated:August 26, 2026 at 08:29 PM
Rooms and interior
- Bedrooms:4
- Total bathrooms:3
- Full bathrooms:2
- Half bathrooms:1
- Flooring:Carpeting, Ceramic Tile
- Dining Description:Living Room/Dining Room Combo, Separate Dining Room, Two Eating Areas
- Bathrooms Description:Double Vanity, Tub/Shower Separate
- Kitchen Description:Built-In Oven, Dishwasher, Disposal, Eat-In Kitchen, Ice Maker Connection, Island Kitchen, Self-Cleaning Oven, Stove/Range
- Bedroom Description:All Bedrooms Upstairs, Master Bedroom Upstairs
- Living area:2,185 sq. ft.
Heating and cooling
- Cooling:One Central
- Heating:Central, Natural Gas
Structure and exterior
- Roof:Composition
- Year built:1992
- Building area:2,185 sq. ft.
- Lot area:0.14 Acres
- Lot Features:Irregular
- Architectural Style:Traditional, Two Story
- Construction Materials:Brick, Siding
- Exterior Features:Covered Patio, Mature Trees, Patio Slab, Privacy Fence, Storage Building/Shed
- Foundation Description:Slab
- Levels:2 Story
Schools
- High school:Stevens
- Middle school:Luna
- Elementary school:Galm
Utilities
- Water:Water System
Finances and disclosures
- Price:$274,888
- Price per sq. ft.:$125.81
- Tax amount:$5,477 (2025)
Features and amenities
- Laundry features:Dryer Connection, Washer Connection
- Amenities:Basketball Court, Built-In Oven, Ceiling Fans, Chandelier, Park/Playground, Tennis, Utility Room Inside
Parking
- Parking description:Attached Garage, Two Car Garage
 IDX information is provided exclusively for consumers’ personal, non-commercial use, that it may not be used for any purpose other than to identify prospective properties consumers may be interested in purchasing, and that the data is deemed reliable but is not guaranteed accurate by LERA MLS (Local Expertise Regional Access). The MLS may, at its discretion, require use of other disclaimers as necessary to protect participants and/or the MLS from liability.
 New listings near 1527 Firwick
- New
 $304,950Active4 beds 2 baths1,776 sq. ft.
8257 Brandy Branch, San Antonio, TX 78252
MLS# 1958138Listed by: MOVE UP AMERICA - New
 $525,000Active4 beds 3 baths2,536 sq. ft.
55 Vienna, San Antonio, TX 78258
MLS# 2011724Listed by: KUPER SOTHEBY'S INT'L REALTY - New
 $249,990Active3 beds 2 baths1,540 sq. ft.
3438 Stoney Bayou, San Antonio, TX 78245
MLS# 2011727Listed by: EXP REALTY - New
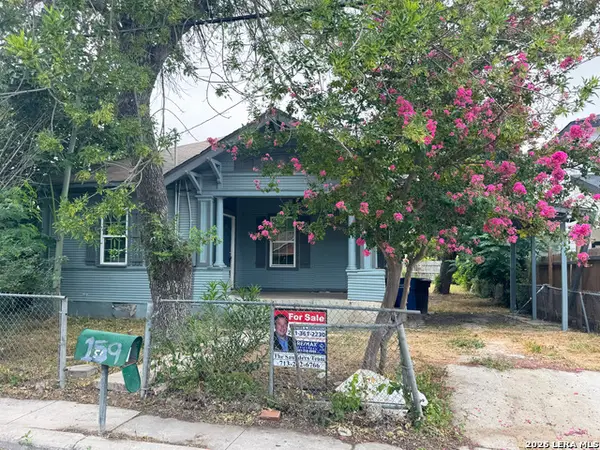 $125,000Active2 beds 2 baths1,244 sq. ft.
159 N San Felipe Ave, San Antonio, TX 78237
MLS# 2011730Listed by: RE/MAX UNIVERSAL - New
 $347,950Active3 beds 3 baths2,080 sq. ft.
10643 W Military Dr Unit 13, San Antonio, TX 78251
MLS# 2011732Listed by: MITCHELL REALTY - New
 $195,500Active2 beds 1 baths996 sq. ft.
760 Linda Lou Dr, San Antonio, TX 78223
MLS# 2011733Listed by: DESIGNATION REALTY LLC - New
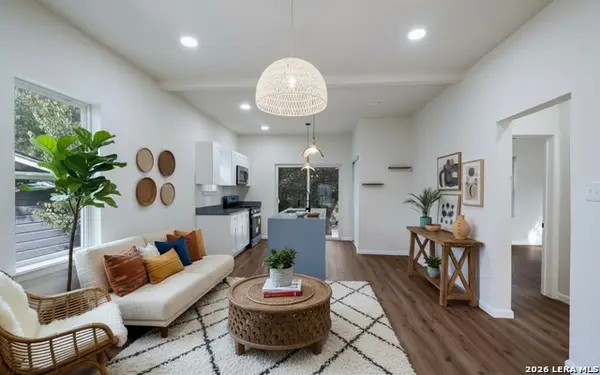 $166,000Active3 beds 2 baths945 sq. ft.
735 Gulf, San Antonio, TX 78202
MLS# 2011740Listed by: VORTEX REALTY - New
 $495,000Active4 beds 3 baths2,388 sq. ft.
1710 Donerail St, San Antonio, TX 78248
MLS# 2011746Listed by: EXP REALTY - New
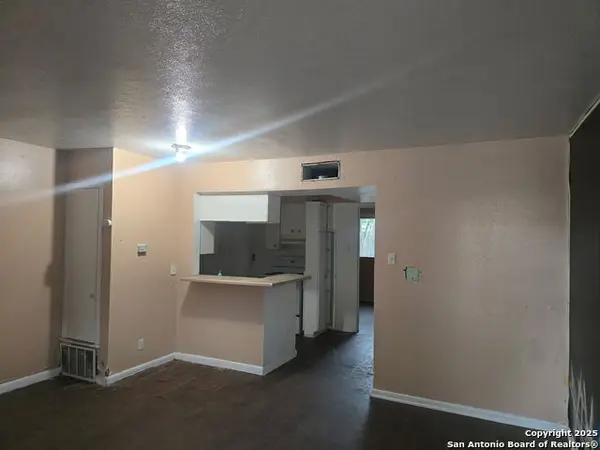 $35,000Active1 beds 1 baths517 sq. ft.
170 De Chantle #APT 704, San Antonio, TX 78201
MLS# 2011748Listed by: CITYWIDE REALTY - TEAM ELITE G - New
 $375,470Active3 beds 2 baths1,697 sq. ft.
107 Gretzky Place, San Antonio, TX 78056
MLS# 2011701Listed by: ESCAPE REALTY


Protect your home and budget from life's surprises with an Assurant Home Warranty, backed by a partner that supports you through every step of homeownership. Explore Plans.
©2026 Century 21 Real Estate LLC. All rights reserved. CENTURY 21®, the CENTURY 21 Logo and C21® are service marks owned by Century 21 Real Estate LLC. Century 21 Real Estate LLC fully supports the principles of the Fair Housing Act and the Equal Opportunity Act. Each office is independently owned and operated. Listing information is deemed reliable but not guaranteed accurate.