
10643 W Military Dr Unit 13, San Antonio, TX 78251
Local realty services provided by:CENTURY 21 Scott Myers Realtors
10643 W Military Dr Unit 13,San Antonio, TX 78251
$347,950
- 3 Beds
- 3 Baths
- 2,080 sq. ft.
- Single family
- Active
Listed by: daniel quesada
Office: mitchell realty
MLS#:2011732
Source:LERA
Price summary
- Price:$347,950
- Price per sq. ft.:$167.28
- Monthly HOA dues:$100
About this home
Welcome to this charming and inviting home in a desirable San Antonio location. This well-maintained residence offers a comfortable and functional layout with a warm, welcoming atmosphere. The home features bright living spaces, a practical kitchen, comfortable bedrooms, and thoughtful details throughout.
Contact an agent
Home facts
- Year built:2024
- Subdivision & Development:WESTOVER HILLS
- Listing ID #:2011732
- Added:1 day(s) ago
- Updated:August 26, 2026 at 08:32 PM
Rooms and interior
- Bedrooms:3
- Total bathrooms:3
- Full bathrooms:2
- Half bathrooms:1
- Flooring:Vinyl
- Bathrooms Description:Shower Only
- Kitchen Description:Dishwasher, Island Kitchen, Stove/Range
- Bedroom Description:All Bedrooms Upstairs, Master Bedroom Upstairs
- Living area:2,080 sq. ft.
Heating and cooling
- Cooling:One Central
- Heating:Central, Electric
Structure and exterior
- Roof:Composition
- Year built:2024
- Building area:2,080 sq. ft.
- Architectural Style:One Story
- Construction Materials:Siding, Stone/Rock
- Foundation Description:Slab
- Levels:1 Story
Schools
- High school:Stevens
- Middle school:Robert Vale
- Elementary school:Murnin
Utilities
- Water:Water System
- Sewer:Sewer System
Finances and disclosures
- Price:$347,950
- Price per sq. ft.:$167.28
- Tax amount:$5,180 (2025)
Features and amenities
- Laundry features:Dryer Connection, Washer Connection
- Amenities:Ceiling Fans, Electric Water Heater, Utility Room Inside
Parking
- Parking description:Two Car Garage
 IDX information is provided exclusively for consumers’ personal, non-commercial use, that it may not be used for any purpose other than to identify prospective properties consumers may be interested in purchasing, and that the data is deemed reliable but is not guaranteed accurate by LERA MLS (Local Expertise Regional Access). The MLS may, at its discretion, require use of other disclaimers as necessary to protect participants and/or the MLS from liability.
 New listings near 10643 W Military Dr Unit 13
- New
 $39,900Active0.07 Acres
1818 E Crockett St, San Antonio, TX 78202
MLS# 2011756Listed by: REAL BROKER, LLC - New
 $304,950Active4 beds 2 baths1,776 sq. ft.
8257 Brandy Branch, San Antonio, TX 78252
MLS# 1958138Listed by: MOVE UP AMERICA - New
 $525,000Active4 beds 3 baths2,536 sq. ft.
55 Vienna, San Antonio, TX 78258
MLS# 2011724Listed by: KUPER SOTHEBY'S INT'L REALTY - New
 $249,990Active3 beds 2 baths1,540 sq. ft.
3438 Stoney Bayou, San Antonio, TX 78245
MLS# 2011727Listed by: EXP REALTY - New
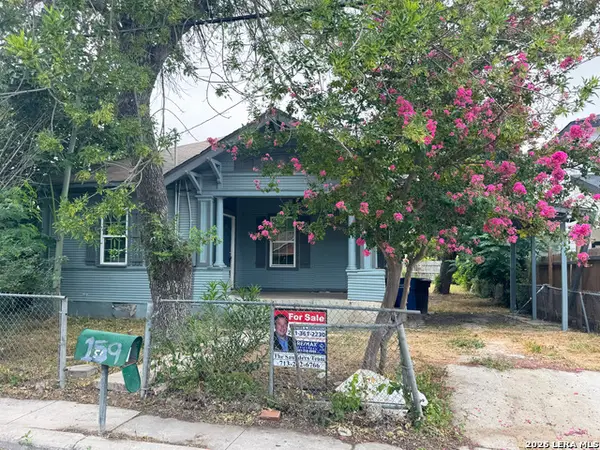 $125,000Active2 beds 2 baths1,244 sq. ft.
159 N San Felipe Ave, San Antonio, TX 78237
MLS# 2011730Listed by: RE/MAX UNIVERSAL - New
 $195,500Active2 beds 1 baths996 sq. ft.
760 Linda Lou Dr, San Antonio, TX 78223
MLS# 2011733Listed by: DESIGNATION REALTY LLC - New
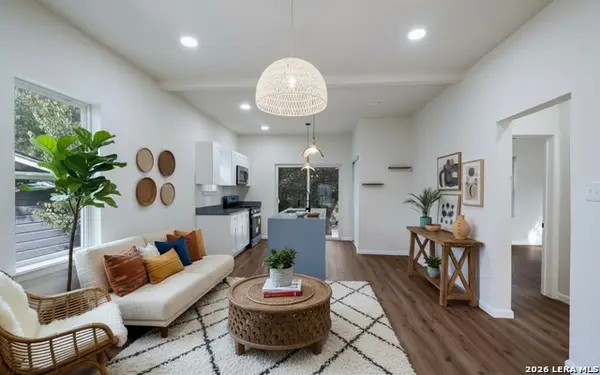 $166,000Active3 beds 2 baths945 sq. ft.
735 Gulf, San Antonio, TX 78202
MLS# 2011740Listed by: VORTEX REALTY - New
 $495,000Active4 beds 3 baths2,388 sq. ft.
1710 Donerail St, San Antonio, TX 78248
MLS# 2011746Listed by: EXP REALTY - New
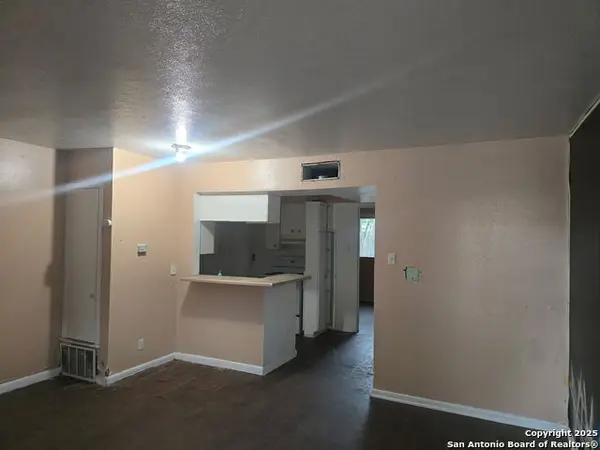 $35,000Active1 beds 1 baths517 sq. ft.
170 De Chantle #APT 704, San Antonio, TX 78201
MLS# 2011748Listed by: CITYWIDE REALTY - TEAM ELITE G


Protect your home and budget from life's surprises with an Assurant Home Warranty, backed by a partner that supports you through every step of homeownership. Explore Plans.
©2026 Century 21 Real Estate LLC. All rights reserved. CENTURY 21®, the CENTURY 21 Logo and C21® are service marks owned by Century 21 Real Estate LLC. Century 21 Real Estate LLC fully supports the principles of the Fair Housing Act and the Equal Opportunity Act. Each office is independently owned and operated. Listing information is deemed reliable but not guaranteed accurate.