
15410 Long Creek Street, San Antonio, TX 78247
Local realty services provided by:CENTURY 21 Judge Fite Company
15410 Long Creek Street,San Antonio, TX 78247
$525,000
- 5 Beds
- 4 Baths
- 3,400 sq. ft.
- Single family
- Active
Listed by: brittany consford
Office: inc realty972-351-1095
MLS#:10617360
Source:HARMLS
Price summary
- Price:$525,000
- Price per sq. ft.:$154.41
About this home
PERFECT FOR YOUR NEXT PCS—JUST 15 MINUTES TO JBSA! Settle into this move-in-ready family estate nestled inside an exclusive, established 523 custom home community. Spanning an impressive 3,400 sq. ft. with 5 generous bedrooms and 3.5 baths, the functional traditional layout showcases a stunning fireplace with a rock hearth, a custom built-in bookcase, and a large kitchen. Situated on a private, oversized 0.44-acre lot, the backyard is a true oasis featuring a sparkling in-ground pool and mature shade trees. Enjoy unbeatable commuting access to Loop 1604, Loop 410, Hwy 281, I-35, and TPC San Antonio Golf Resort. Community perks feature resort-style amenities including a pool with a private island, sports courts, playgrounds, and a 30+ acre nature park with hiking/biking trails. Contact us today for a private tour or a seamless virtual walkthrough!
Contact an agent
Home facts
- Year built:1978
- Subdivision & Development:Green Spring Valley
- Listing ID #:10617360
- Updated:October 31, 2026 at 04:46 PM
Rooms and interior
- Bedrooms:5
- Total bathrooms:4
- Full bathrooms:3
- Half bathrooms:1
- Rooms Total:5
- Kitchen Description:Dishwasher, Disposal, Double Oven, Electric Cooktop, Electric Oven, Electric Range, Microwave
- Living area:3,400 sq. ft.
Heating and cooling
- Cooling:Central Air, Electric
- Heating:Central, Gas
- Central air:Yes
Structure and exterior
- Roof:Composition
- Year built:1978
- Building area:3,400 sq. ft.
- Lot area:0.44 Acres
- Lot Features:Greenbelt
- Construction Materials:Brick, Stone, Wood Siding
- Foundation Description:Slab
- Levels:2 Stories
Schools
- High school:MACARTHUR HIGH SCHOOL (NORTH EAST)
- Middle school:DRISCOLL MIDDLE SCHOOL (NORTH EAST)
- Elementary school:REDLAND OAKS ELEMENTARY SCHOOL
Utilities
- Sewer:Public Sewer
Finances and disclosures
- Price:$525,000
- Price per sq. ft.:$154.41
- Tax amount:$8,274 (2026)
Features and amenities
- Appliances:Dishwasher, Disposal, Double Oven, Electric Cooktop, Electric Oven, Electric Range, Microwave
- Pool features:In Ground
Parking
- Parking description:Additional Parking, Driveway, Garage
- Garage:Yes
- Garage spaces:2
New listings near 15410 Long Creek Street
- New
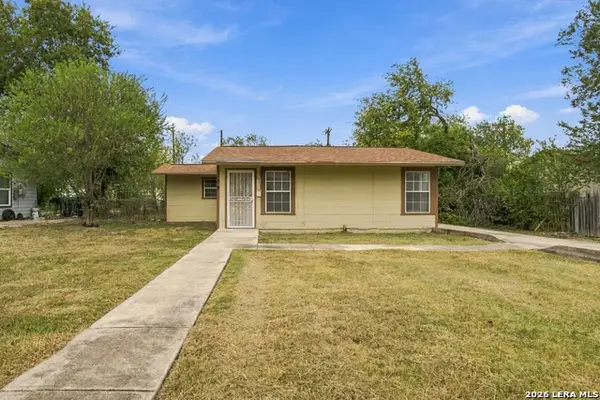 $115,500Active2 beds 1 baths1,092 sq. ft.
159 Sterling St, San Antonio, TX 78220
MLS# 2027441Listed by: REAL BROKER, LLC - New
 $379,000Active3 beds 2 baths2,446 sq. ft.
26118 Upton Cv, San Antonio, TX 78260
MLS# 2027419Listed by: BHHS DON JOHNSON REALTORS -SPR - New
 $299,990Active4 beds 2 baths1,930 sq. ft.
15500 Salmon Spg, San Antonio, TX 78253
MLS# 2027420Listed by: LPT REALTY, LLC - New
 $450,000Active4 beds 3 baths2,861 sq. ft.
12506 Sylvanite, San Antonio, TX 78254
MLS# 2027422Listed by: KELLER WILLIAMS CITY-VIEW - New
 $380,000Active3 beds 2 baths1,917 sq. ft.
12451 Garrett Crk, San Antonio, TX 78254
MLS# 2027423Listed by: VORTEX REALTY - New
 $399,950Active4 beds 3 baths2,335 sq. ft.
24954 Crescent Trce, San Antonio, TX 78258
MLS# 2027424Listed by: EXIT REALTY ADVISORS - New
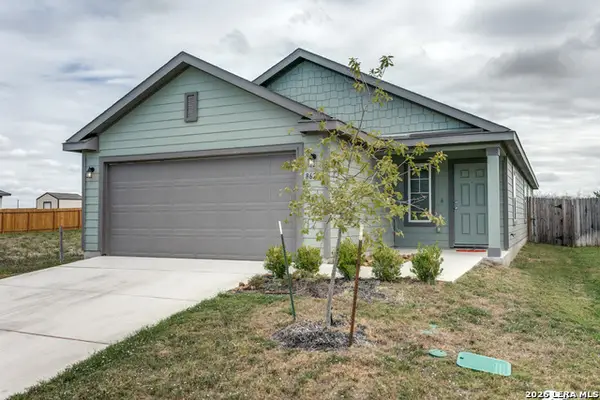 $279,900Active3 beds 2 baths1,626 sq. ft.
8628 Merlin Cv, San Antonio, TX 78222
MLS# 2027428Listed by: REAL BROKER, LLC - New
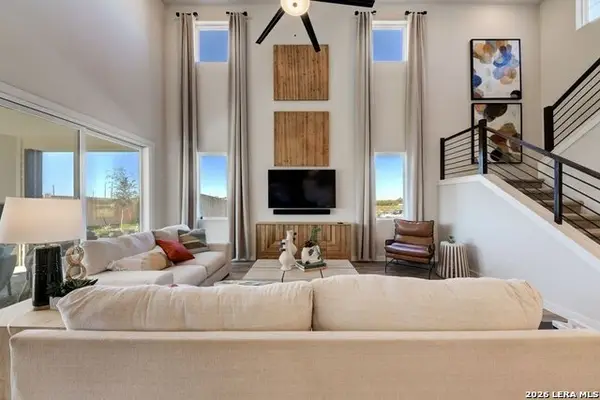 $339,990Active5 beds 3 baths2,440 sq. ft.
142 Lucy Lndg, San Antonio, TX 78253
MLS# 2027429Listed by: LPT REALTY, LLC - New
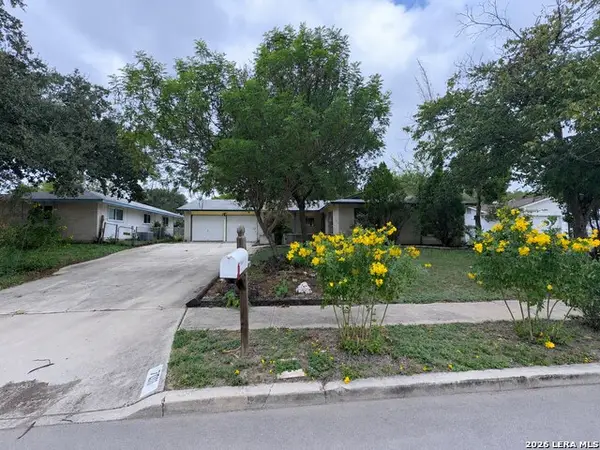 $175,000Active3 beds 2 baths1,300 sq. ft.
7011 Wildfern St, San Antonio, TX 78238
MLS# 2027432Listed by: RIVERBEND REALTY GROUP, LLC - New
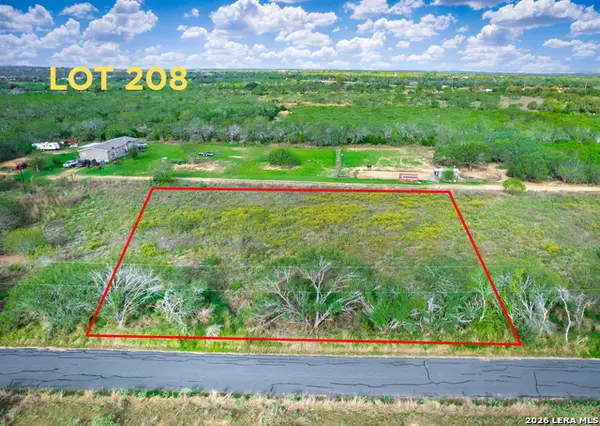 $84,900Active0.77 Acres
20815 Toudouze Ranch Rd, San Antonio, TX 78264
MLS# 2027433Listed by: WATTERS INTERNATIONAL REALTY


Protect your home and budget from life's surprises with an Assurant Home Warranty, backed by a partner that supports you through every step of homeownership. Explore Plans.
©2026 Century 21 Real Estate LLC. All rights reserved. CENTURY 21®, the CENTURY 21 Logo and C21® are service marks owned by Century 21 Real Estate LLC. Century 21 Real Estate LLC fully supports the principles of the Fair Housing Act and the Equal Opportunity Act. Each office is independently owned and operated. Listing information is deemed reliable but not guaranteed accurate.