
15831 Lomita Springs Dr, San Antonio, TX 78247
Local realty services provided by:CENTURY 21 Judge Fite Company
15831 Lomita Springs Dr,San Antonio, TX 78247
$320,000
- 4 Beds
- 3 Baths
- 2,683 sq. ft.
- Single family
- Active
Listed by: krishna perkins
Office: exp realty
MLS#:2017697
Source:LERA
Price summary
- Price:$320,000
- Price per sq. ft.:$119.27
- Monthly HOA dues:$16.67
About this home
Space, flexibility, and value come together in this 4-bedroom, 2.5-bath home in Longs Creek! Seller is offering up to $10,000 toward buyer closing costs, allowable loan costs, or an interest-rate buydown with an acceptable offer. With approximately 2,683 sq. ft., this two-story home offers multiple living and dining areas downstairs, providing plenty of flexibility for everyday living, entertaining, a home office, or additional gathering space. The interior features fresh paint, easy-care flooring downstairs, carpet upstairs, and ceiling fans throughout. The spacious primary suite includes a walk-in closet and private bath, with all four bedrooms located upstairs. Mature shade trees frame the all-brick home, while the extended driveway leads to a two-car garage with additional storage and workspace. Other features include an automatic sprinkler system, water softener, storage shed, and generous storage throughout. Longs Creek residents also enjoy a neighborhood park, playground, and BBQ/grill amenities. Conveniently located near Loop 1604 with access to shopping, dining, and major employment areas. Priced at $320,000 with up to $10,000 in seller concessions available-come see how much space and flexibility this home offers!...
Contact an agent
Home facts
- Year built:1994
- Subdivision & Development:LONGS CREEK
- Listing ID #:2017697
- Added:1 day(s) ago
- Updated:September 19, 2026 at 04:27 AM
Rooms and interior
- Bedrooms:4
- Total bathrooms:3
- Full bathrooms:2
- Half bathrooms:1
- Flooring:Carpeting, Laminate
- Dining Description:Separate Dining Room
- Bathrooms Description:Double Vanity, Tub/Shower Combo
- Kitchen Description:Dishwasher, Island Kitchen, Stove/Range, Walk-In Pantry
- Bedroom Description:All Bedrooms Upstairs, Master Bedroom Upstairs
- Living area:2,683 sq. ft.
Heating and cooling
- Cooling:One Central
- Heating:Electric, Heat Pump
Structure and exterior
- Roof:Composition
- Year built:1994
- Building area:2,683 sq. ft.
- Lot area:0.16 Acres
- Lot Features:Sloping
- Architectural Style:Contemporary, Two Story
- Construction Materials:Brick
- Exterior Features:Deck/Balcony, Privacy Fence, Sprinkler System
- Foundation Description:Slab
- Levels:2 Story
Schools
- High school:Madison
- Middle school:Harris
- Elementary school:Longs Creek
Utilities
- Water:Water System
- Sewer:Sewer System
Finances and disclosures
- Price:$320,000
- Price per sq. ft.:$119.27
- Tax amount:$7,074 (2025)
Features and amenities
- Laundry features:Dryer Connection, Washer Connection
- Amenities:BBQ/Grill, Ceiling Fans, Park/Playground, Smoke Alarm, Water Softener (owned)
Parking
- Parking description:Two Car Garage
 IDX information is provided exclusively for consumers’ personal, non-commercial use, that it may not be used for any purpose other than to identify prospective properties consumers may be interested in purchasing, and that the data is deemed reliable but is not guaranteed accurate by LERA MLS (Local Expertise Regional Access). The MLS may, at its discretion, require use of other disclaimers as necessary to protect participants and/or the MLS from liability. SABOR Member Broker: Ashley Conlon
New listings near 15831 Lomita Springs Dr
- New
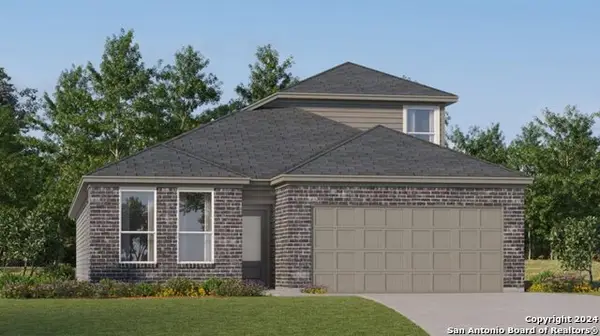 $279,999Active4 beds 3 baths2,378 sq. ft.
2119 Cabras Rancho, San Antonio, TX 78214
MLS# 2017820Listed by: KELLER WILLIAMS CITY-VIEW - New
 $245,000Active3 beds 3 baths1,763 sq. ft.
6113 Farragut Dr, San Antonio, TX 78238
MLS# 2017780Listed by: JPAR SAN ANTONIO - New
 $1,399,900Active5 beds 6 baths4,915 sq. ft.
1627 Wild Peak, San Antonio, TX 78258
MLS# 2017791Listed by: RE/MAX NORTH-SAN ANTONIO - New
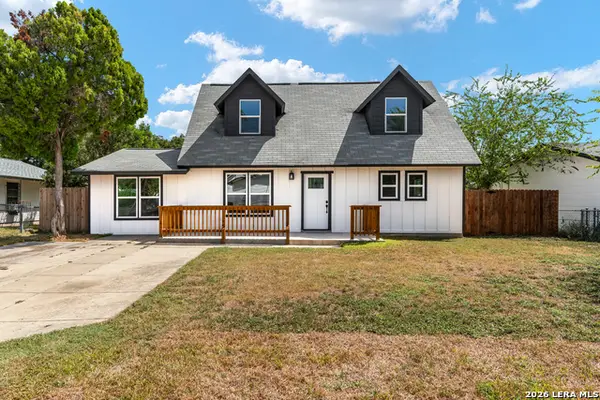 $299,000Active3 beds 2 baths1,523 sq. ft.
214 Rambling Dr, San Antonio, TX 78220
MLS# 2017802Listed by: REALTY UNITED - New
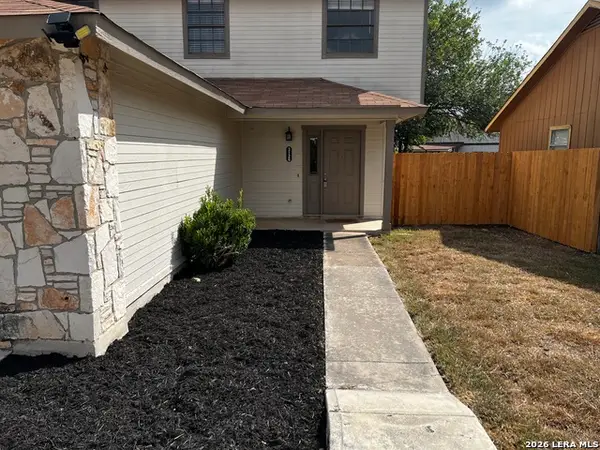 $205,000Active3 beds 3 baths1,385 sq. ft.
3126 Smoke Creek, San Antonio, TX 78245
MLS# 2017803Listed by: ERA BROKERS CONSOLIDATED - New
 $224,999Active3 beds 2 baths1,178 sq. ft.
7935 Sunflower Way, San Antonio, TX 78240
MLS# 2017804Listed by: KELLER WILLIAMS LEGACY - New
 $199,900Active4 beds 1 baths1,076 sq. ft.
2034 Edison Dr, San Antonio, TX 78201
MLS# 2017806Listed by: REAL BROKER, LLC - New
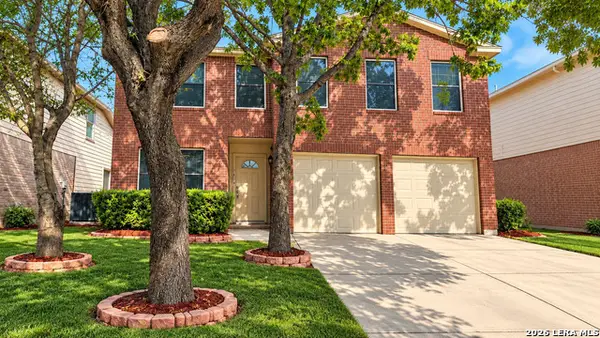 $279,500Active4 beds 3 baths2,311 sq. ft.
3434 Blue Topaz, San Antonio, TX 78245
MLS# 2017807Listed by: REAL BROKER, LLC - New
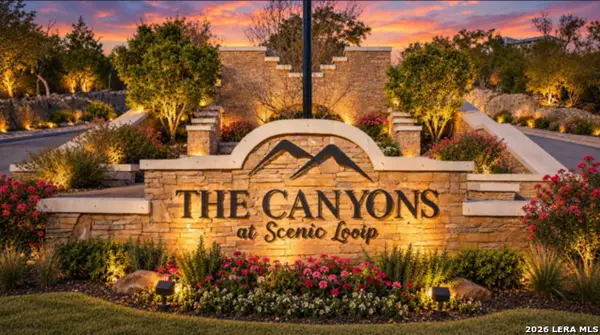 $225,000Active0.79 Acres
24502 Paraiso Rdg, San Antonio, TX 78255
MLS# 2017808Listed by: 3D REALTY & PROPERTY MANAGEMENT - New
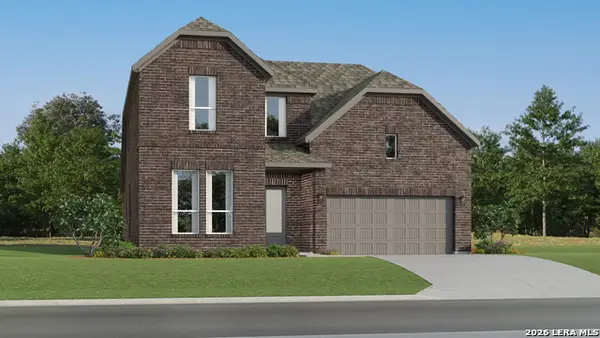 $379,499Active4 beds 3 baths2,681 sq. ft.
14145 Hertford Shire, San Antonio, TX 78245
MLS# 2017812Listed by: KELLER WILLIAMS CITY-VIEW


Protect your home and budget from life's surprises with an Assurant Home Warranty, backed by a partner that supports you through every step of homeownership. Explore Plans.
©2026 Century 21 Real Estate LLC. All rights reserved. CENTURY 21®, the CENTURY 21 Logo and C21® are service marks owned by Century 21 Real Estate LLC. Century 21 Real Estate LLC fully supports the principles of the Fair Housing Act and the Equal Opportunity Act. Each office is independently owned and operated. Listing information is deemed reliable but not guaranteed accurate.