17203 Happy Hollow, San Antonio, TX 78232
Local realty services provided by:CENTURY 21 Judge Fite Company
Listed by: linda zimmerhanzel
Office: zest realty
MLS#:2016124
Source:LERA
Price summary
- Price:$425,000
- Price per sq. ft.:$271.39
About this home
AFFORDABLE COUNTRY LIVING IN THE CITY IS MORE THAN A PIPE DREAM WITH THIS SINGLE STORY, OPEN CONCEPT, RENOVATED RANCHER WITH METAL ROOF AND SOLAR PANELS ON A 1/4 ACRE LOT & NO HOA! Deer and other charming wildlife grace the quiet front and back yards of this home every day and yet you are less than five minutes from city conveniences. This home with classic character was built for timeless elegance and these sellers just made it better. Just off 281 south of 1604 North, glide through the streets of Oakhaven Heights and feel time slow down. Beckoning you from under the shade of a gracious mature live oak tree, this brick beauty dressed up with shutters is surrounded by smart landscaping planted to withstand the rigors of South Texas weather and grazing deer. From the front porch, step inside to an open floor plan that brings the outside in with natural light through abundant new energy efficient windows. Designed for both cozy living and impressive entertaining, the centerpiece kitchen rivals the best on HGTV. New gray shaker cabinets with modern hardware line the walls and an expansive island invites guests to sit at the bar top and watch the chef at work. Elegant marble-look quartz countertops and a subway tile backsplash offer a classic sophistication that will span decades. The centerpiece brick fireplace sets a cozy atmosphere and the open floor plan allows for flexibility of use in the living and dining spaces. Through a sliding glass door and bank of windows, enjoy the view of the lush and level backyard where deer with their fawns often rest. A long (590sf) concrete patio allows for outdoor furniture and plenty of outdoor relaxation and play space. Back inside, venture down the bedroom wing with its renovated guest bath with tub/shower combo and designer touches that elevate. Two secondary bedrooms, one especially large, provide views of the expansive front lawn. At the end of the hall, the primary bedroom suite, awash with natural light is a true retreat with multiple closets and an ensuite bath. Here find all the modern conveniences both functional and beautiful from the touch controlled, anti-fog, LED mirror with adjustable, flattering light to the frameless glass, tiled walk-in shower, you won't want for anything. Storage is made easy on the other end of the home with an extra large utility room with cabinetry and outdoor access. Store more than vehicles in the attached two-car garage with pull down attic stairs and two separate doors with auto openers. All this, of course, with the budget and earth friendly solar panels that minimize utility bills. Add to that the long lasting metal roof and an HVAC system that is only a few years old. Affordable charm like this is hard to find and when you add the incredible convenience of this home, it is a winning recipe. Across 281 from Hollywood Park and just south of the 281/1604 interchange with Stone Oak shopping and restaurants galore, it is less than 10 minutes to the airport and only 15 to downtown! Easy commutes to both RAFB, Fort Sam and SAMMC make it a good choice for military. Coveted NEISD schools are nearby. This quiet neighborhood is one of San Antonio's best kept secrets. Buyers often ask for the country feel in the city with no HOA and rarely can find it. Now you have, so hurry here to find this comfortable place to make this your home....
Contact an agent
Home facts
- Year built:1972
- Subdivision & Development:Kentwood Manor
- Listing ID #:2016124
- Added:1 day(s) ago
- Updated:September 13, 2026 at 01:50 PM
Rooms and interior
- Bedrooms:3
- Total bathrooms:2
- Full bathrooms:2
- Flooring:Ceramic Tile
- Dining Description:Breakfast Bar, Separate Dining Room, Two Eating Areas
- Bathrooms Description:Double Vanity, Shower Only
- Kitchen Description:Breakfast Bar, Dishwasher, Disposal, Eat-In Kitchen, Island Kitchen, Solid Counter Tops, Stove/Range
- Bedroom Description:All Bedrooms Downstairs, Ceiling Fan, Full Bath, Multi-Closets
- Living area:1,566 sq. ft.
Heating and cooling
- Cooling:One Central, One Window/Wall
- Heating:Central, Electric
Structure and exterior
- Roof:Metal
- Year built:1972
- Building area:1,566 sq. ft.
- Lot area:0.27 Acres
- Architectural Style:One Story
- Construction Materials:Brick
- Exterior Features:Patio Slab
- Foundation Description:Slab
- Levels:1 Story
Schools
- High school:Macarthur
- Middle school:Bradley
- Elementary school:Thousand Oaks
Utilities
- Water:Water System
Finances and disclosures
- Price:$425,000
- Price per sq. ft.:$271.39
- Tax amount:$6,077 (2025)
Features and amenities
- Laundry features:Dryer Connection, Laundry Main Level, Laundry Room, Washer Connection
- Amenities:Attic - Pull Down Stairs, Ceiling Fans, Chandelier, City Garbage Service, Electric Water Heater, High Speed Internet, Utility Room Inside
Parking
- Parking description:Garage Door Opener, Two Car Garage
 IDX information is provided exclusively for consumers’ personal, non-commercial use, that it may not be used for any purpose other than to identify prospective properties consumers may be interested in purchasing, and that the data is deemed reliable but is not guaranteed accurate by LERA MLS (Local Expertise Regional Access). The MLS may, at its discretion, require use of other disclaimers as necessary to protect participants and/or the MLS from liability. SABOR Member Broker: Ashley Conlon
New listings near 17203 Happy Hollow
- New
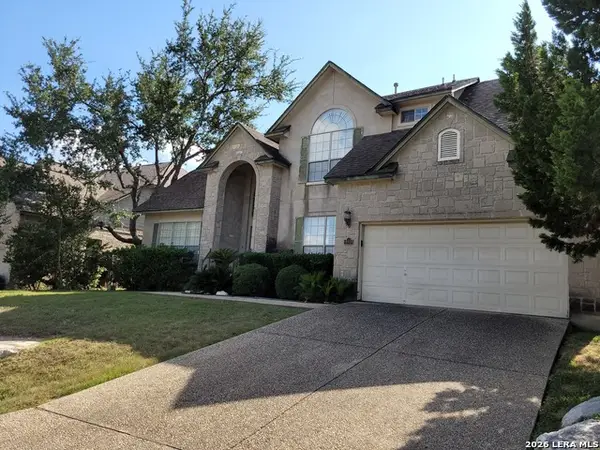
 $549,777Active4 beds 3 baths3,531 sq. ft.
18711 Millhollow, San Antonio, TX 78258
MLS# 2016253Listed by: KELLER WILLIAMS HERITAGE - New
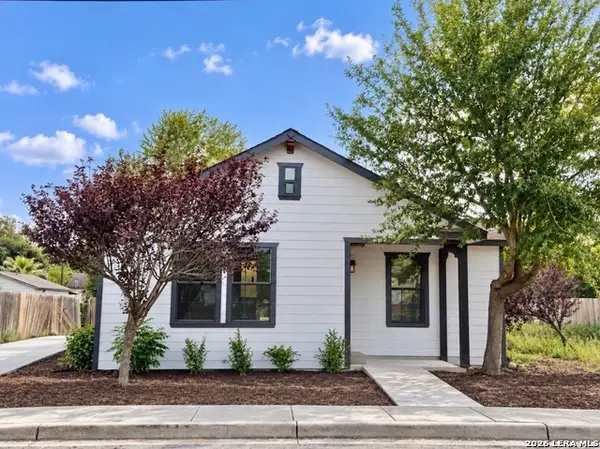
 $529,000Active4 beds 4 baths2,966 sq. ft.
19439 Gran Roble, San Antonio, TX 78258
MLS# 2016251Listed by: RE/MAX ASSOCIATES BOERNE - New
 $249,900Active3 beds 2 baths1,390 sq. ft.
910 Potomac, San Antonio, TX 78202
MLS# 2016247Listed by: REAL BROKER, LLC - New
 $439,000Active1 beds 1 baths1,070 sq. ft.
610 E Market #UNIT 2909, San Antonio, TX 78205
MLS# 2016240Listed by: PREMIER REALTY GROUP PLATINUM - New
 $199,900Active3 beds 3 baths1,446 sq. ft.
7328 Aaron Jordan Dr, San Antonio, TX 78252
MLS# 2016241Listed by: 3SIXTY REAL ESTATE GROUP - New
 $200,000Active3 beds 3 baths1,612 sq. ft.
7910 Meadow Star, San Antonio, TX 78227
MLS# 2016158Listed by: LPT REALTY, LLC - New
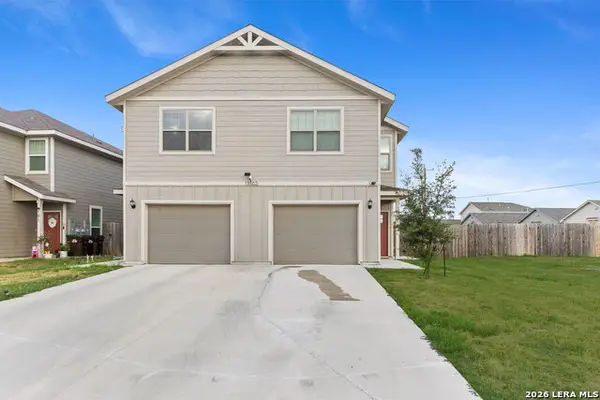
 $559,000Active-- beds -- baths3,026 sq. ft.
13503 Tulipwood Nook, San Antonio, TX 78253
MLS# 2016234Listed by: CENTURY 21 SCOTT MYERS, REALTORS - New
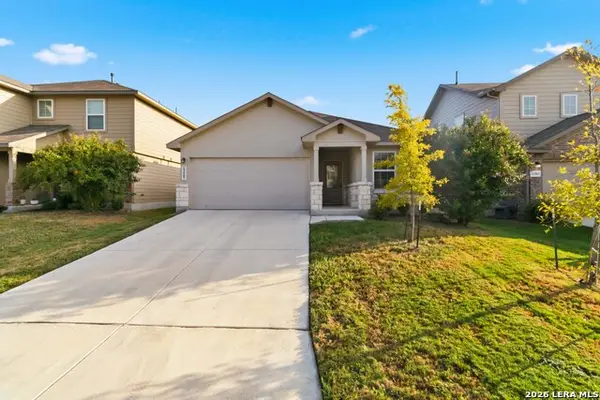 $275,000Active4 beds 2 baths1,904 sq. ft.
13507 Boothe Grv, San Antonio, TX 78254
MLS# 2016235Listed by: BHHS DON JOHNSON REALTORS - SA - New
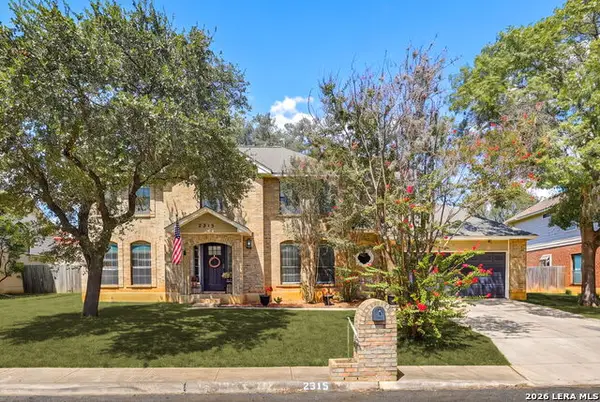 $415,000Active4 beds 3 baths2,108 sq. ft.
2315 Encino Pt, San Antonio, TX 78259
MLS# 2016236Listed by: TEXAS PREMIER REALTY - New
 $279,000Active3 beds 2 baths1,551 sq. ft.
10507 Westfield Pl, San Antonio, TX 78240
MLS# 2016231Listed by: VORTEX REALTY


Protect your home and budget from life's surprises with an Assurant Home Warranty, backed by a partner that supports you through every step of homeownership. Explore Plans.
©2026 Century 21 Real Estate LLC. All rights reserved. CENTURY 21®, the CENTURY 21 Logo and C21® are service marks owned by Century 21 Real Estate LLC. Century 21 Real Estate LLC fully supports the principles of the Fair Housing Act and the Equal Opportunity Act. Each office is independently owned and operated. Listing information is deemed reliable but not guaranteed accurate.