
19 Adkins Ridge, San Antonio, TX 78239
Local realty services provided by:CENTURY 21 North East
Listed by: julie goodman
Office: keller williams city-view
MLS#:1966974
Source:LERA
Price summary
- Price:$219,000
- Price per sq. ft.:$119.74
- Monthly HOA dues:$35.33
About this home
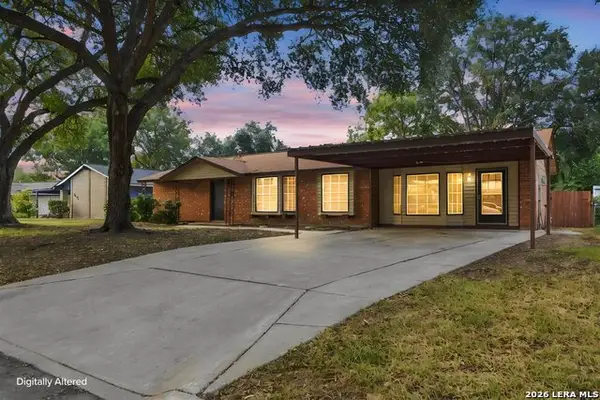
Welcome home to this beautifully designed 2-story residence offering 1819 square feet of thoughtfully planned living space. The main level features a versatile flex room - perfect as a home office or playroom. Upstairs, a spacious loft/game room provide the ultimate family retreat. Inside, you'll find concrete and wood-style flooring throughout - no carpet. That means easy cleaning, pet-friendly living, and a clean freshly painted, modern look from the moment you walk in. The open-concept main floor connects the living, dining, and kitchen spaces, giving you one seamless area for everyday life and entertaining. Upstairs, you'll discover all the bedrooms equipped with a ceiling fan for added comfort, including a master suite complete with a walk-in closet. Step outside to enjoy the backyard, featuring a concrete deck and a charming pergola, ideal for outdoor gatherings or quiet evenings. Located in NE San Antonio with quick access to I-35 and Loop 410, you're a short drive to Fort Sam Houston, Randolph AFB, all of the shopping and dining along the 410 corridor. Quiet neighborhood....
Contact an agent
Home facts
- Year built:2003
- Subdivision & Development:BRISTOL PLACE
- Listing ID #:1966974
- Added:123 day(s) ago
- Updated:September 15, 2026 at 01:46 PM
Rooms and interior
- Bedrooms:3
- Total bathrooms:3
- Full bathrooms:2
- Half bathrooms:1
- Flooring:Stained Concrete, Wood
- Bathrooms Description:Single Vanity, Tub/Shower Combo
- Kitchen Description:Cook Top, Dishwasher, Disposal, Eat-In Kitchen, Ice Maker Connection, Microwave Oven, Smooth Cooktop, Stove/Range
- Bedroom Description:All Bedrooms Upstairs, Ceiling Fan, Full Bath, Master Bedroom Upstairs, Walk-In Closet, Walk-In Closets
- Living area:1,829 sq. ft.
Heating and cooling
- Cooling:One Central
- Heating:1 Unit, Central, Electric
Structure and exterior
- Roof:Composition
- Year built:2003
- Building area:1,829 sq. ft.
- Lot area:0.06 Acres
- Architectural Style:Two Story
- Construction Materials:Brick
- Exterior Features:Covered Patio, Deck/Balcony, Mature Trees, Patio Slab, Privacy Fence
- Foundation Description:Slab
- Levels:2 Story
Schools
- High school:Roosevelt
- Middle school:Ed White
- Elementary school:Windcrest
Utilities
- Water:Water System
Finances and disclosures
- Price:$219,000
- Price per sq. ft.:$119.74
- Tax amount:$4,831 (2025)
Features and amenities
- Laundry features:Dryer Connection, Laundry Upper Level, Laundry in Closet, Washer Connection
- Amenities:2nd Floor Utility Room, Ceiling Fans, City Garbage Service, Electric Water Heater, High Speed Internet, Park/Playground, Smoke Alarm, Study/Library, Utility Room Inside
Parking
- Parking description:Attached Garage, Garage Door Opener, One Car Garage
 IDX information is provided exclusively for consumers’ personal, non-commercial use, that it may not be used for any purpose other than to identify prospective properties consumers may be interested in purchasing, and that the data is deemed reliable but is not guaranteed accurate by LERA MLS (Local Expertise Regional Access). The MLS may, at its discretion, require use of other disclaimers as necessary to protect participants and/or the MLS from liability. SABOR Member Broker: Lisa Shaw
New listings near 19 Adkins Ridge
- New
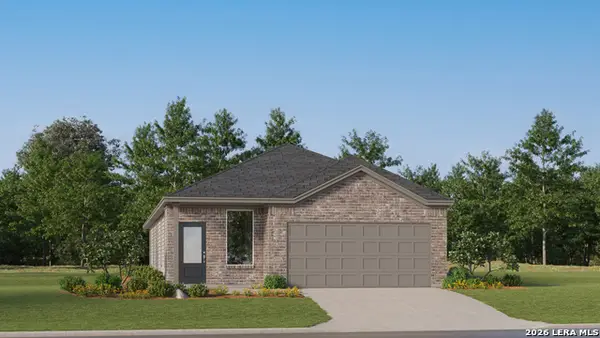 $293,749Active4 beds 3 baths1,795 sq. ft.
8715 Himmel Crest, San Antonio, TX 78252
MLS# 2016591Listed by: KELLER WILLIAMS CITY-VIEW - New
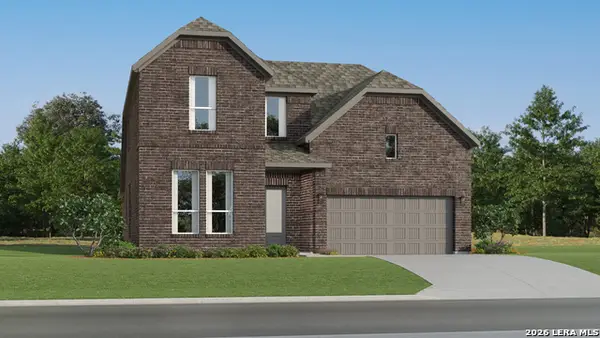 $386,499Active4 beds 3 baths2,681 sq. ft.
14346 Mansfield Millnew, San Antonio, TX 78245
MLS# 2016592Listed by: KELLER WILLIAMS CITY-VIEW - New
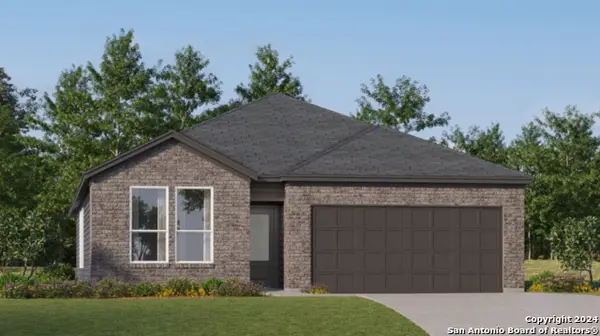 $306,499Active4 beds 3 baths2,210 sq. ft.
3724 Pepperell Way, San Antonio, TX 78245
MLS# 2016594Listed by: KELLER WILLIAMS CITY-VIEW - New
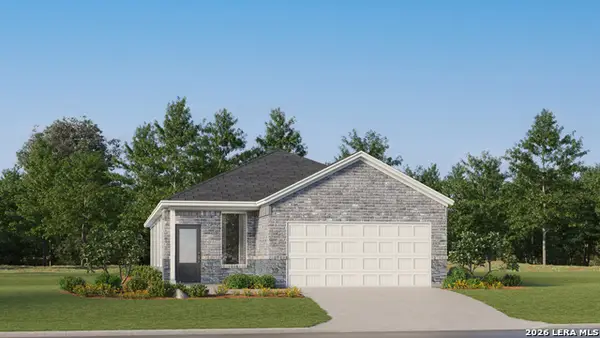 $237,999Active4 beds 2 baths1,897 sq. ft.
1719 Bouchu Ridge, San Antonio, TX 78124
MLS# 2016607Listed by: KELLER WILLIAMS CITY-VIEW - New
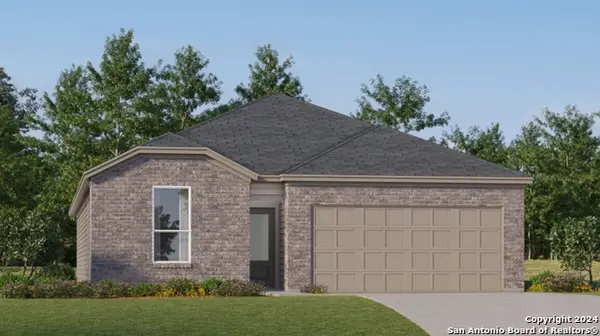 $263,999Active4 beds 3 baths2,024 sq. ft.
2123 Cabras Rancho, San Antonio, TX 78214
MLS# 2016609Listed by: KELLER WILLIAMS CITY-VIEW - New
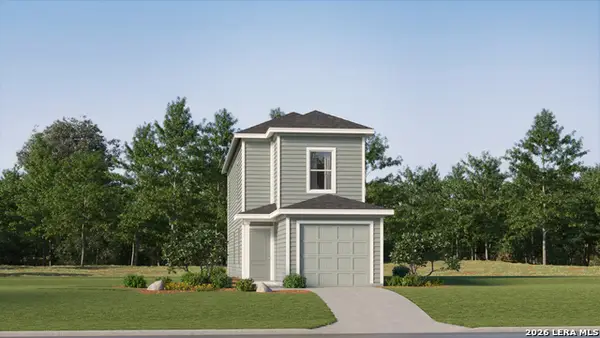 $157,999Active3 beds 3 baths1,360 sq. ft.
8604 Green Bliss, San Antonio, TX 78223
MLS# 2016619Listed by: KELLER WILLIAMS CITY-VIEW - New
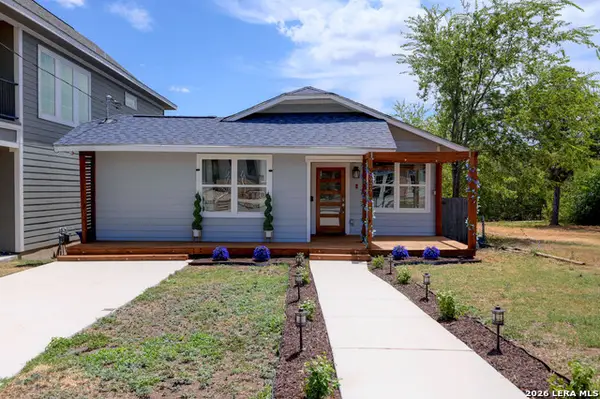 $254,000Active3 beds 2 baths1,352 sq. ft.
924 Martin Luther King Dr, San Antonio, TX 78203
MLS# 2016625Listed by: KELLER WILLIAMS HERITAGE - New
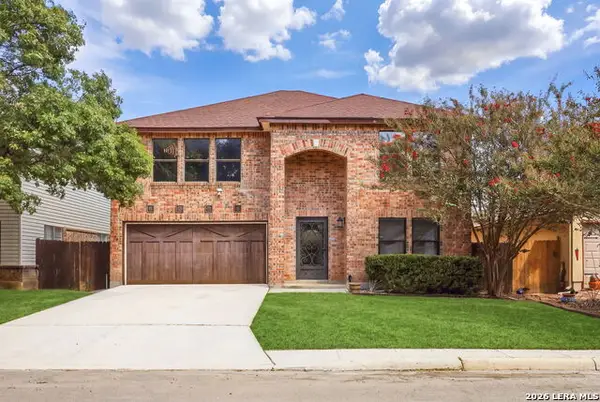 $375,000Active4 beds 3 baths2,576 sq. ft.
13126 Regency Bnd, San Antonio, TX 78249
MLS# 2016641Listed by: REAL BROKER, LLC - New
 $165,000Active4 beds 2 baths1,459 sq. ft.
3519 Strawberry Grv, San Antonio, TX 78264
MLS# 2016642Listed by: ADAPT REALTY GROUP - New
 $299,500Active4 beds -- baths2,155 sq. ft.
4122 Running Creek Dr, San Antonio, TX 78218
MLS# 2016643Listed by: JOSEPH WALTER REALTY, LLC


Protect your home and budget from life's surprises with an Assurant Home Warranty, backed by a partner that supports you through every step of homeownership. Explore Plans.
©2026 Century 21 Real Estate LLC. All rights reserved. CENTURY 21®, the CENTURY 21 Logo and C21® are service marks owned by Century 21 Real Estate LLC. Century 21 Real Estate LLC fully supports the principles of the Fair Housing Act and the Equal Opportunity Act. Each office is independently owned and operated. Listing information is deemed reliable but not guaranteed accurate.