
203 Jetlyn Dr, San Antonio, TX 78249
Local realty services provided by:CENTURY 21 Judge Fite Company
203 Jetlyn Dr,San Antonio, TX 78249
$275,000
- 3 Beds
- 3 Baths
- 1,676 sq. ft.
- Single family
- Active
Upcoming open houses
- Sat, Nov 0711:00 am - 01:00 pm
Listed by: samuel mcduffey
Office: noble group realty
MLS#:2028352
Source:LERA
Price summary
- Price:$275,000
- Price per sq. ft.:$164.08
- Monthly HOA dues:$21.83
About this home
Fresh interior updates, added backyard privacy, and a convenient location near UTSA make 203 Jetlyn Drive a home you will want to own. The covered rear patio opens to a backyard with no home directly behind it, creating a more private setting for morning coffee, weekend gatherings, or simply relaxing outdoors. Inside, this 3-bedroom, 2.5-bath home offers approximately 1,676 square feet designed for comfortable everyday living. Generous gathering spaces and a convenient half bath are located downstairs, while all three bedrooms and two full bathrooms are upstairs, providing welcome separation between the home's social and private spaces. Recent improvements include brand-new carpet upstairs, fresh paint downstairs, updated light fixtures throughout, resurfaced tubs in both full bathrooms, new A/C vents, and updated cabinet hardware. The HVAC system was installed in 2020, and the refrigerator, washer, and dryer convey, adding meaningful move-in convenience. An attached one-car garage and full-yard sprinkler system provide additional practicality. With convenient access to Loop 1604, I-10, La Cantera, The Rim, shopping, dining, and entertainment, this Northwest San Antonio home places everyday destinations within easy reach. Come experience the refreshed interior, functional layout, and private backyard setting of 203 Jetlyn Drive for yourself....
Contact an agent
Home facts
- Year built:2003
- Subdivision & Development:MAVERICK CREEK
- Listing ID #:2028352
- Added:1 day(s) ago
- Updated:November 06, 2026 at 10:34 PM
Rooms and interior
- Bedrooms:3
- Total bathrooms:3
- Full bathrooms:2
- Half bathrooms:1
- Flooring:Carpeting, Laminate
- Dining Description:Breakfast Bar
- Bathrooms Description:Double Vanity, Tub/Shower Combo
- Kitchen Description:Breakfast Bar, Dishwasher, Eat-In Kitchen, Island Kitchen, Refrigerator, Stove/Range
- Bedroom Description:All Bedrooms Upstairs, Ceiling Fan, Full Bath, Master Bedroom Upstairs, Walk-In Closet
- Living area:1,676 sq. ft.
Heating and cooling
- Cooling:One Central
- Heating:Central, Electric
Structure and exterior
- Roof:Composition
- Year built:2003
- Building area:1,676 sq. ft.
- Lot area:0.06 Acres
- Lot Features:Level
- Architectural Style:Two Story
- Construction Materials:Brick, Siding
- Foundation Description:Slab
- Levels:2 Story
Schools
- High school:Louis D Brandeis
- Middle school:Stinson Katherine
- Elementary school:May
Utilities
- Water:City
- Sewer:City
Finances and disclosures
- Price:$275,000
- Price per sq. ft.:$164.08
- Tax amount:$5,664 (2026)
Features and amenities
- Laundry features:Dryer, Dryer Connection, Washer, Washer Connection
- Amenities:Bike Trails, Ceiling Fans, Electric Water Heater, High Speed Internet, Jogging Trails, Park/Playground, Smoke Alarm, Utility Room Inside
Parking
- Parking description:One Car Garage
 IDX information is provided exclusively for consumers’ personal, non-commercial use, that it may not be used for any purpose other than to identify prospective properties consumers may be interested in purchasing, and that the data is deemed reliable but is not guaranteed accurate by LERA MLS (Local Expertise Regional Access). The MLS may, at its discretion, require use of other disclaimers as necessary to protect participants and/or the MLS from liability. SABOR Member Broker: Ashley Conlon
New listings near 203 Jetlyn Dr
- New
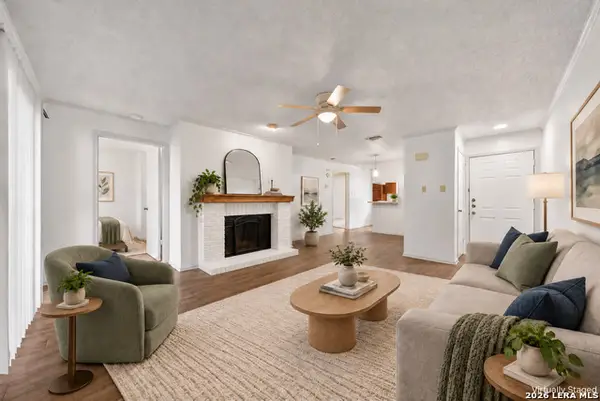 $138,000Active2 beds 2 baths976 sq. ft.
4212 Medical Dr #1604, San Antonio, TX 78229
MLS# 2028941Listed by: KELLER WILLIAMS LEGACY - New
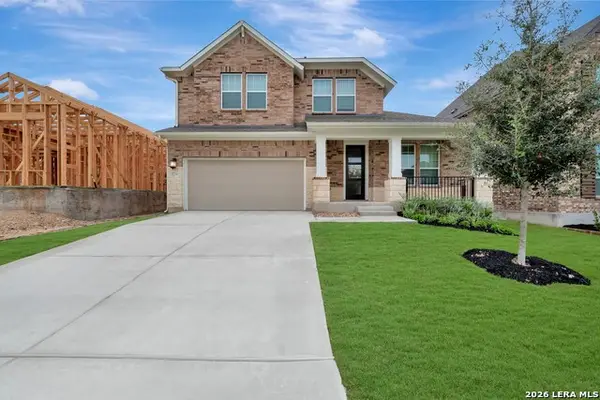 $445,990Active4 beds 3 baths2,626 sq. ft.
11734 Stoltzer, San Antonio, TX 78254
MLS# 2028945Listed by: DAVID WEEKLEY HOMES, INC. - New
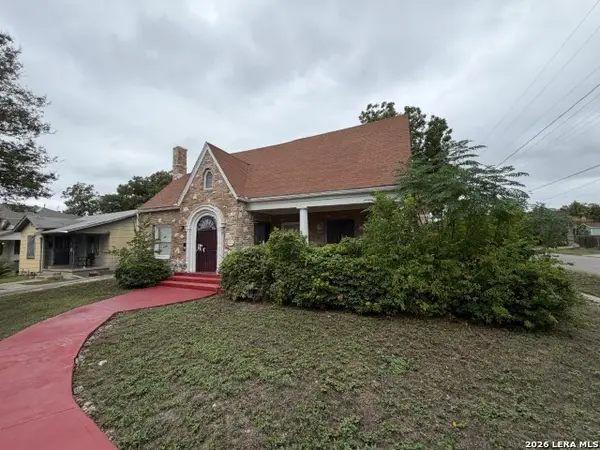 $299,900Active4 beds 3 baths2,741 sq. ft.
2001 W Kings Hwy, San Antonio, TX 78201
MLS# 2028956Listed by: DAVALOS & ASSOCIATES - New
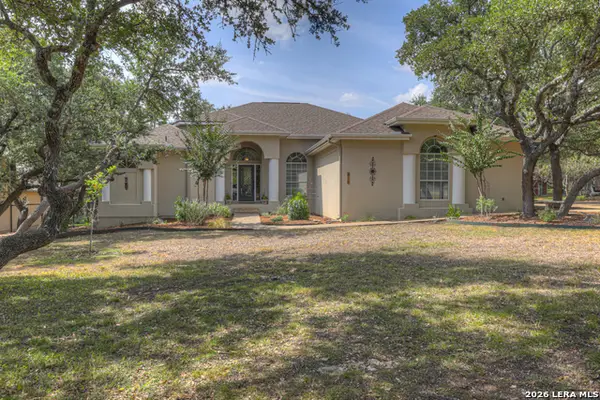 $540,000Active4 beds 3 baths2,642 sq. ft.
810 Pisces Pass St, San Antonio, TX 78260
MLS# 2028766Listed by: ALL CITY REAL ESTATE LTD. CO - New
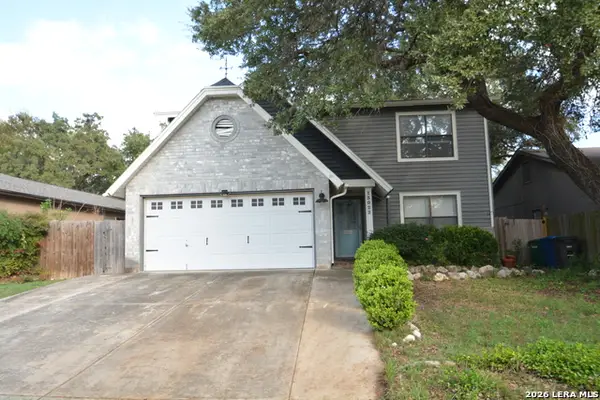 $299,900Active4 beds 3 baths2,054 sq. ft.
13022 Huntsman, San Antonio, TX 78249
MLS# 2028830Listed by: RE/MAX ASSOCIATES - New
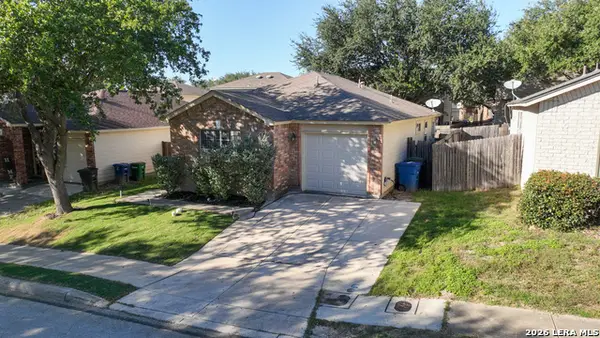 $190,000Active2 beds 2 baths1,090 sq. ft.
10215 Boxing Pass, San Antonio, TX 78251
MLS# 2028831Listed by: SPRINGER REALTY - New
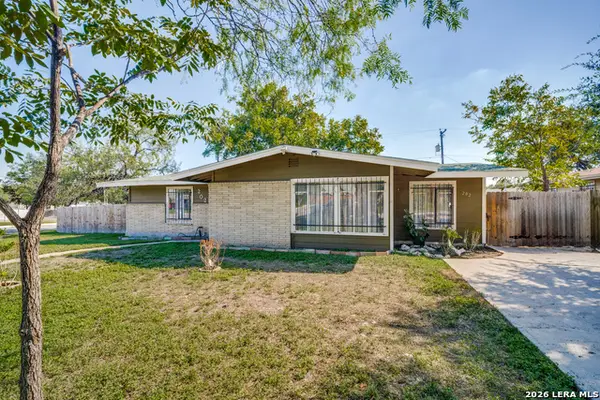 $295,000Active4 beds 3 baths1,778 sq. ft.
202 Dalehurst Dr, San Antonio, TX 78201
MLS# 2028835Listed by: DALTON WADE, INC - New
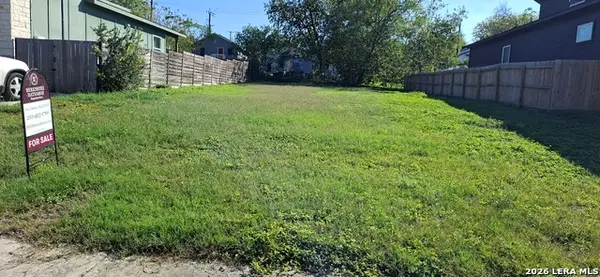 $65,000Active0.15 Acres
550 Belmont, San Antonio, TX 78202
MLS# 2028839Listed by: BHHS DON JOHNSON REALTORS - SA - New
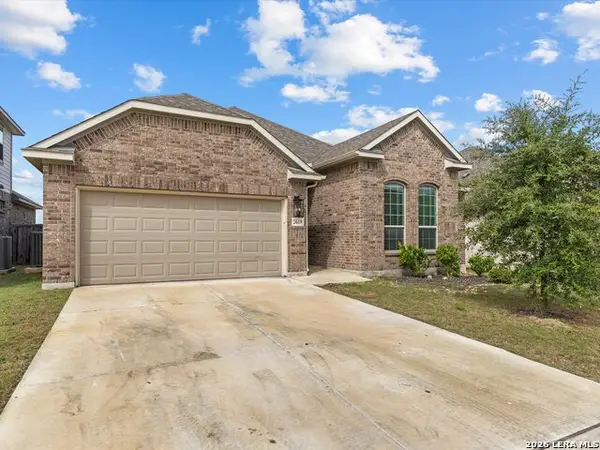 $360,000Active4 beds 2 baths2,184 sq. ft.
2619 Banditos Rdg, San Antonio, TX 78245
MLS# 2028841Listed by: KELLER WILLIAMS CITY-VIEW - New
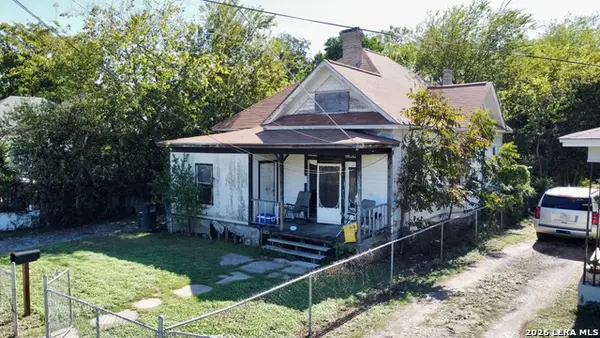 $90,000Active4 beds 2 baths1,316 sq. ft.
426 Mckinley, San Antonio, TX 78210
MLS# 2028844Listed by: RESI REALTY, LLC


Protect your home and budget from life's surprises with an Assurant Home Warranty, backed by a partner that supports you through every step of homeownership. Explore Plans.
©2026 Century 21 Real Estate LLC. All rights reserved. CENTURY 21®, the CENTURY 21 Logo and C21® are service marks owned by Century 21 Real Estate LLC. Century 21 Real Estate LLC fully supports the principles of the Fair Housing Act and the Equal Opportunity Act. Each office is independently owned and operated. Listing information is deemed reliable but not guaranteed accurate.