
204 E Nottingham Dr, San Antonio, TX 78209
Local realty services provided by:CENTURY 21 North East
204 E Nottingham Dr,San Antonio, TX 78209
$1,084,000
- 4 Beds
- 3 Baths
- 2,787 sq. ft.
- Single family
- Active
Upcoming open houses
- Sat, Nov 2111:00 am - 02:00 pm
- Sun, Nov 2201:00 pm - 03:00 pm
Listed by: laurie hoffman
Office: exquisite properties, llc.
MLS#:2031398
Source:LERA
Price summary
- Price:$1,084,000
- Price per sq. ft.:$388.95
About this home
**OPEN HOUSE on Saturday, 11/21/2026 from 11-2pm and Sunday, 11/22/2026 from 1-3pm** Admit it, you've toured a dozen homes and found yourself saying if only? If only the primary closet were larger. If only the kitchen were fully updated, complete with a pantry that has room for all of your kitchen and cooking essentials. If only the house weren't concealing years of deferred maintenance. If only it offered a pool, a detached garage, a casita for guests, and true indoor-outdoor living. Stop saying "if only." Welcome to 204 E Nottingham, your "if only" house. Step inside this 2,419-square-foot three Bedroom/2 bathroom main home and the difference is immediate, showcasing a lifestyle thoughtfully arranged for everyday living. The kitchen is a true showstopper, complete with a hidden pantry you'll love revealing to guests and can store everything you could possibly think of. The family room invites gathering, while the dining room is warmed by an electric fireplace. At the heart of the home is a brand-new primary suite, built from the ground up as a private retreat that will knock your socks off. The closet has plenty of room. Large sliding glass doors open the living spaces directly to the outdoors, creating seamless indoor-outdoor living that connects the home to the sparkling pool and patio. A generous porch provides the perfect spot to relax and unwind. This is no cosmetic glow-up. The main home was taken down to the foundation and studs, then rebuilt with all-new electrical, plumbing, insulation, and roof. Across the yard, the 368-square-foot casita is entirely new: ground-up construction, featuring its own bedroom, living area, full bath, and kitchen ideal for guests, extended family, or a home office. Every addition was architecturally designed, engineer-stamped, city-approved, and fully permitted, all while carefully honoring the home's timeless character. Wait! there's more. A brand-new two-car garage with alley access provides convenient parking and storage. Imagine weekend gatherings beside the sparkling pool, or quiet afternoons under blue skies and swaying palms, knowing that there is nothing you need to do once you move in. The location is equally compelling: you're within walking distance of the shops at Lincoln Heights and the Quarry shopping area, so dining, coffee, and boutiques are just moments from your door, Including belonging to the Prestigious Alamo Heights ISD....
Contact an agent
Home facts
- Year built:1947
- Subdivision & Development:ALAMO HEIGHTS
- Listing ID #:2031398
- Added:1 day(s) ago
- Updated:November 19, 2026 at 06:25 PM
Rooms and interior
- Bedrooms:4
- Total bathrooms:3
- Full bathrooms:3
- Flooring:Vinyl, Wood
- Dining Description:Separate Dining Room
- Bathrooms Description:Double Vanity, Garden Tub, Separate Vanity, Tub/Shower Separate
- Kitchen Description:Built-In Oven, Cook Top, Custom Cabinets, Dishwasher, Disposal, Island Kitchen, Microwave Oven, Refrigerator, Self-Cleaning Oven, Walk-In Pantry
- Bedroom Description:Full Bath, Master Bedroom Downstairs, Split, Walk-In Closet, Walk-In Closets
- Living area:2,787 sq. ft.
Heating and cooling
- Cooling:One Central, Two Window/Wall
- Heating:Central, Electric
Structure and exterior
- Roof:Composition
- Year built:1947
- Building area:2,787 sq. ft.
- Lot area:0.23 Acres
- Lot Features:Level
- Architectural Style:One Story, Traditional
- Construction Materials:Stucco
- Exterior Features:Additional Dwelling, Covered Patio, Detached Quarters, Garage Apartment, Has Gutters, Patio Slab, Privacy Fence
- Foundation Description:Slab
- Levels:1 Story
Schools
- High school:Alamo Heights
- Middle school:Alamo Heights
- Elementary school:Cambridge
Utilities
- Water:City, Water System
- Sewer:City
Finances and disclosures
- Price:$1,084,000
- Price per sq. ft.:$388.95
- Tax amount:$9,647 (2026)
Features and amenities
- Laundry features:Dryer Connection, Laundry Main Level, Laundry in Closet, Washer Connection
- Amenities:2+ Water Heater Units, Built-In Oven, Ceiling Fans, Chandelier, City Garbage Service, Electric Water Heater, High Speed Internet, Smoke Alarm, Utility Room Inside
- Pool features:In Ground Pool, Pool
Parking
- Parking description:Detached Garage, Two Car Garage
 IDX information is provided exclusively for consumers’ personal, non-commercial use, that it may not be used for any purpose other than to identify prospective properties consumers may be interested in purchasing, and that the data is deemed reliable but is not guaranteed accurate by LERA MLS (Local Expertise Regional Access). The MLS may, at its discretion, require use of other disclaimers as necessary to protect participants and/or the MLS from liability. SABOR Member Broker: Chris de la Garza
New listings near 204 E Nottingham Dr
- Open Sat, 11am to 2pmNew
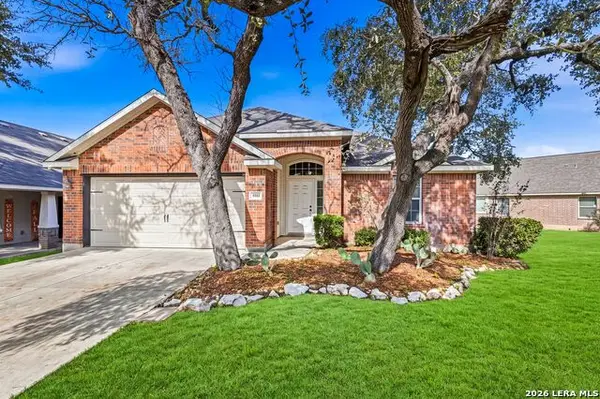 $345,700Active3 beds 2 baths1,905 sq. ft.
5555 Southern Oaks, San Antonio, TX 78261
MLS# 2031424Listed by: RESI REALTY, LLC - New
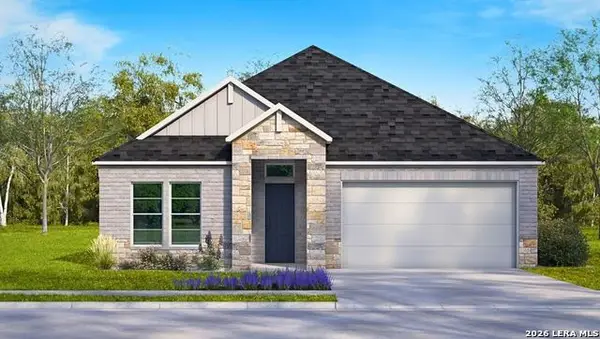 $402,450Active4 beds 3 baths2,188 sq. ft.
153 Tranquil Court, San Antonio, TX 78253
MLS# 2031429Listed by: KELLER WILLIAMS HERITAGE - New
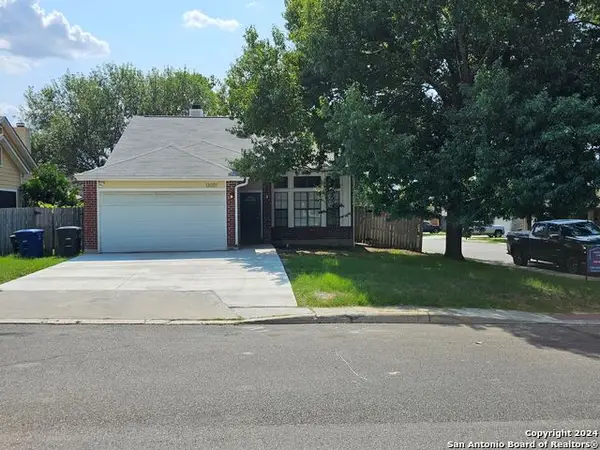 $240,000Active3 beds 2 baths1,292 sq. ft.
13051 Cavern Park Dr, San Antonio, TX 78249
MLS# 2031389Listed by: COUTURE REAL ESTATE - Open Sat, 11am to 1pmNew
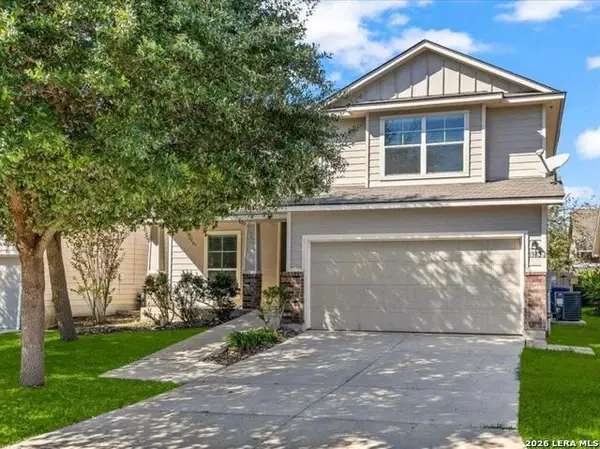 $275,000Active4 beds 4 baths2,757 sq. ft.
5943 Enchantment, San Antonio, TX 78218
MLS# 2031391Listed by: KELLER WILLIAMS LEGACY - New
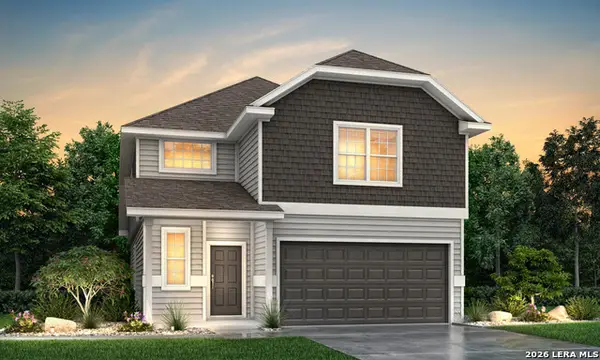 $308,034Active4 beds 3 baths2,111 sq. ft.
10310 Fuji Court, San Antonio, TX 78224
MLS# 2031392Listed by: LEGEND HOMES - New
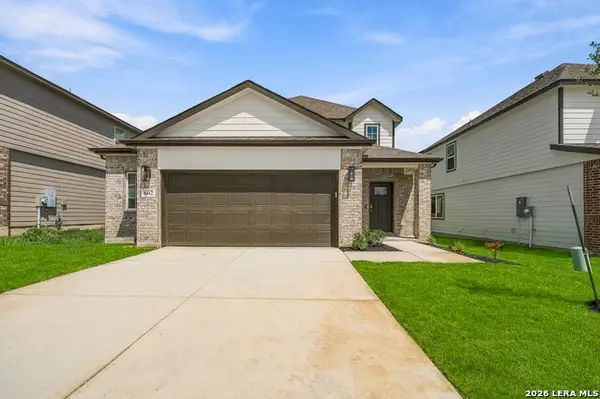 $353,784Active5 beds 3 baths2,622 sq. ft.
8442 Smithers Avenue, San Antonio, TX 78252
MLS# 2031395Listed by: LEGEND HOMES - Open Sat, 2 to 5pmNew
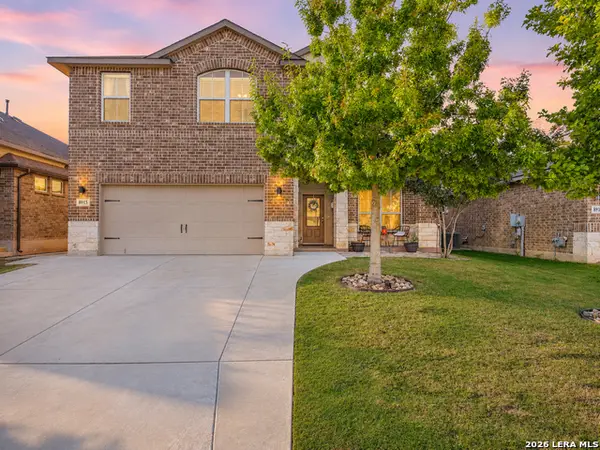 $349,900Active4 beds 3 baths2,365 sq. ft.
8915 Willingham Bay, San Antonio, TX 78254
MLS# 2031397Listed by: KELLER WILLIAMS CITY-VIEW - New
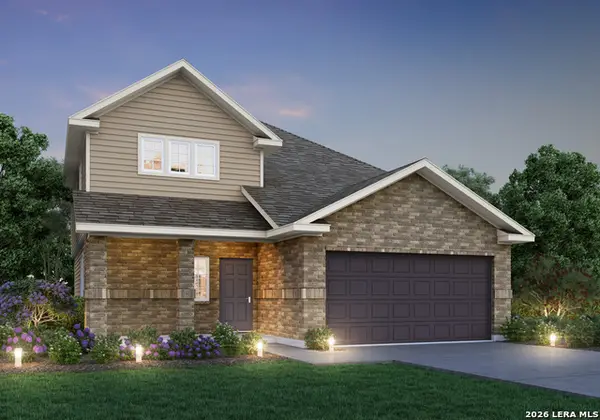 $330,030Active4 beds 3 baths2,121 sq. ft.
8519 Smithers Avenue, San Antonio, TX 78252
MLS# 2031400Listed by: LEGEND HOMES - New
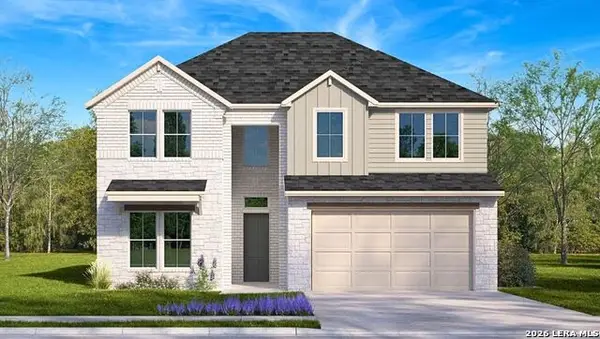 $456,360Active5 beds 4 baths3,026 sq. ft.
113 Tranquil Court, San Antonio, TX 78253
MLS# 2031409Listed by: KELLER WILLIAMS HERITAGE


Protect your home and budget from life's surprises with an Assurant Home Warranty, backed by a partner that supports you through every step of homeownership. Explore Plans.
©2026 Century 21 Real Estate LLC. All rights reserved. CENTURY 21®, the CENTURY 21 Logo and C21® are service marks owned by Century 21 Real Estate LLC. Century 21 Real Estate LLC fully supports the principles of the Fair Housing Act and the Equal Opportunity Act. Each office is independently owned and operated. Listing information is deemed reliable but not guaranteed accurate.