
5943 Enchantment, San Antonio, TX 78218
Local realty services provided by:CENTURY 21 Middleton
5943 Enchantment,San Antonio, TX 78218
$275,000
- 4 Beds
- 4 Baths
- 2,757 sq. ft.
- Single family
- Active
Upcoming open houses
- Sat, Nov 2111:00 am - 01:00 pm
Listed by: kristen schramme
Office: keller williams legacy
MLS#:2031391
Source:LERA
Price summary
- Price:$275,000
- Price per sq. ft.:$99.75
- Monthly HOA dues:$16.5
About this home
Welcome home to this beautifully maintained, move-in-ready property featuring fresh interior paint, thoughtful updates, and inviting spaces designed for comfortable everyday living. The kitchen has been enhanced with granite countertops and stainless steel appliances, all of which convey (including washer and dryer) with the home. An island with bar seating, convenient built-in desk area, and open-concept floor plan create a functional and welcoming heart of the home. Durable, easy-care luxury vinyl plank flooring adds to the home's appeal. Generous carpet allowance will be negotiated. The first-floor primary suite offers a spacious walk-in closet and a well-appointed bathroom featuring dual vanities, a walk-in shower, and a separate soaking tub. A dedicated first-floor office provides the perfect work-from-home space. Upstairs, you'll find additional bedrooms and a versatile second living area, ideal for a game room, media space, or relaxing retreat. Step outside and discover one of the home's standout features: an added covered and screened-in patio that creates an incredible space for entertaining, unwinding, or enjoying the outdoors year-round. The hot tub also conveys, making this backyard retreat even more inviting! Additional peace of mind comes from the substantial investment the homeowner has made in replacing the home's full electrical system. Conveniently located in a desirable neighborhood, this home offers a wonderful combination of move-in-ready comfort, functional living spaces, and appealing indoor-outdoor living. Come see all this home has to offer!...
Contact an agent
Home facts
- Year built:2013
- Subdivision & Development:NORTHWEST CROSSING
- Listing ID #:2031391
- Added:1 day(s) ago
- Updated:November 19, 2026 at 06:25 PM
Rooms and interior
- Bedrooms:4
- Total bathrooms:4
- Full bathrooms:3
- Half bathrooms:1
- Flooring:Carpeting, Ceramic Tile, Vinyl
- Dining Description:Breakfast Bar, Two Eating Areas
- Bathrooms Description:Double Vanity, Garden Tub, Tub/Shower Separate
- Kitchen Description:Breakfast Bar, Dishwasher, Disposal, Eat-In Kitchen, Island Kitchen, Microwave Oven, Smooth Cooktop, Solid Counter Tops, Stove/Range, Walk-In Pantry
- Bedroom Description:Ceiling Fan, Full Bath, Master Bedroom Downstairs, Split, Walk-In Closet, Walk-In Closets
- Living area:2,757 sq. ft.
Heating and cooling
- Cooling:One Central
- Heating:1 Unit, Central, Electric
Structure and exterior
- Roof:Composition
- Year built:2013
- Building area:2,757 sq. ft.
- Lot area:0.12 Acres
- Architectural Style:Two Story
- Construction Materials:Brick, Siding
- Exterior Features:Covered Patio, Mature Trees, Patio Slab, Privacy Fence, Screened Porch, Storage Building/Shed
- Foundation Description:Slab
- Levels:2 Story
Schools
- High school:Judson
- Middle school:Woodlake Hills
- Elementary school:Mary Lou Hartman
Utilities
- Water:Water System
- Sewer:Sewer System
Finances and disclosures
- Price:$275,000
- Price per sq. ft.:$99.75
- Tax amount:$7,394 (2025)
Features and amenities
- Laundry features:Dryer, Laundry Lower Level, Laundry Main Level, Laundry Room, Washer
- Amenities:BBQ/Grill, Ceiling Fans, Chandelier, Electric Water Heater, Park/Playground, Plumb for Water Softener, Smoke Alarm, Study/Library, Utility Room Inside
- Pool features:Hot Tub
Parking
- Parking description:Attached Garage, Garage Door Opener, Two Car Garage
 IDX information is provided exclusively for consumers’ personal, non-commercial use, that it may not be used for any purpose other than to identify prospective properties consumers may be interested in purchasing, and that the data is deemed reliable but is not guaranteed accurate by LERA MLS (Local Expertise Regional Access). The MLS may, at its discretion, require use of other disclaimers as necessary to protect participants and/or the MLS from liability.
New listings near 5943 Enchantment
- Open Sat, 11am to 2pmNew
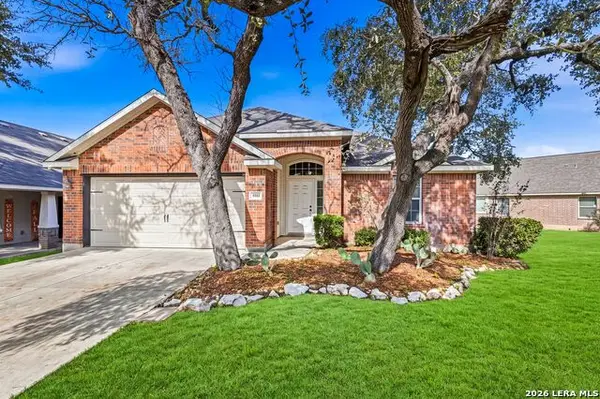 $345,700Active3 beds 2 baths1,905 sq. ft.
5555 Southern Oaks, San Antonio, TX 78261
MLS# 2031424Listed by: RESI REALTY, LLC - New
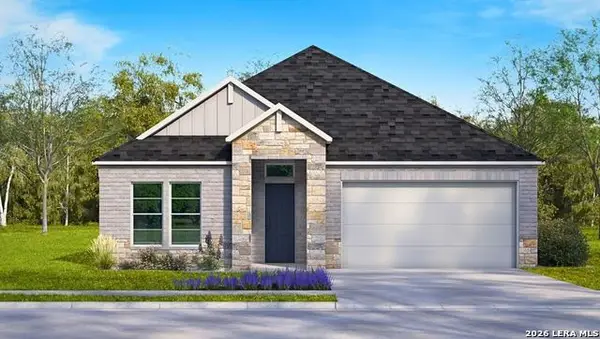 $402,450Active4 beds 3 baths2,188 sq. ft.
153 Tranquil Court, San Antonio, TX 78253
MLS# 2031429Listed by: KELLER WILLIAMS HERITAGE - New
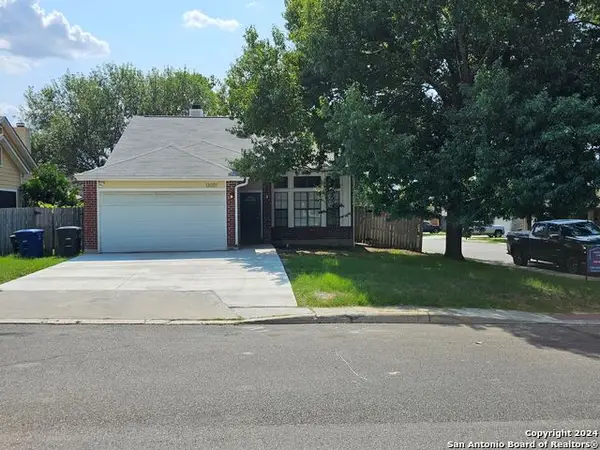 $240,000Active3 beds 2 baths1,292 sq. ft.
13051 Cavern Park Dr, San Antonio, TX 78249
MLS# 2031389Listed by: COUTURE REAL ESTATE - New
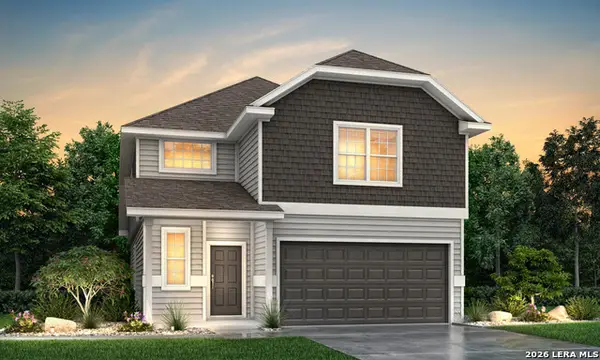 $308,034Active4 beds 3 baths2,111 sq. ft.
10310 Fuji Court, San Antonio, TX 78224
MLS# 2031392Listed by: LEGEND HOMES - New
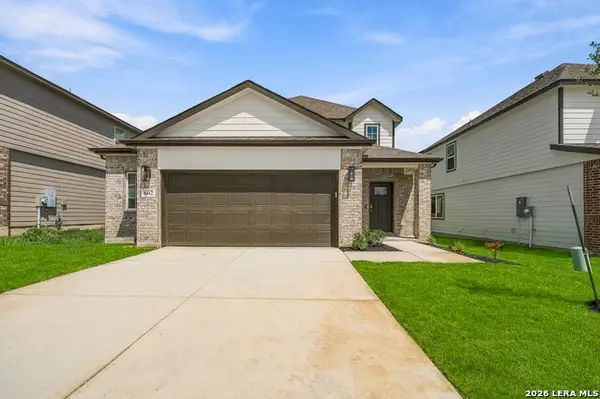 $353,784Active5 beds 3 baths2,622 sq. ft.
8442 Smithers Avenue, San Antonio, TX 78252
MLS# 2031395Listed by: LEGEND HOMES - Open Sat, 2 to 5pmNew
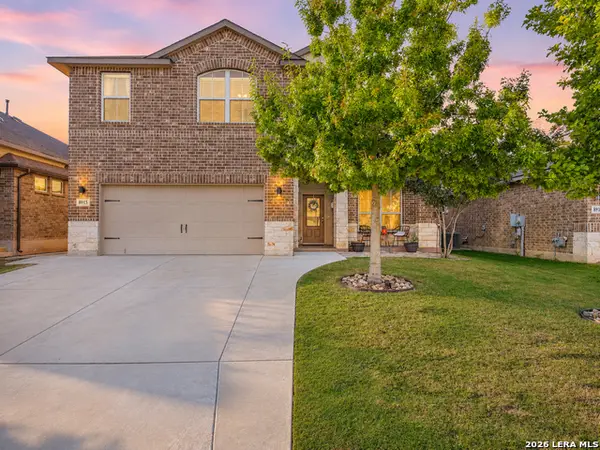 $349,900Active4 beds 3 baths2,365 sq. ft.
8915 Willingham Bay, San Antonio, TX 78254
MLS# 2031397Listed by: KELLER WILLIAMS CITY-VIEW - Open Sat, 11am to 2pmNew
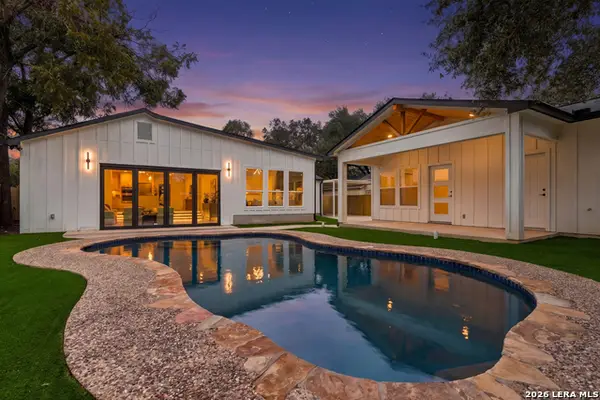 $1,084,000Active4 beds 3 baths2,787 sq. ft.
204 E Nottingham Dr, San Antonio, TX 78209
MLS# 2031398Listed by: EXQUISITE PROPERTIES, LLC - New
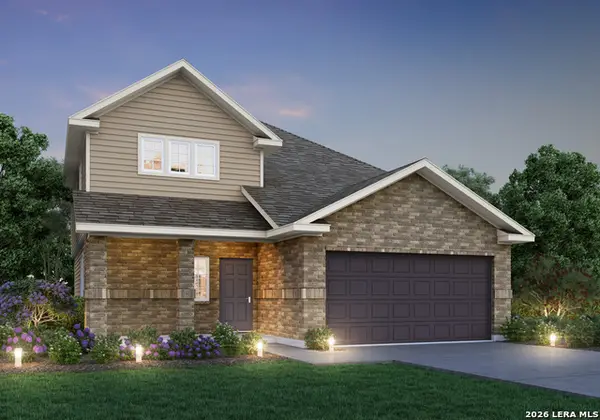 $330,030Active4 beds 3 baths2,121 sq. ft.
8519 Smithers Avenue, San Antonio, TX 78252
MLS# 2031400Listed by: LEGEND HOMES - New
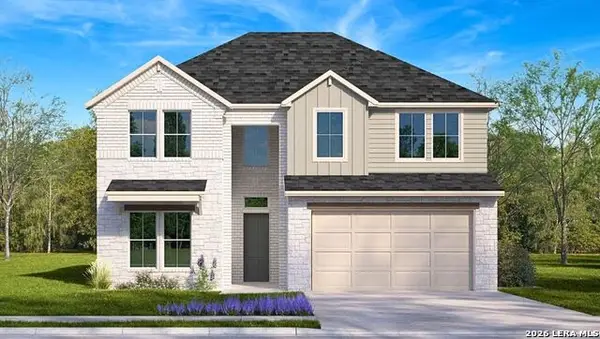 $456,360Active5 beds 4 baths3,026 sq. ft.
113 Tranquil Court, San Antonio, TX 78253
MLS# 2031409Listed by: KELLER WILLIAMS HERITAGE


Protect your home and budget from life's surprises with an Assurant Home Warranty, backed by a partner that supports you through every step of homeownership. Explore Plans.
©2026 Century 21 Real Estate LLC. All rights reserved. CENTURY 21®, the CENTURY 21 Logo and C21® are service marks owned by Century 21 Real Estate LLC. Century 21 Real Estate LLC fully supports the principles of the Fair Housing Act and the Equal Opportunity Act. Each office is independently owned and operated. Listing information is deemed reliable but not guaranteed accurate.