
206 Chickering Ave, San Antonio, TX 78210
Local realty services provided by:CENTURY 21 Scott Myers Realtors
206 Chickering Ave,San Antonio, TX 78210
$259,900
- 3 Beds
- 2 Baths
- 1,201 sq. ft.
- Single family
- Active
Listed by: david rutter
Office: keller williams heritage
MLS#:2006142
Source:LERA
Price summary
- Price:$259,900
- Price per sq. ft.:$216.4
About this home
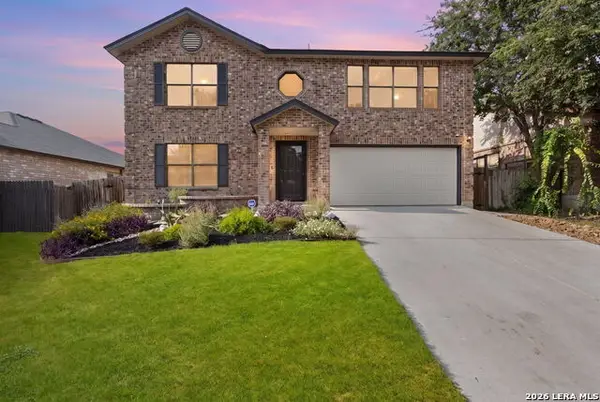
Charming Single-Level Home Near Downtown San Antonio! Location, updates, and no HOA. This one checks all the boxes! Tucked close to downtown, this beautifully upgraded single-story home offers 3 bedrooms, 2 bathrooms, and an open floor plan that's perfect for everyday living and entertaining alike. Step inside to find gorgeous laminate flooring flowing throughout, carpet in the bedrooms, fresh interior paint, and upgraded lighting that gives every room a warm, modern feel. The spacious living area opens seamlessly into the rest of the home, while the bedrooms offer generous space to spread out. The secondary bathroom features an upgraded vanity for a nice touch of style. Outside, you'll love the large lot, covered parking area, and handy storage shed, plenty of room to work, play, or just enjoy some extra breathing room. And with no HOA, you get the freedom to make this home truly your own. Close to downtown conveniences yet offering a peaceful, spacious feel, this one won't last long. Schedule your showing today!...
Contact an agent
Home facts
- Year built:2022
- Subdivision & Development:PASADENA HEIGHTS
- Listing ID #:2006142
- Added:1 day(s) ago
- Updated:August 06, 2026 at 06:46 PM
Rooms and interior
- Bedrooms:3
- Total bathrooms:2
- Full bathrooms:2
- Flooring:Carpeting, Laminate
- Bathrooms Description:Single Vanity, Tub/Shower Combo
- Kitchen Description:Eat-In Kitchen, Microwave Oven, Stove/Range
- Bedroom Description:Ceiling Fan, Full Bath, Walk-In Closet
- Living area:1,201 sq. ft.
Heating and cooling
- Cooling:One Central
- Heating:Central, Electric, Heat Pump
Structure and exterior
- Roof:Composition
- Year built:2022
- Building area:1,201 sq. ft.
- Lot area:0.15 Acres
- Architectural Style:One Story
- Construction Materials:Cement Fiber, Stone/Rock
- Exterior Features:Chain Link Fence, Deck/Balcony, Privacy Fence
- Foundation Description:Slab
- Levels:1 Story
Schools
- High school:Call District
- Middle school:Call District
- Elementary school:Call District
Utilities
- Sewer:Sewer System
Finances and disclosures
- Price:$259,900
- Price per sq. ft.:$216.4
- Tax amount:$4,751 (2025)
Features and amenities
- Laundry features:Dryer Connection, Laundry Main Level, Laundry Room, Washer Connection
- Amenities:Ceiling Fans, Chandelier, Utility Room Inside
 IDX information is provided exclusively for consumers’ personal, non-commercial use, that it may not be used for any purpose other than to identify prospective properties consumers may be interested in purchasing, and that the data is deemed reliable but is not guaranteed accurate by LERA MLS (Local Expertise Regional Access). The MLS may, at its discretion, require use of other disclaimers as necessary to protect participants and/or the MLS from liability.
 New listings near 206 Chickering Ave
- New
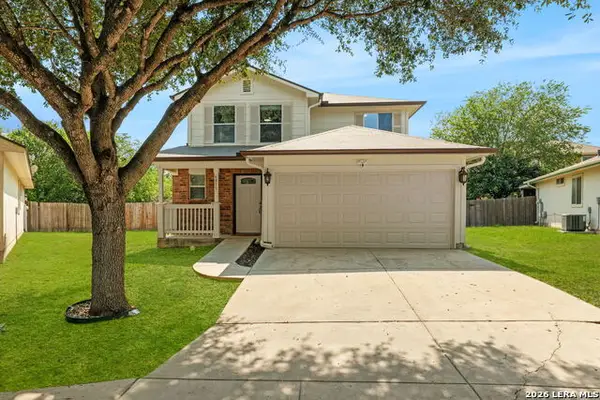 $240,000Active4 beds 3 baths1,747 sq. ft.
6815 Cougar Cove, San Antonio, TX 78242
MLS# 2006340Listed by: EXQUISITE PROPERTIES, LLC - New
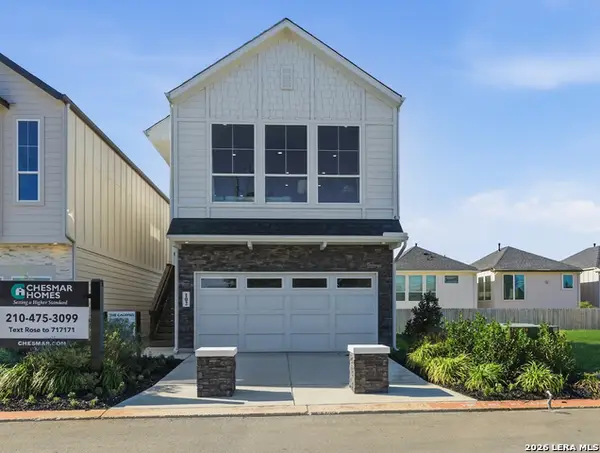 $425,080Active3 beds 3 baths1,658 sq. ft.
6464 Babcock Rd #807, San Antonio, TX 78249
MLS# 2006345Listed by: CHESMAR HOMES - New
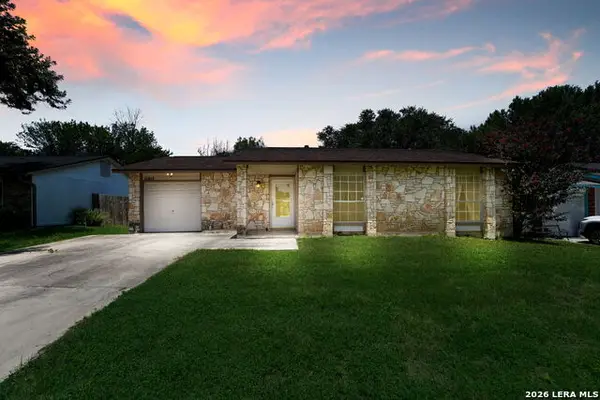 $185,000Active3 beds 2 baths1,072 sq. ft.
11415 Rifle Gap Dr, San Antonio, TX 78245
MLS# 2006349Listed by: LEVI RODGERS REAL ESTATE GROUP - New
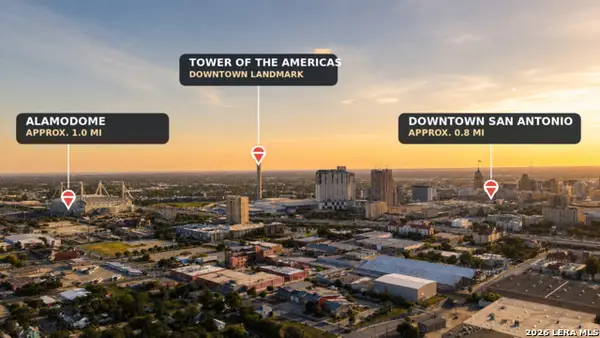 $120,000Active0.08 Acres
811 N Hackberry St, San Antonio, TX 78202
MLS# 2006351Listed by: LUXTERRA REALTY - New
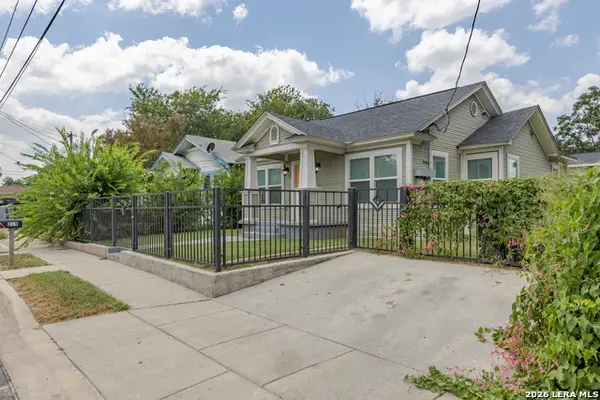 $335,000Active5 beds 3 baths1,796 sq. ft.
219 Finton, San Antonio, TX 78204
MLS# 2006358Listed by: OPTION ONE REAL ESTATE - New
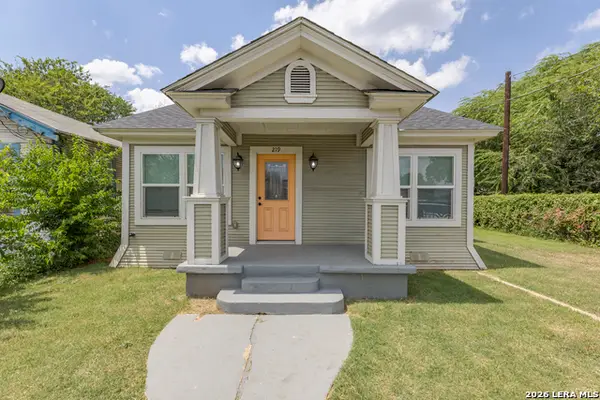 $335,000Active-- beds -- baths1,796 sq. ft.
219 Finton, San Antonio, TX 78204
MLS# 2006359Listed by: OPTION ONE REAL ESTATE - New
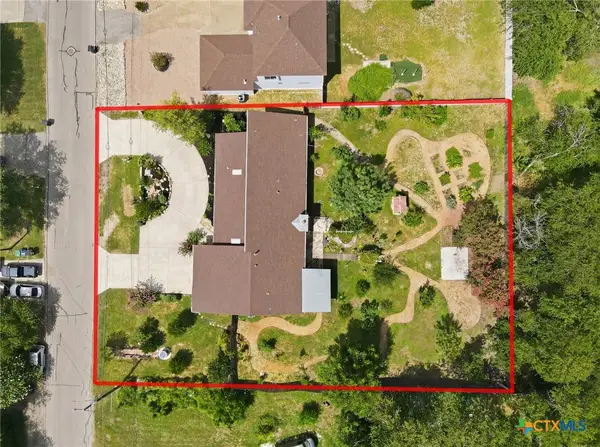 $360,000Active3 beds 2 baths2,287 sq. ft.
10914 Link Drive, San Antonio, TX 78213
MLS# 619474Listed by: SAN ANTONIO ELITE REALTY - New
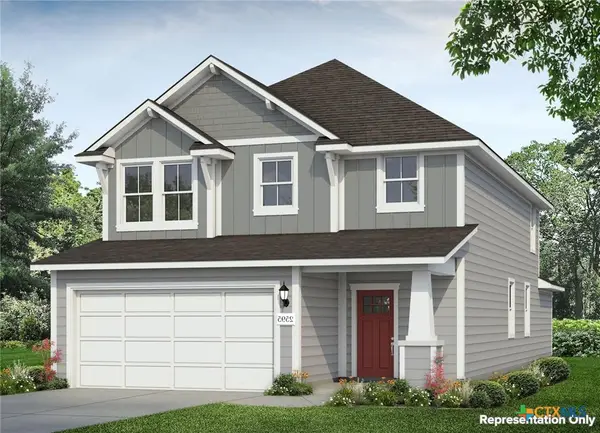 $293,220Active5 beds 3 baths2,595 sq. ft.
2446 Rambo Drive, San Antonio, TX 78224
MLS# 621882Listed by: NEW HOME NOW - Open Sat, 1 to 4pmNew
 $300,000Active4 beds 3 baths2,400 sq. ft.
9655 Campton Farms, San Antonio, TX 78250
MLS# 2000029Listed by: COLDWELL BANKER D'ANN HARPER


Protect your home and budget from life's surprises with an Assurant Home Warranty, backed by a partner that supports you through every step of homeownership. Explore Plans.
©2026 Century 21 Real Estate LLC. All rights reserved. CENTURY 21®, the CENTURY 21 Logo and C21® are service marks owned by Century 21 Real Estate LLC. Century 21 Real Estate LLC fully supports the principles of the Fair Housing Act and the Equal Opportunity Act. Each office is independently owned and operated. Listing information is deemed reliable but not guaranteed accurate.