
210 W Hollywood Ave, San Antonio, TX 78212
Local realty services provided by:CENTURY 21 Judge Fite Company
Listed by: christine butschek
Office: phyllis browning company
MLS#:2024874
Source:LERA
Price summary
- Price:$960,000
- Price per sq. ft.:$291.17
About this home
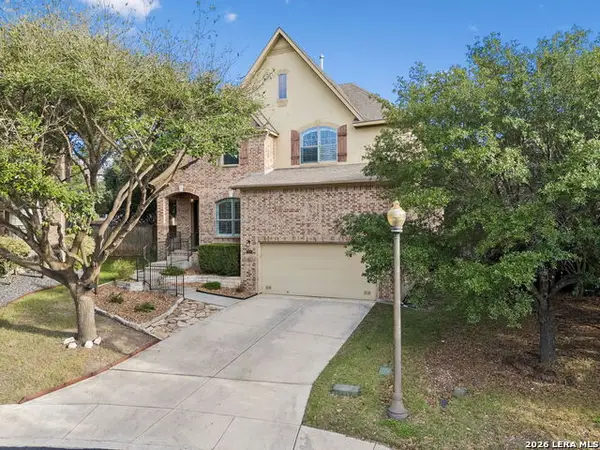
This 4-bedroom, 3-bath, 3,297-square-foot Historic Monte Vista home, built in 1923, blends original character with thoughtful updates. Original hardwood floors run throughout, and a fireplace anchors the living room, one of two living areas. A formal dining room and two office areas complete the main level. The kitchen is a great space for indoor and outdoor entertaining. Upstairs, the primary suite offers a seating area that opens to an east-facing porch, plus a bath with dual sinks and a walk-in rain shower. Additional bedrooms share a Jack and Jill bath, and a separate office area sits nearby. The third-floor bedroom has a walk-in closet and full bath. Outside, mature trees shade the backyard, where a screened-in pool house with a heated and cooled pool makes for a year-round retreat. A casita and an apartment above the garage provide wonderful guest quarters, ideal for multigenerational living.
Contact an agent
Home facts
- Year built:1923
- Subdivision & Development:MONTE VISTA
- Listing ID #:2024874
- Added:1 day(s) ago
- Updated:October 20, 2026 at 10:27 PM
Rooms and interior
- Bedrooms:4
- Total bathrooms:4
- Full bathrooms:3
- Half bathrooms:1
- Flooring:Wood
- Dining Description:Breakfast Bar, Separate Dining Room, Two Eating Areas
- Bathrooms Description:Double Vanity, Shower Only
- Kitchen Description:Breakfast Bar, Dishwasher, Disposal, Eat-In Kitchen, Gas Cooking, Island Kitchen, Solid Counter Tops, Stove/Range, Vent Fan
- Bedroom Description:All Bedrooms Upstairs, Ceiling Fan, Full Bath, Master Bedroom Upstairs, Multi-Closets, Walk-In Closet
- Living area:3,297 sq. ft.
Heating and cooling
- Cooling:Three+ Central
- Heating:Central, Natural Gas
Structure and exterior
- Roof:Composition
- Year built:1923
- Building area:3,297 sq. ft.
- Lot area:0.2 Acres
- Architectural Style:3 or More, Historic/Older
- Construction Materials:Wood
- Exterior Features:Additional Dwelling, Detached Quarters, Has Gutters, Mature Trees, Sprinkler System
- Levels:3+ Story
Schools
- High school:Edison
- Middle school:Mark Twain
- Elementary school:Cotton
Utilities
- Water:Water System
Finances and disclosures
- Price:$960,000
- Price per sq. ft.:$291.17
- Tax amount:$19,593 (2025)
Features and amenities
- Laundry features:Dryer Connection, Laundry Main Level, Washer Connection
- Amenities:Ceiling Fans, Chandelier, Gas Water Heater, High Speed Internet, Park/Playground, Security System (Owned), Utility Room Inside
Parking
- Parking description:Garage Door Opener
 IDX information is provided exclusively for consumers’ personal, non-commercial use, that it may not be used for any purpose other than to identify prospective properties consumers may be interested in purchasing, and that the data is deemed reliable but is not guaranteed accurate by LERA MLS (Local Expertise Regional Access). The MLS may, at its discretion, require use of other disclaimers as necessary to protect participants and/or the MLS from liability. SABOR Member Broker: Ashley Conlon
New listings near 210 W Hollywood Ave
- New
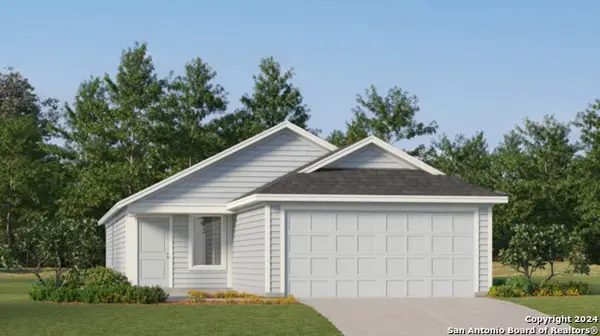 $242,999Active4 beds 2 baths1,692 sq. ft.
12211 Acacia Ridge, San Antonio, TX 78245
MLS# 2024915Listed by: KELLER WILLIAMS CITY-VIEW - New
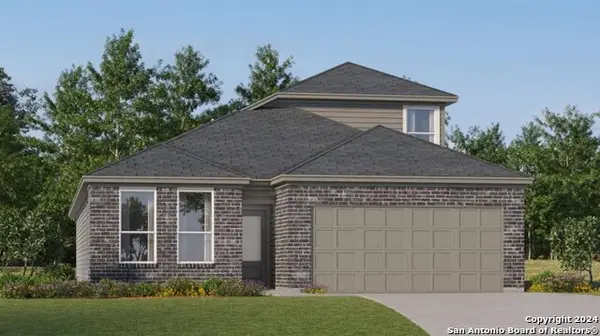 $325,999Active4 beds 3 baths2,378 sq. ft.
3418 Laguna Azul, San Antonio, TX 78245
MLS# 2024916Listed by: KELLER WILLIAMS CITY-VIEW - New
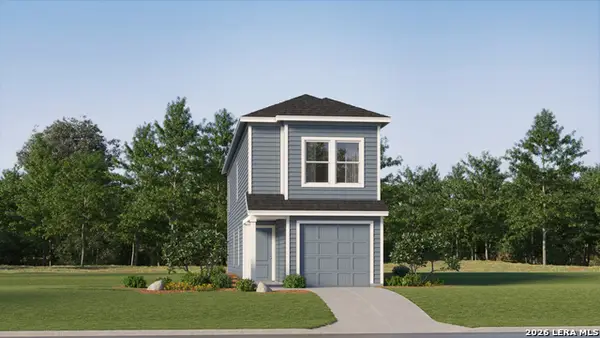 $199,499Active4 beds 2 baths1,535 sq. ft.
12108 Monte Azul, San Antonio, TX 78245
MLS# 2024877Listed by: KELLER WILLIAMS CITY-VIEW - New
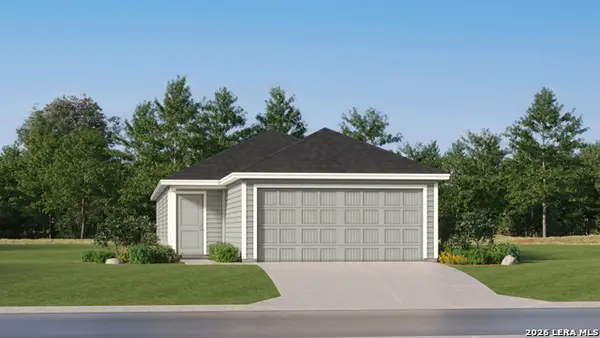 $237,499Active4 beds 2 baths1,483 sq. ft.
12203 Acacia Ridge, San Antonio, TX 78245
MLS# 2024879Listed by: KELLER WILLIAMS CITY-VIEW - New
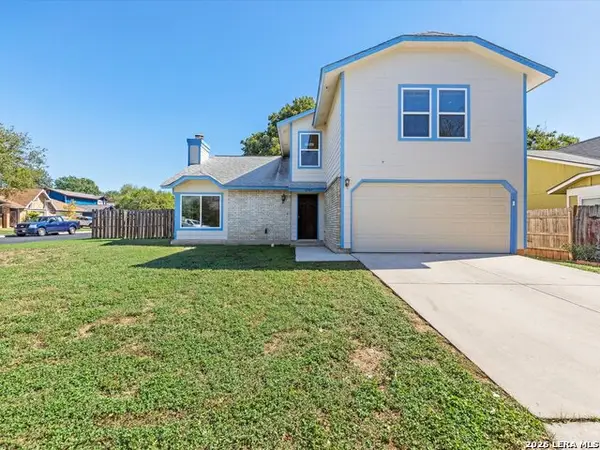 $225,000Active4 beds 3 baths2,622 sq. ft.
6947 Country Elm, San Antonio, TX 78240
MLS# 2024889Listed by: RE/MAX CORRIDOR - New
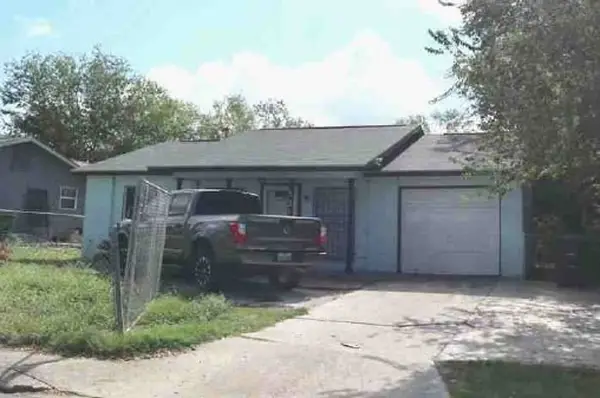 $71,440Active3 beds 2 baths930 sq. ft.
5314 Trading Post Drive, San Antonio, TX 78242
MLS# 41818247Listed by: STARCREST REALTY, LLC - New
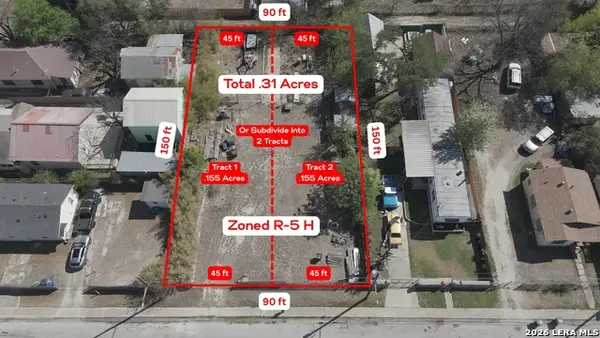 $98,900Active0.31 Acres
810 Sherman, San Antonio, TX 78202
MLS# 2024833Listed by: EXP REALTY - New
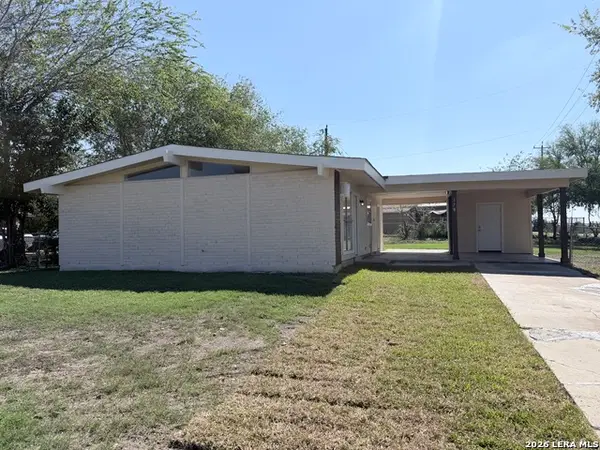 $130,000Active3 beds 1 baths1,008 sq. ft.
178 Lake Valley St, San Antonio, TX 78227
MLS# 2024840Listed by: LACKLAND PROPERTIES - New
 $625,000Active4 beds 4 baths3,726 sq. ft.
3635 Pinnacle Dr, San Antonio, TX 78261
MLS# 2024843Listed by: MACHADO INTERNATIONAL REALTY


Protect your home and budget from life's surprises with an Assurant Home Warranty, backed by a partner that supports you through every step of homeownership. Explore Plans.
©2026 Century 21 Real Estate LLC. All rights reserved. CENTURY 21®, the CENTURY 21 Logo and C21® are service marks owned by Century 21 Real Estate LLC. Century 21 Real Estate LLC fully supports the principles of the Fair Housing Act and the Equal Opportunity Act. Each office is independently owned and operated. Listing information is deemed reliable but not guaranteed accurate.