
3635 Pinnacle Dr, San Antonio, TX 78261
Local realty services provided by:CENTURY 21 Judge Fite Company
3635 Pinnacle Dr,San Antonio, TX 78261
$625,000
- 4 Beds
- 4 Baths
- 3,726 sq. ft.
- Single family
- Active
Listed by: geraldina machado
Office: machado international realty
MLS#:2024843
Source:LERA
Price summary
- Price:$625,000
- Price per sq. ft.:$167.74
- Monthly HOA dues:$151
About this home
Welcome to 3635 Pinnacle Dr where space, privacy, and an exceptional location come together in this beautiful home in Vallitas at Cibolo Canyon, part of the luxury master-planned resort community! Tucked away on a cul-de-sac with more than a quarter-acre lot, this two-story home offers room to spread out and enjoy everyday living. Inside, a soaring entry welcomes you to thoughtfully designed spaces, including a dedicated home office with French Doors for privacy, a cozy living area with a floor to ceiling stone gas fireplace, and a spacious kitchen ready for everything from casual breakfasts to lively gatherings. The downstairs primary suite offers a peaceful escape, while the second floor features three additional bedrooms, a game room, and a media room for movie nights and entertaining. Step outside to enjoy the large private backyard. Enjoy a prime North San Antonio location near TPC San Antonio and JW Marriott Hill Country Resort & Spa, with various options for shopping and dining. Major highways just a short drive away. Convenient access to NEISD schools makes everyday routines easier, while the community's resort-style amenities-including a Junior Olympic sized swimming pool, lazy river, clubhouse, park, playground, basketball hoop, soccer area, and walking/jogging trails-offer plenty of opportunities for recreation and outdoor enjoyment close to home. Residents also get to enjoy community social events thru out the year!!...
Contact an agent
Home facts
- Year built:2008
- Subdivision & Development:CIBOLO CANYONS
- Listing ID #:2024843
- Added:1 day(s) ago
- Updated:October 20, 2026 at 09:29 PM
Rooms and interior
- Bedrooms:4
- Total bathrooms:4
- Full bathrooms:3
- Half bathrooms:1
- Flooring:Ceramic Tile, Wood
- Bathrooms Description:Double Vanity, Garden Tub, Separate Vanity, Tub Has Whirlpool, Tub/Shower Separate
- Kitchen Description:Built-In Oven, Cook Top, Dishwasher, Disposal, Eat-In Kitchen, Gas Cooking, Island Kitchen, Microwave Oven, Solid Counter Tops, Walk-In Pantry
- Bedroom Description:Full Bath, Master Bedroom Downstairs, Multi-Closets, Walk-In Closet, Walk-In Closets
- Living area:3,726 sq. ft.
Heating and cooling
- Cooling:Two Central
- Heating:2 Units, Central, Natural Gas
Structure and exterior
- Roof:Composition
- Year built:2008
- Building area:3,726 sq. ft.
- Lot area:0.3 Acres
- Lot Features:1/4 - 1/2 Acre, Cul-de-Sac/Dead End
- Architectural Style:Traditional, Two Story
- Construction Materials:4 Sides Masonry, Brick, Siding, Stucco
- Exterior Features:Deck/Balcony, Mature Trees, Patio Slab, Privacy Fence, Sprinkler System
- Foundation Description:Slab
- Levels:2 Story
Schools
- High school:Johnson
- Middle school:Tex Hill
- Elementary school:Cibolo Green
Utilities
- Water:Water System
- Sewer:Sewer System
Finances and disclosures
- Price:$625,000
- Price per sq. ft.:$167.74
- Tax amount:$14,693 (2026)
Features and amenities
- Laundry features:Dryer Connection, Laundry Main Level, Washer Connection
- Amenities:BBQ/Grill, Built-In Oven, Ceiling Fans, Chandelier, Clubhouse, Controlled Access, Gas Water Heater, Jogging Trails, Park/Playground, Plumb for Water Softener, Pre-Wired for Security, Security System (Owned), Smoke Alarm, Study/Library, Utility Room Inside, Water Softener (owned)
Parking
- Parking description:Attached Garage, Garage Door Opener, Oversized, Two Car Garage
 IDX information is provided exclusively for consumers’ personal, non-commercial use, that it may not be used for any purpose other than to identify prospective properties consumers may be interested in purchasing, and that the data is deemed reliable but is not guaranteed accurate by LERA MLS (Local Expertise Regional Access). The MLS may, at its discretion, require use of other disclaimers as necessary to protect participants and/or the MLS from liability. SABOR Member Broker: Ashley Conlon
New listings near 3635 Pinnacle Dr
- New
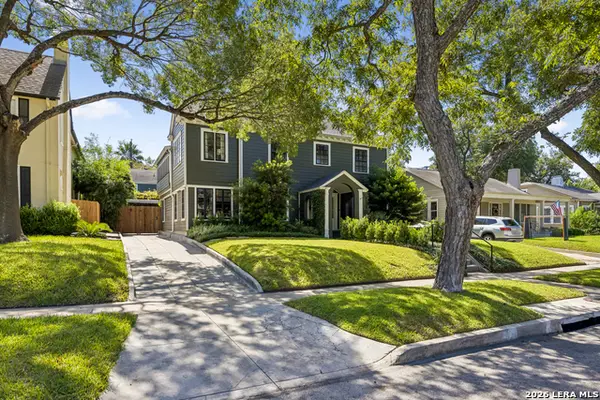 $960,000Active4 beds 4 baths3,297 sq. ft.
210 W Hollywood Ave, San Antonio, TX 78212
MLS# 2024874Listed by: PHYLLIS BROWNING COMPANY - New
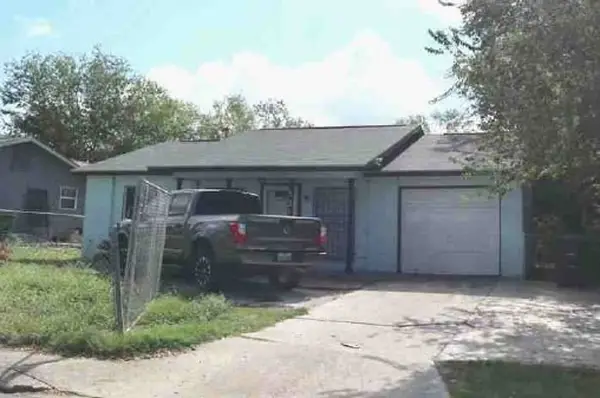 $71,440Active3 beds 2 baths930 sq. ft.
5314 Trading Post Drive, San Antonio, TX 78242
MLS# 41818247Listed by: STARCREST REALTY, LLC - New
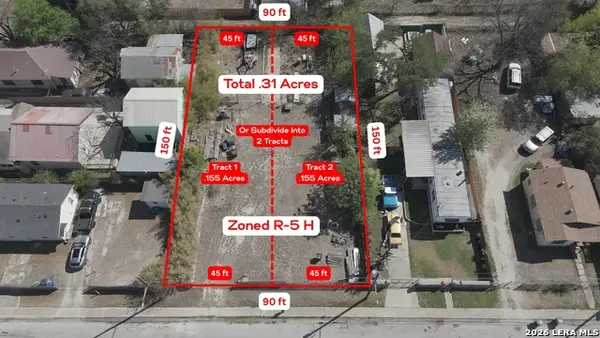 $98,900Active0.31 Acres
810 Sherman, San Antonio, TX 78202
MLS# 2024833Listed by: EXP REALTY - New
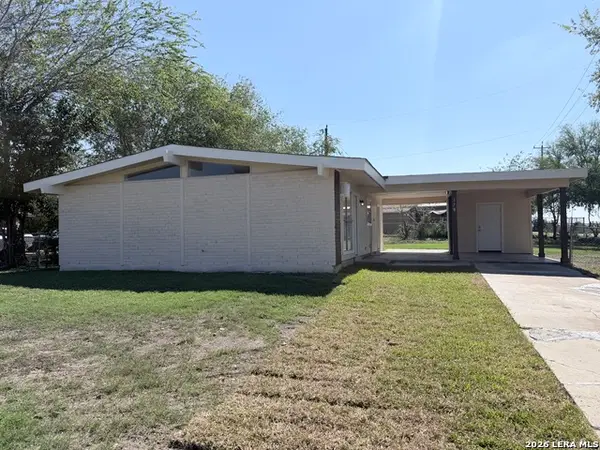 $130,000Active3 beds 1 baths1,008 sq. ft.
178 Lake Valley St, San Antonio, TX 78227
MLS# 2024840Listed by: LACKLAND PROPERTIES - New
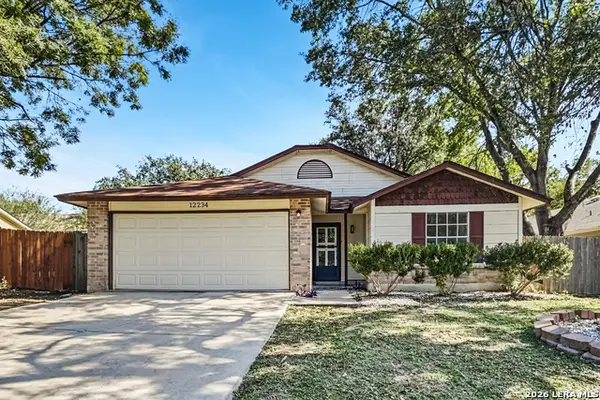 $214,900Active3 beds 2 baths1,207 sq. ft.
12234 Ridge Ct, San Antonio, TX 78247
MLS# 2024844Listed by: OFFERPAD BROKERAGE, LLC - New
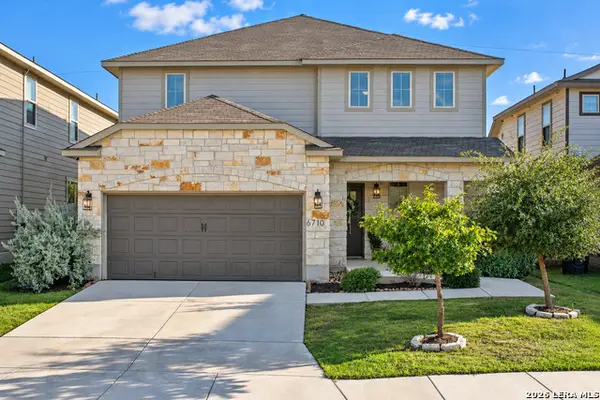 $305,000Active4 beds 3 baths2,234 sq. ft.
6710 Hibiscus Fls, San Antonio, TX 78218
MLS# 2024849Listed by: KELLER WILLIAMS LEGACY - New
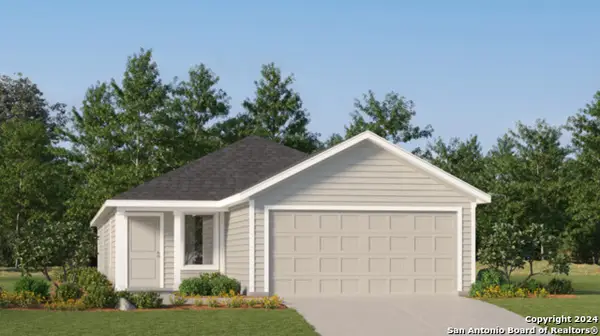 $233,499Active4 beds 2 baths1,600 sq. ft.
13941 Axis Pass, San Antonio, TX 78253
MLS# 2024850Listed by: KELLER WILLIAMS CITY-VIEW - New
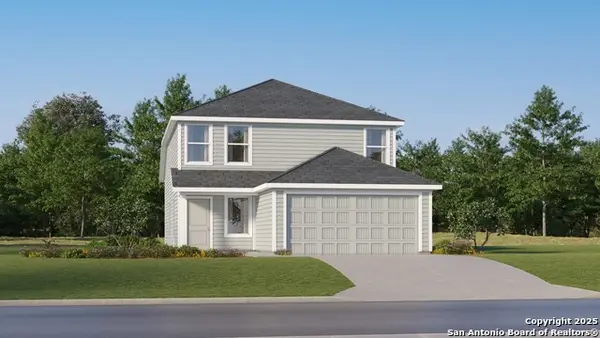 $247,499Active4 beds 2 baths1,867 sq. ft.
13945 Axis Pass, San Antonio, TX 78253
MLS# 2024852Listed by: KELLER WILLIAMS CITY-VIEW - New
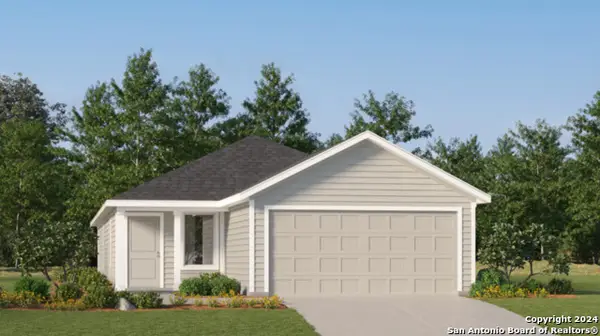 $232,499Active4 beds 2 baths1,600 sq. ft.
13949 Axis Pass, San Antonio, TX 78253
MLS# 2024853Listed by: KELLER WILLIAMS CITY-VIEW


Protect your home and budget from life's surprises with an Assurant Home Warranty, backed by a partner that supports you through every step of homeownership. Explore Plans.
©2026 Century 21 Real Estate LLC. All rights reserved. CENTURY 21®, the CENTURY 21 Logo and C21® are service marks owned by Century 21 Real Estate LLC. Century 21 Real Estate LLC fully supports the principles of the Fair Housing Act and the Equal Opportunity Act. Each office is independently owned and operated. Listing information is deemed reliable but not guaranteed accurate.