
21036 Stonework Spur, San Antonio, TX 78266
Local realty services provided by:CENTURY 21 Middleton
Listed by: r.j. reyes
Office: keller williams heritage
MLS#:1971088
Source:LERA
Price summary
- Price:$494,055
- Price per sq. ft.:$172.63
- Monthly HOA dues:$80
About this home
Step inside The Salerno floor plan, a two-story home featured at Brookstone Creek in San Antonio, TX. Featuring 2 classic front exteriors, 5 bedrooms, 3.5 bathrooms and a 2-car garage, this floor plan is sure to turn heads! The Salerno offers 2861 square feet of comfortable living and includes a dining area that is open to the floor above located right off the foyer. Continue down the entry hallway to find an open concept plan with the kitchen flowing into a breakfast nook and spacious living room. The kitchen includes gorgeous quartz or granite countertops, a natural gas cooking range, stainless steel appliances, shaker style cabientry and a spacious corner pantry with plenty of shelving. A large kitchen island with a deep, single basin sink overlooks the living room. Your private main bedroom is located at the back of the house and features quality carpet flooring, a ceiling fan and an attractive attached bathroom with dual vanity sinks, a private water closet for the toilet, a relaxing walk-in shower and a spacious walk-in closet, perfect for getting ready in the morning. A wide, inviting staircase leads to your spacious game room and all of your secondary bedrooms which are conveniently separated by jack-and-jill bathrooms. Whether these rooms are used as bedrooms, offices, or other bonus spaces, you will find comfort with quality carpets, large windows, and walk-in closets. Head back downstairs and out the back door to find a spacious covered patio (per plan) overlooking a professionally landscaped and irrigated yard complete with Bermuda sod. Additional highlights include a tankless water heater, luxury laminate hard surface flooring throughoutt the main living areas and wet zones, a covered patio (per plan) for relaxing outdoors, full yard landscaping with irrigation and a pre-plumbed water softener loop to support your future upgrades. You'll enjoy added security in your new DR Horton home with our Home is Connected features. Using one central hub that talks to all the devices in your home, you can control the lights, thermostat and locks, all from your cellular device. Contact us today by clicking the text with us button or the request information button and receive more information about The Salerno floor plan at Brookstone Creek....
Contact an agent
Home facts
- Year built:2026
- Listing ID #:1971088
- Added:1 day(s) ago
- Updated:May 29, 2026 at 11:28 PM
Rooms and interior
- Bedrooms:5
- Total bathrooms:4
- Full bathrooms:3
- Half bathrooms:1
- Flooring:Carpeting, Vinyl
- Dining Description:Breakfast Bar, Living Room/Dining Room Combo, Separate Dining Room
- Bathrooms Description:Double Vanity, Shower Only
- Kitchen Description:Breakfast Bar, Dishwasher, Disposal, Gas Cooking, Ice Maker Connection, Island Kitchen, Microwave Oven, Solid Counter Tops, Stove/Range, Walk-In Pantry
- Bedroom Description:Full Bath, Master Bedroom Downstairs, Walk-In Closet, Walk-In Closets
- Living area:2,862 sq. ft.
Heating and cooling
- Cooling:One Central
- Heating:Central, Natural Gas
Structure and exterior
- Roof:Composition
- Year built:2026
- Building area:2,862 sq. ft.
- Lot area:0.13 Acres
- Architectural Style:Two Story
- Construction Materials:1 Side Masonry, Brick, Siding, Stone/Rock, Stucco
- Exterior Features:Covered Patio, Privacy Fence, Sprinkler System
- Foundation Description:Slab
- Levels:2 Story
Schools
- High school:Johnson
- Middle school:Tex Hill
- Elementary school:Bulverde Creek
Utilities
- Water:Water System
- Sewer:Sewer System
Finances and disclosures
- Price:$494,055
- Price per sq. ft.:$172.63
- Tax amount:$2 (2025)
Features and amenities
- Laundry features:Dryer Connection, Laundry Main Level, Laundry Room, Washer Connection
- Amenities:Attic - Pull Down Stairs, Attic - Radiant Barrier Decking, Carbon Monoxide Detector, Gas Water Heater, High Speed Internet, Park/Playground, Plumb for Water Softener, Security System (Owned), Smoke Alarm, Utility Room Inside
Parking
- Parking description:Attached Garage, Garage Door Opener, Two Car Garage
 IDX information is provided exclusively for consumers’ personal, non-commercial use, that it may not be used for any purpose other than to identify prospective properties consumers may be interested in purchasing, and that the data is deemed reliable but is not guaranteed accurate by LERA MLS (Local Expertise Regional Access). The MLS may, at its discretion, require use of other disclaimers as necessary to protect participants and/or the MLS from liability.
 New listings near 21036 Stonework Spur
- New
 $225,000Active2 beds 2 baths1,540 sq. ft.
5845 Royal Bnd, San Antonio, TX 78239
MLS# 1971102Listed by: ALAMO REALTY EXPERTS - New
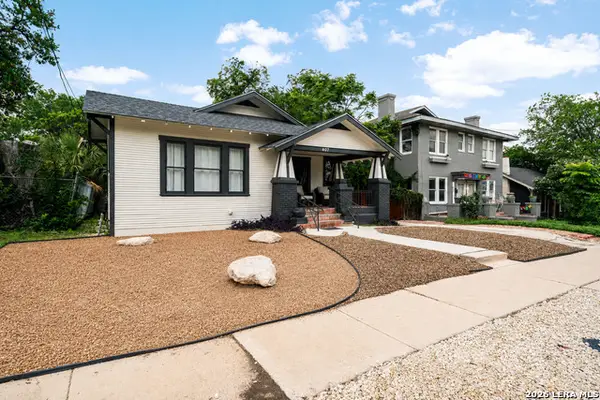 $427,000Active3 beds 2 baths1,552 sq. ft.
407 E Courtland Pl, San Antonio, TX 78212
MLS# 1971103Listed by: CA & COMPANY, REALTORS - New
 $370,000Active5 beds 3 baths3,351 sq. ft.
1306 Sun Gdn, San Antonio, TX 78245
MLS# 1971112Listed by: KELLER WILLIAMS HERITAGE - New
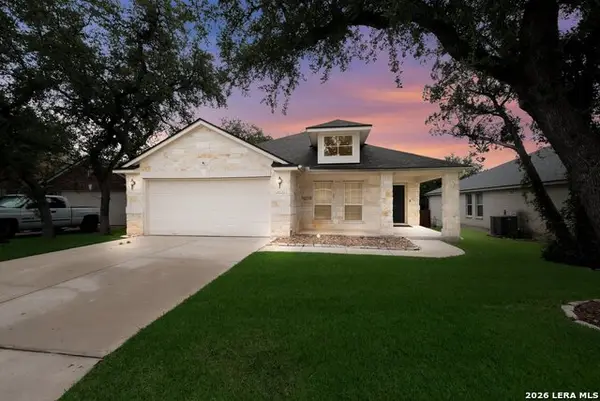 $395,000Active3 beds 2 baths1,913 sq. ft.
26122 Indian Clf, San Antonio, TX 78260
MLS# 1971113Listed by: EXP REALTY - New
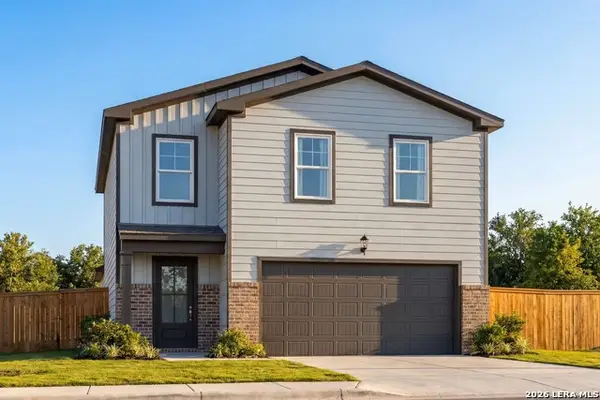 $334,990Active5 beds 4 baths2,201 sq. ft.
2511 Dry Moss Way, San Antonio, TX 78224
MLS# 1971117Listed by: EXP REALTY - New
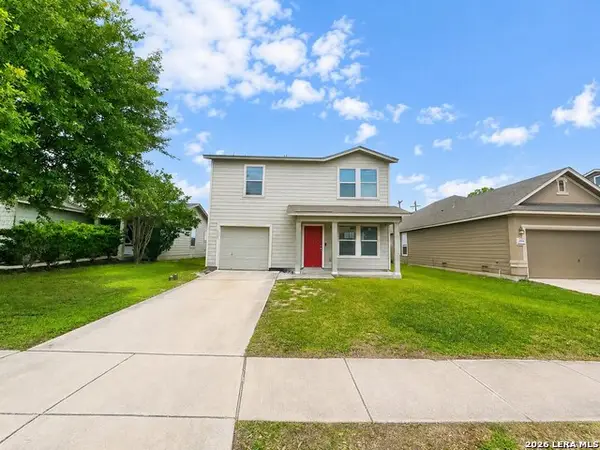 $225,000Active3 beds 3 baths2,060 sq. ft.
4342 Southton Way, San Antonio, TX 78223
MLS# 1971124Listed by: RIVERBEND REALTY GROUP, LLC - New
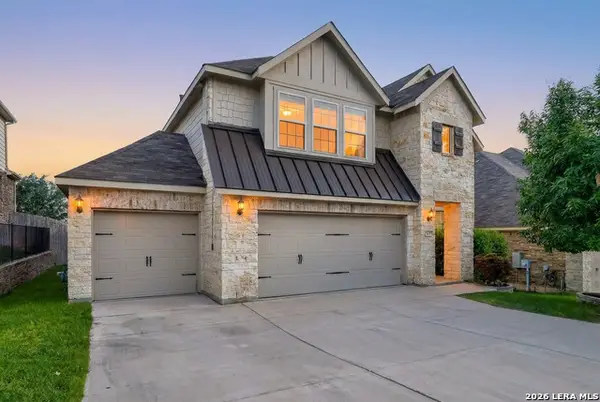 $440,000Active5 beds 4 baths3,443 sq. ft.
12830 Sabinal River, San Antonio, TX 78253
MLS# 1971065Listed by: KELLER WILLIAMS LEGACY - New
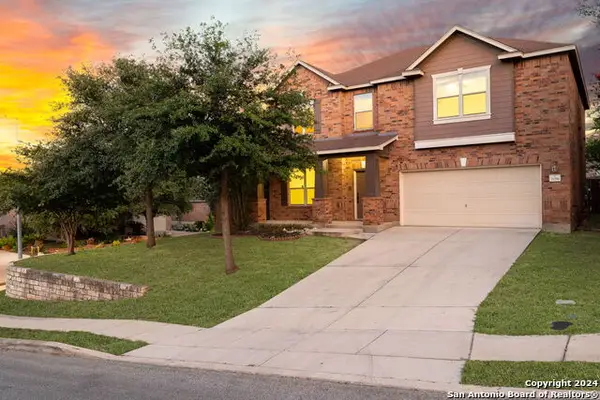 $429,999Active3 beds 3 baths2,752 sq. ft.
21258 Coral Spur, San Antonio, TX 78259
MLS# 1971066Listed by: RESI REALTY, LLC - New
 $2,500,000Active-- beds -- baths
22048 Us Highway 281 S, San Antonio, TX 78264
MLS# 1971070Listed by: BROHILL REALTY LTD - New
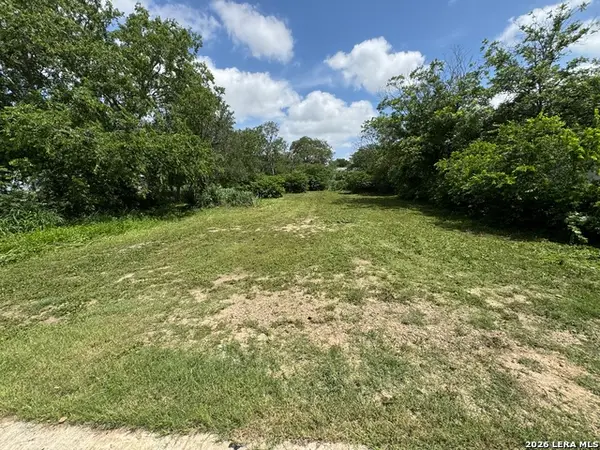 $50,000Active0.22 Acres
5119 Hayden, San Antonio, TX 78242
MLS# 1971075Listed by: HOME TEAM OF AMERICA


Protect your home and budget from life's surprises with an Assurant Home Warranty, backed by a partner that supports you through every step of homeownership. Explore Plans.
©2026 Century 21 Real Estate LLC. All rights reserved. CENTURY 21®, the CENTURY 21 Logo and C21® are service marks owned by Century 21 Real Estate LLC. Century 21 Real Estate LLC fully supports the principles of the Fair Housing Act and the Equal Opportunity Act. Each office is independently owned and operated. Listing information is deemed reliable but not guaranteed accurate.