
21703 Givenchy, San Antonio, TX 78256
Local realty services provided by:CENTURY 21 Middleton
21703 Givenchy,San Antonio, TX 78256
$854,990
- 5 Beds
- 5 Baths
- 4,619 sq. ft.
- Single family
- Active
Upcoming open houses
- Sun, Oct 2512:00 pm - 03:00 pm
Listed by: sakib shaikh
Office: sa luxury realty
MLS#:2020831
Source:LERA
Price summary
- Price:$854,990
- Price per sq. ft.:$185.1
- Monthly HOA dues:$75
About this home
Perched atop a private hill at the end of a quiet cul-de-sac in desirable Stonewall Estates, this beautifully appointed Highland home offers exceptional privacy, generous living spaces, and a setting designed for both everyday comfort and entertaining. Backing to the natural beauty of Friedrich Wilderness Park, the home enjoys a peaceful backdrop while remaining just minutes from I-10, The Rim, USAA, the Medical Center, and UTSA. Step inside to a bright, open-concept floor plan featuring hardwood floors, soaring ceilings, upgraded lighting, and smart-home features throughout. At the heart of the home is a completely remodeled chef's kitchen with striking custom countertops, an oversized island and breakfast bar, double ovens, gas cooking, an undermount sink, and upgraded cabinetry-an inviting centerpiece for gathering and entertaining. The thoughtfully designed five-bedroom layout offers exceptional flexibility, with the spacious primary suite and a second bedroom conveniently located on the main level. The primary retreat features bay windows, a private office nook, and an impressive walk-in closet with custom built-ins and recessed lighting. Upstairs, three additional bedrooms are complemented by a game room and dedicated media room. A secluded 300+ square-foot flex space provides even more possibilities as a home gym, executive office, studio, playroom, or private retreat. Outside, an oversized custom stone patio creates the perfect extension of the living space. Low-maintenance artificial turf, a playground, and enhanced patio and landscape lighting and a fire pit make the backyard equally suited for entertaining, relaxing, and family enjoyment. With its elevated cul-de-sac setting, exceptional privacy, beautifully updated interiors, and versatile living spaces, this remarkable Stonewall Estates home presents an unmissable opportunity to enjoy comfort, style, and privacy in one of San Antonio's most desirable communities....
Contact an agent
Home facts
- Year built:2007
- Subdivision & Development:STONEWALL ESTATES
- Listing ID #:2020831
- Added:23 day(s) ago
- Updated:October 25, 2026 at 04:26 AM
Rooms and interior
- Bedrooms:5
- Total bathrooms:5
- Full bathrooms:4
- Half bathrooms:1
- Flooring:Carpeting, Ceramic Tile, Wood
- Dining Description:Breakfast Bar, Living Room/Dining Room Combo, Separate Dining Room, Two Eating Areas
- Bathrooms Description:Double Vanity, Tub/Shower Separate
- Kitchen Description:Breakfast Bar, Dishwasher, Eat-In Kitchen, Gas Grill, Island Kitchen, Refrigerator, Walk-In Pantry
- Bedroom Description:Ceiling Fan, Full Bath, Master Bedroom Downstairs, Secondary Bedroom Downstairs, Walk-In Closet
- Living area:4,619 sq. ft.
Heating and cooling
- Cooling:Three+ Central
- Heating:Central, Electric
Structure and exterior
- Roof:Composition
- Year built:2007
- Building area:4,619 sq. ft.
- Lot area:0.42 Acres
- Architectural Style:Texas Hill Country, Two Story
- Construction Materials:Asbestos Shingle, Stone/Rock, Stucco
- Foundation Description:Slab
- Levels:2 Story
Schools
- High school:Louis D Brandeis
- Middle school:Hector Garcia
- Elementary school:Bonnie Ellison
Utilities
- Water:City
- Sewer:City
Finances and disclosures
- Price:$854,990
- Price per sq. ft.:$185.1
- Tax amount:$15,393 (2025)
Features and amenities
- Laundry features:Dryer Connection, Laundry Main Level, Washer Connection
- Amenities:Ceiling Fans, Clubhouse, Controlled Access, High Speed Internet, Study/Library
- Smart home:Yes
Parking
- Parking description:Three Car Garage
 IDX information is provided exclusively for consumers’ personal, non-commercial use, that it may not be used for any purpose other than to identify prospective properties consumers may be interested in purchasing, and that the data is deemed reliable but is not guaranteed accurate by LERA MLS (Local Expertise Regional Access). The MLS may, at its discretion, require use of other disclaimers as necessary to protect participants and/or the MLS from liability.
New listings near 21703 Givenchy
- New
 $325,000Active3 beds 5 baths1,594 sq. ft.
1149 E Highland Blvd, San Antonio, TX 78210
MLS# 2026016Listed by: KELLER WILLIAMS CITY-VIEW - New
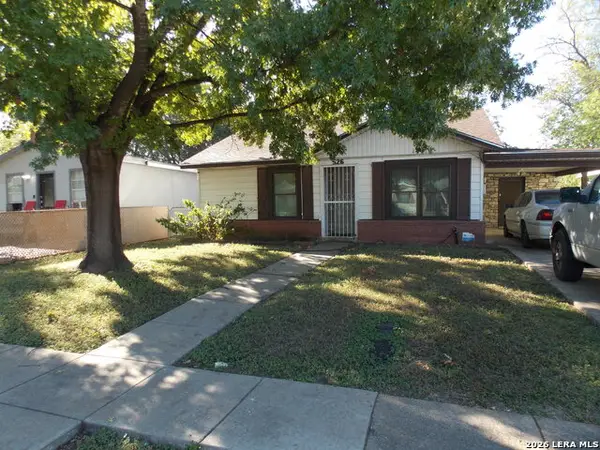 $176,000Active3 beds 1 baths1,210 sq. ft.
526 W Academy St, San Antonio, TX 78226
MLS# 2026011Listed by: HOME TEAM OF AMERICA - New
 $211,900Active3 beds 2 baths1,365 sq. ft.
11414 Garden Fls, San Antonio, TX 78245
MLS# 2026009Listed by: LIFETIME REAL ESTATE SRV, LLC - New
 $325,000Active4 beds 3 baths1,976 sq. ft.
7554 Tantara Ct, San Antonio, TX 78249
MLS# 2026008Listed by: REAL BROKER, LLC - New
 $835,000Active3 beds 3 baths2,919 sq. ft.
2 Chipping Gln, San Antonio, TX 78257
MLS# 2026001Listed by: RESOLUTIONS NOW - New
 $549,000Active4 beds 4 baths2,603 sq. ft.
63 Ricadonna, San Antonio, TX 78253
MLS# 2026004Listed by: BARRIOS PROPERTIES OF TEXAS - New
 $320,000Active-- beds -- baths2,080 sq. ft.
1340 W Ridgewood Ct, San Antonio, TX 78201
MLS# 2025991Listed by: EXP REALTY - New
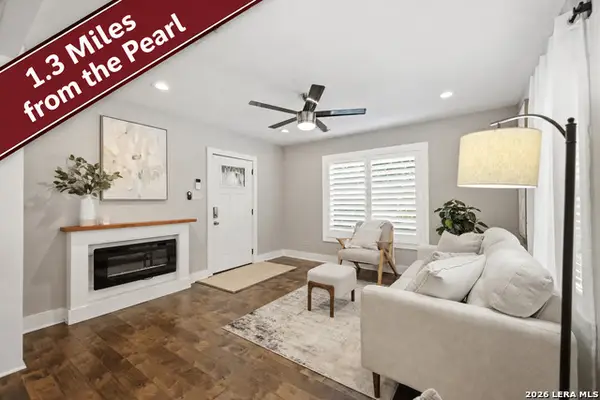 $350,000Active2 beds 2 baths1,023 sq. ft.
221 E French Pl, San Antonio, TX 78212
MLS# 2025981Listed by: KELLER WILLIAMS HERITAGE - New
 $575,900Active4 beds 3 baths2,593 sq. ft.
13334 Kallison Bnd, San Antonio, TX 78254
MLS# 2025982Listed by: PERRY HOMES REALTY, LLC - New
 $189,900Active2 beds 2 baths1,382 sq. ft.
1717 W Olmos Dr, San Antonio, TX 78201
MLS# 2025983Listed by: EXP REALTY


Protect your home and budget from life's surprises with an Assurant Home Warranty, backed by a partner that supports you through every step of homeownership. Explore Plans.
©2026 Century 21 Real Estate LLC. All rights reserved. CENTURY 21®, the CENTURY 21 Logo and C21® are service marks owned by Century 21 Real Estate LLC. Century 21 Real Estate LLC fully supports the principles of the Fair Housing Act and the Equal Opportunity Act. Each office is independently owned and operated. Listing information is deemed reliable but not guaranteed accurate.