
219 Dashiell St, San Antonio, TX 78203
Local realty services provided by:CENTURY 21 Scott Myers Realtors
219 Dashiell St,San Antonio, TX 78203
$379,400
- 3 Beds
- 3 Baths
- 1,344 sq. ft.
- Single family
- Active
Listed by: ashley cioppa
Office: stepstone realty llc.
MLS#:2031294
Source:LERA
Price summary
- Price:$379,400
- Price per sq. ft.:$282.29
About this home
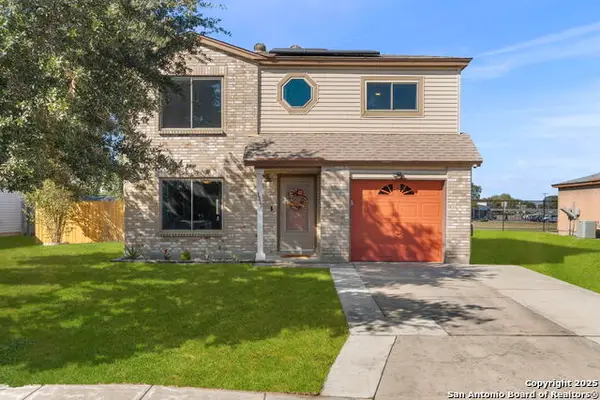
Completely reimagined from the ground up, this stunningly expanded Denver Heights residence nearly doubles its original footprint to deliver modern urban living just moments from Southtown, Lavaca, King Williams and Downtown San Antonio. Thoughtfully redesigned with a permitted square-footage addition, the home blends contemporary finishes with an open, light-filled layout built for effortless living and entertaining. Step inside to discover abundant natural light, and seamless flow between the spacious living area, dining space, and chef-inspired kitchen featuring sleek cabinetry, granite countertops, and brand-new stainless steel appliances. The expanded floorplan offers generous bedrooms, spa-like renovated bathrooms with designer tilework, and brand new electrical, HVAC, plumbing, roof, windows, and systems for true peace of mind. Positioned right near the Montana Street, Cesar Chavez, Commerce, and Florida Street crossings, you are just minutes from King Williams/SouthTown dining, Hemisfair Park, Convention Center, Alamodome, Pearl, and the multi-billion-dollar downtown entertainment district. Whether you are looking for a turnkey primary home in the heart of San Antonio's urban core or a Short/Mid/Long Term Rental investment in a rapidly appreciating corridor, 219 Dashiell delivers unmatched style, space, and location. Schedule your showing today!...
Contact an agent
Home facts
- Year built:1959
- Subdivision & Development:DENVER HEIGHTS
- Listing ID #:2031294
- Added:1 day(s) ago
- Updated:November 19, 2026 at 03:25 AM
Rooms and interior
- Bedrooms:3
- Total bathrooms:3
- Full bathrooms:2
- Half bathrooms:1
- Flooring:Ceramic Tile, Vinyl
- Dining Description:Living Room/Dining Room Combo
- Bathrooms Description:Double Vanity, Shower Only
- Kitchen Description:Dishwasher, Disposal, Eat-In Kitchen, Ice Maker Connection, Microwave Oven, Refrigerator, Smooth Cooktop, Solid Counter Tops, Stove/Range, Vent Fan, Walk-In Pantry
- Bedroom Description:All Bedrooms Downstairs, Ceiling Fan, Full Bath, Master Bedroom Downstairs, Walk-In Closet, Walk-In Closets
- Living area:1,344 sq. ft.
Heating and cooling
- Cooling:One Central
- Heating:Central, Electric
Structure and exterior
- Roof:Composition
- Year built:1959
- Building area:1,344 sq. ft.
- Lot area:0.1 Acres
- Architectural Style:One Story
- Construction Materials:Siding
- Levels:1 Story
Schools
- High school:Brackenridge
- Middle school:Poe
- Elementary school:Herff
Utilities
- Water:City, Water System
- Sewer:City, Sewer System
Finances and disclosures
- Price:$379,400
- Price per sq. ft.:$282.29
- Tax amount:$2,663 (2025)
Features and amenities
- Laundry features:Dryer, Dryer Connection, Laundry Main Level, Laundry Room, Washer, Washer Connection
- Amenities:Attic - Access only, Attic - Attic Fan, Attic - Pull Down Stairs, Attic Fan, Ceiling Fans, Chandelier, City Garbage Service, Electric Water Heater, High Speed Internet, Utility Room Inside
 IDX information is provided exclusively for consumers’ personal, non-commercial use, that it may not be used for any purpose other than to identify prospective properties consumers may be interested in purchasing, and that the data is deemed reliable but is not guaranteed accurate by LERA MLS (Local Expertise Regional Access). The MLS may, at its discretion, require use of other disclaimers as necessary to protect participants and/or the MLS from liability.
New listings near 219 Dashiell St
- New
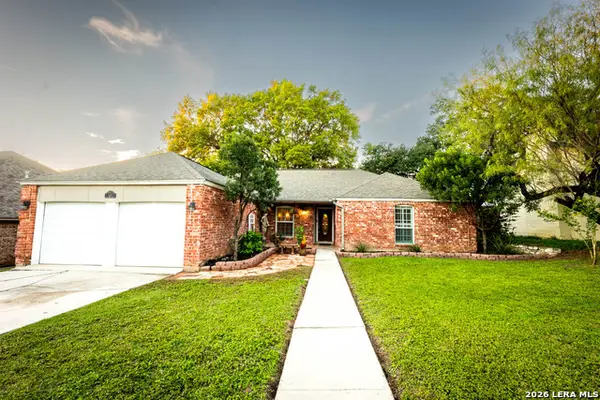 $295,000Active3 beds 2 baths1,754 sq. ft.
7215 Forest Meadow, San Antonio, TX 78240
MLS# 2031316Listed by: TEXAS PREMIER REALTY - New
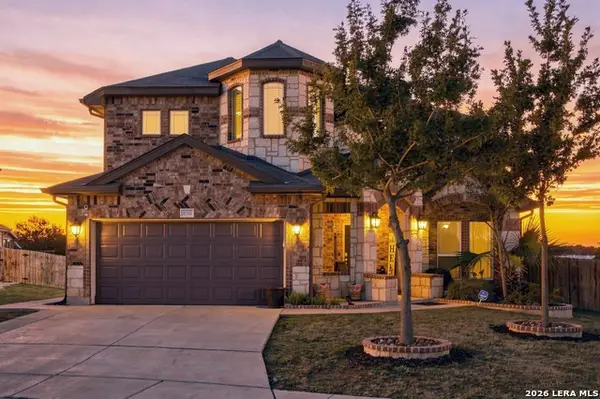 $499,900Active4 beds 4 baths3,075 sq. ft.
15323 Comanche Mist, San Antonio, TX 78233
MLS# 2031320Listed by: SAGE SEIS PARTNERS, INC - New
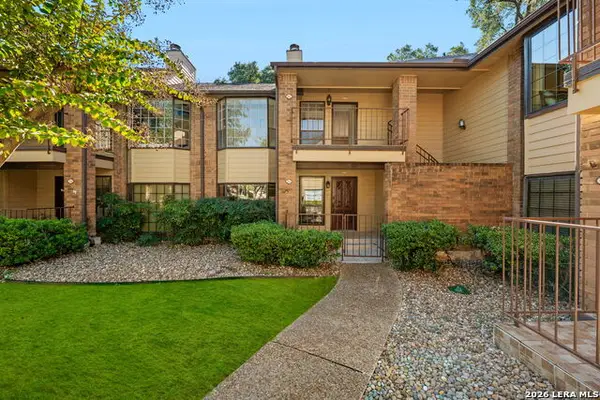 $195,000Active2 beds 2 baths1,580 sq. ft.
3605 Hidden Dr #A5, San Antonio, TX 78217
MLS# 2031303Listed by: TRINIDAD REALTY PARTNERS, INC - New
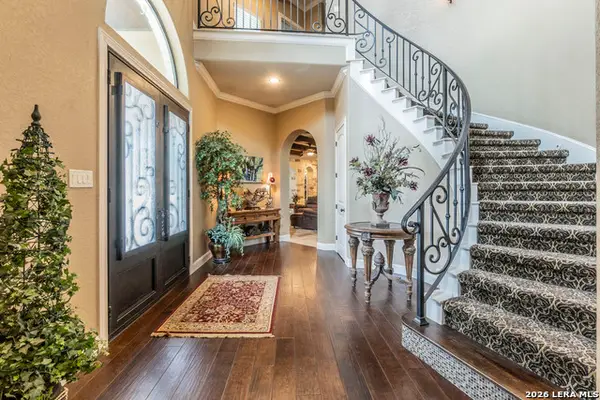 $999,900Active5 beds 4 baths4,371 sq. ft.
324 Heavens Way, San Antonio, TX 78260
MLS# 2031299Listed by: LISTINGSPARK - New
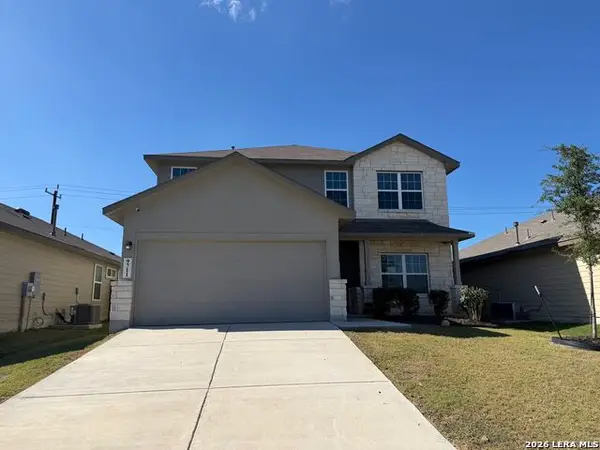 $349,900Active5 beds 4 baths2,680 sq. ft.
9711 Western Wishes, San Antonio, TX 78254
MLS# 2031300Listed by: DAVALOS & ASSOCIATES - New
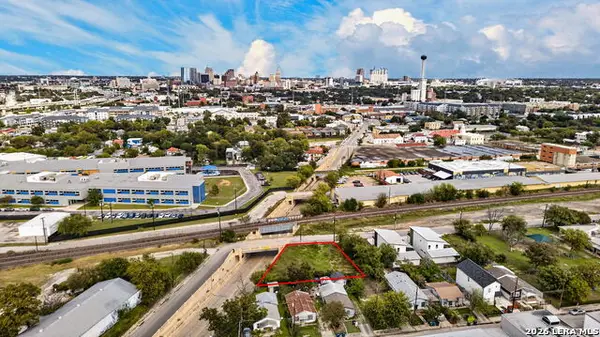 $99,900Active0.18 Acres
250 Cassiano, San Antonio, TX 78204
MLS# 2031305Listed by: KELLER WILLIAMS CITY-VIEW - New
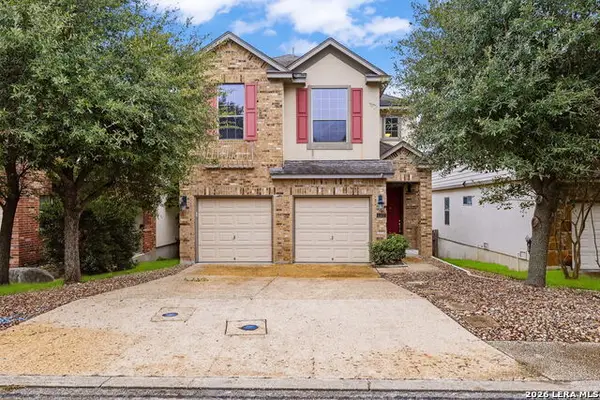 $330,000Active3 beds 2 baths1,640 sq. ft.
1322 Tweed Willow, San Antonio, TX 78258
MLS# 2031306Listed by: KELLER WILLIAMS LEGACY - New
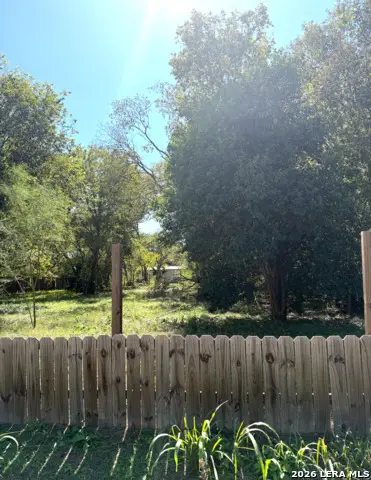 $23,000Active0.18 Acres
914 Yucca St, San Antonio, TX 78220
MLS# 2031307Listed by: DILLINGHAM & TOONE REAL ESTATE - New
 $204,000Active3 beds 3 baths1,501 sq. ft.
3315 Glacier Lk, San Antonio, TX 78222
MLS# 2031308Listed by: COLDWELL BANKER D'ANN HARPER


Protect your home and budget from life's surprises with an Assurant Home Warranty, backed by a partner that supports you through every step of homeownership. Explore Plans.
©2026 Century 21 Real Estate LLC. All rights reserved. CENTURY 21®, the CENTURY 21 Logo and C21® are service marks owned by Century 21 Real Estate LLC. Century 21 Real Estate LLC fully supports the principles of the Fair Housing Act and the Equal Opportunity Act. Each office is independently owned and operated. Listing information is deemed reliable but not guaranteed accurate.