
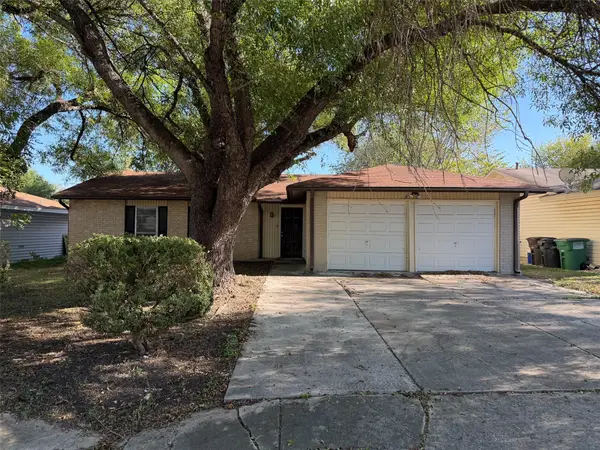
1322 Tweed Willow, San Antonio, TX 78258
Local realty services provided by:CENTURY 21 North East
1322 Tweed Willow,San Antonio, TX 78258
$330,000
- 3 Beds
- 2 Baths
- 1,640 sq. ft.
- Single family
- Active
Listed by: kelton day
Office: keller williams legacy
MLS#:2031306
Source:LERA
Price summary
- Price:$330,000
- Price per sq. ft.:$201.22
- Monthly HOA dues:$68.67
About this home
Welcome to 1322 Tweed Willow, a charming two-story home located in the desirable, gated Villages at Stone Oak community! Offering 1,640 square feet of living space, this 3-bedroom, 1.5-bath home features a functional floor plan designed for comfortable everyday living. The spacious living area provides plenty of room to relax or entertain, while the separate dining area flows conveniently into the kitchen. Upstairs, you'll find all three bedrooms, including a primary suite featuring a walk-in closet, double vanity, separate soaking tub, and shower. Additional highlights include ceiling fans, a combination of ceramic tile and carpet flooring, and an attached two-car garage. Conveniently situated in the heart of Stone Oak, this home offers easy access to shopping, dining, entertainment, and major roadways. Enjoy the comfort of a gated community paired with the convenience of a prime North San Antonio location. Schedule your private showing today!
Contact an agent
Home facts
- Year built:2006
- Subdivision & Development:THE VILLAGES AT STONE OAK
- Listing ID #:2031306
- Added:1 day(s) ago
- Updated:November 19, 2026 at 03:25 AM
Rooms and interior
- Bedrooms:3
- Total bathrooms:2
- Full bathrooms:1
- Half bathrooms:1
- Flooring:Carpeting, Ceramic Tile
- Dining Description:Separate Dining Room
- Bathrooms Description:Double Vanity, Tub/Shower Separate
- Kitchen Description:Dishwasher, Microwave Oven, Stove/Range
- Bedroom Description:All Bedrooms Upstairs, Master Bedroom Upstairs, Walk-In Closets
- Living area:1,640 sq. ft.
Heating and cooling
- Cooling:One Central
- Heating:Central, Electric
Structure and exterior
- Roof:Composition
- Year built:2006
- Building area:1,640 sq. ft.
- Lot area:0.08 Acres
- Lot Features:Gently Rolling, Level
- Architectural Style:Two Story
- Construction Materials:Brick
- Foundation Description:Slab
- Levels:2 Story
Schools
- High school:Johnson
- Middle school:Tejeda
- Elementary school:Canyon Ridge Elem
Utilities
- Water:City
- Sewer:City
Finances and disclosures
- Price:$330,000
- Price per sq. ft.:$201.22
- Tax amount:$7,506 (2025)
Features and amenities
- Amenities:Ceiling Fans, Controlled Access, Park/Playground
Parking
- Parking description:Two Car Garage
 IDX information is provided exclusively for consumers’ personal, non-commercial use, that it may not be used for any purpose other than to identify prospective properties consumers may be interested in purchasing, and that the data is deemed reliable but is not guaranteed accurate by LERA MLS (Local Expertise Regional Access). The MLS may, at its discretion, require use of other disclaimers as necessary to protect participants and/or the MLS from liability. SABOR Member Broker: Chris de la Garza
New listings near 1322 Tweed Willow
- New
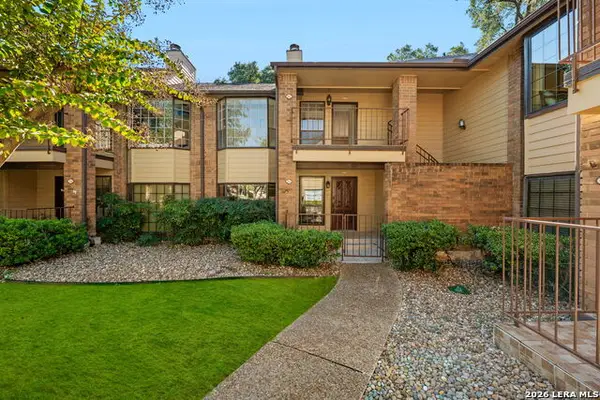 $195,000Active2 beds 2 baths1,580 sq. ft.
3605 Hidden Dr #A5, San Antonio, TX 78217
MLS# 2031303Listed by: TRINIDAD REALTY PARTNERS, INC - New
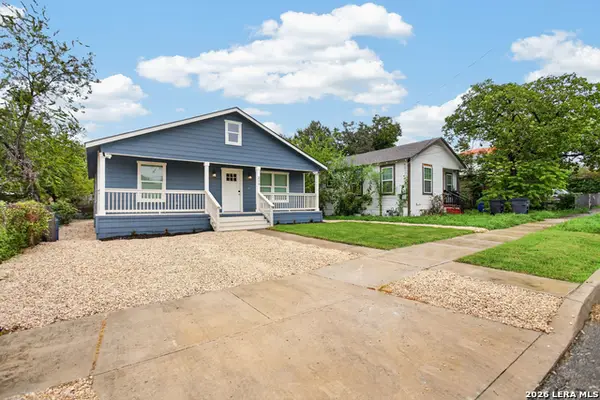 $379,400Active3 beds 3 baths1,344 sq. ft.
219 Dashiell St, San Antonio, TX 78203
MLS# 2031294Listed by: STEPSTONE REALTY LLC - New
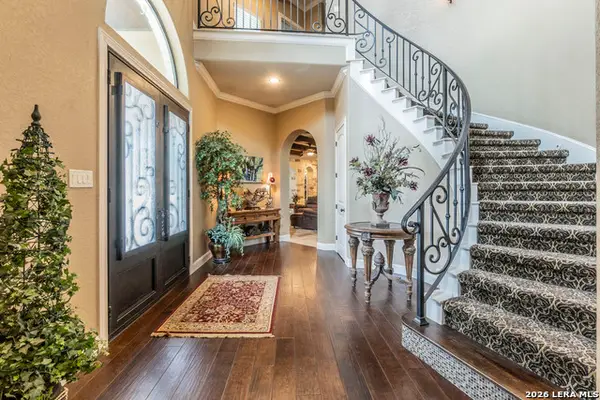 $999,900Active5 beds 4 baths4,371 sq. ft.
324 Heavens Way, San Antonio, TX 78260
MLS# 2031299Listed by: LISTINGSPARK - New
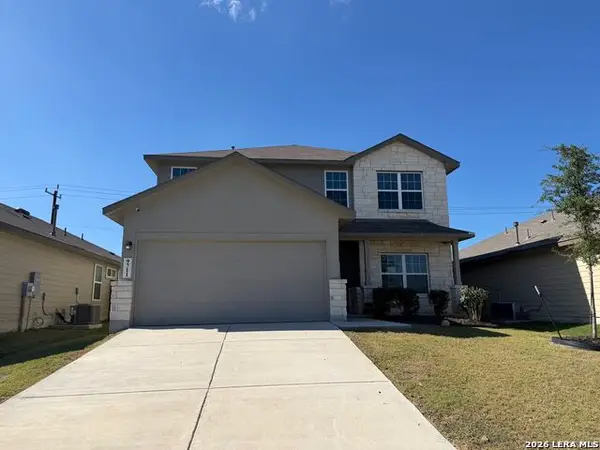 $349,900Active5 beds 4 baths2,680 sq. ft.
9711 Western Wishes, San Antonio, TX 78254
MLS# 2031300Listed by: DAVALOS & ASSOCIATES - New
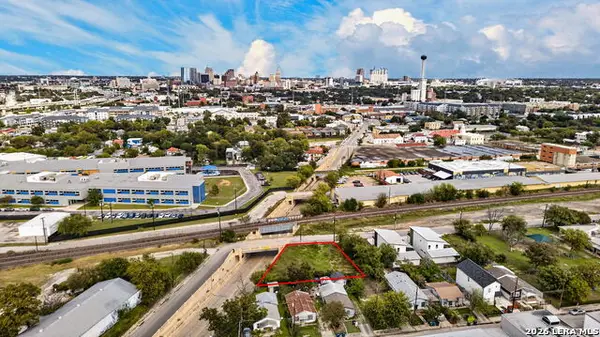 $99,900Active0.18 Acres
250 Cassiano, San Antonio, TX 78204
MLS# 2031305Listed by: KELLER WILLIAMS CITY-VIEW - New
 $23,000Active0.18 Acres
914 Yucca St, San Antonio, TX 78220
MLS# 2031307Listed by: DILLINGHAM & TOONE REAL ESTATE - New
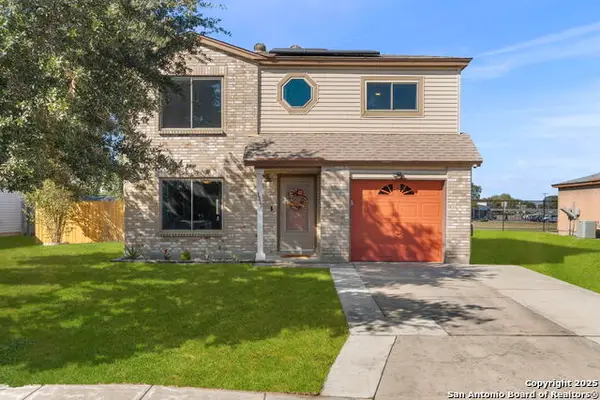 $204,000Active3 beds 3 baths1,501 sq. ft.
3315 Glacier Lk, San Antonio, TX 78222
MLS# 2031308Listed by: COLDWELL BANKER D'ANN HARPER - New
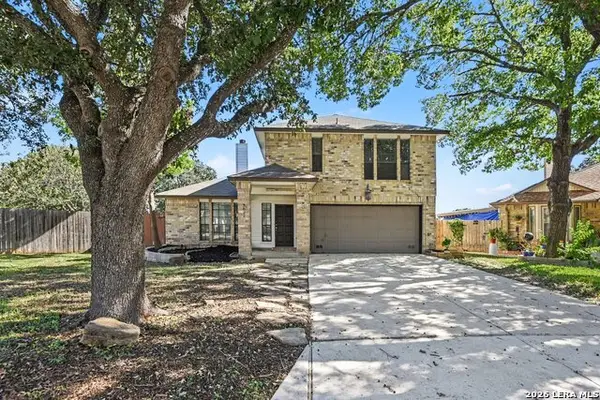 $289,900Active3 beds 3 baths1,686 sq. ft.
3622 Pavillion Cir, San Antonio, TX 78217
MLS# 2031312Listed by: ENTERA REALTY LLC - New
 $150,000Active4 beds 2 baths1,265 sq. ft.
4930 Grey Hawk St, San Antonio, TX 78217
MLS# 7083723Listed by: KH PROPERTY


Protect your home and budget from life's surprises with an Assurant Home Warranty, backed by a partner that supports you through every step of homeownership. Explore Plans.
©2026 Century 21 Real Estate LLC. All rights reserved. CENTURY 21®, the CENTURY 21 Logo and C21® are service marks owned by Century 21 Real Estate LLC. Century 21 Real Estate LLC fully supports the principles of the Fair Housing Act and the Equal Opportunity Act. Each office is independently owned and operated. Listing information is deemed reliable but not guaranteed accurate.