
247 Edna, San Antonio, TX 78220
Local realty services provided by:CENTURY 21 Scott Myers Realtors
247 Edna,San Antonio, TX 78220
$129,000
- 3 Beds
- 2 Baths
- 1,902 sq. ft.
- Single family
- Active
Listed by: craig morris
Office: morris realty
MLS#:2010288
Source:LERA
Price summary
- Price:$129,000
- Price per sq. ft.:$67.82
About this home
This 3-bedroom, 2-bath home offers tons of potential for buyers looking to add their own personal touch and build equity. Featuring beautiful wood floors, an efficient floor plan, and a grand family room with plenty of space to gather and entertain, the home provides a solid foundation for your vision. With room to make updates and improvements, this property presents an excellent opportunity to create value while making the home truly your own. Don't miss the chance to turn this well-positioned property into something special!
Contact an agent
Home facts
- Year built:1950
- Subdivision & Development:WILLOW PARK
- Listing ID #:2010288
- Added:1 day(s) ago
- Updated:August 20, 2026 at 07:22 PM
Rooms and interior
- Bedrooms:3
- Total bathrooms:2
- Full bathrooms:2
- Flooring:Laminate, Linoleum, Wood
- Dining Description:Living Room/Dining Room Combo, Two Eating Areas
- Bathrooms Description:Shower Only, Single Vanity
- Kitchen Description:Disposal, Eat-In Kitchen, Ice Maker Connection, Walk-In Pantry
- Bedroom Description:Full Bath, Master Bedroom Downstairs, Multi-Closets, Secondary Bedroom Downstairs, Walk-In Closet
- Living area:1,902 sq. ft.
Heating and cooling
- Cooling:One Central
- Heating:Central, Natural Gas
Structure and exterior
- Roof:Composition
- Year built:1950
- Building area:1,902 sq. ft.
- Lot area:0.14 Acres
- Lot Features:Level
- Architectural Style:One Story
- Construction Materials:4 Sides Masonry, Brick
- Exterior Features:Chain Link Fence, Mature Trees, Privacy Fence
- Foundation Description:Slab
- Levels:1 Story
Schools
- High school:Sam Houston
- Middle school:Martin Luther King
- Elementary school:Martin Luther King
Utilities
- Water:Water System
- Sewer:Sewer System
Finances and disclosures
- Price:$129,000
- Price per sq. ft.:$67.82
- Tax amount:$4,916 (2025)
Features and amenities
- Laundry features:Dryer Connection, Washer Connection
- Amenities:Ceiling Fans, Gas Water Heater, Utility Room Inside
Parking
- Parking description:Converted Garage
 IDX information is provided exclusively for consumers’ personal, non-commercial use, that it may not be used for any purpose other than to identify prospective properties consumers may be interested in purchasing, and that the data is deemed reliable but is not guaranteed accurate by LERA MLS (Local Expertise Regional Access). The MLS may, at its discretion, require use of other disclaimers as necessary to protect participants and/or the MLS from liability.
 New listings near 247 Edna
- New
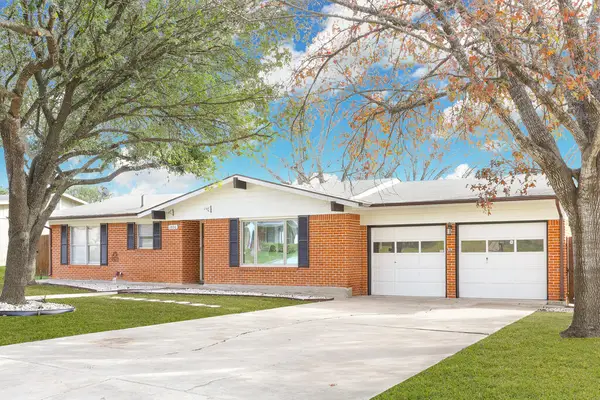 $310,000Active3 beds 2 baths1,321 sq. ft.
2806 Belvoir Dr, San Antonio, TX 78230
MLS# 125232Listed by: EXP REALTY LLC / TINSLEY REALTY GROUP - New
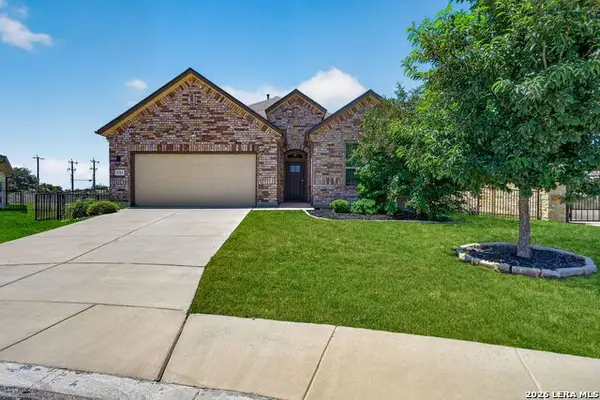 $350,000Active3 beds 3 baths2,004 sq. ft.
9211 Sundrop Vly, San Antonio, TX 78254
MLS# 2010247Listed by: COLDWELL BANKER D'ANN HARPER - New
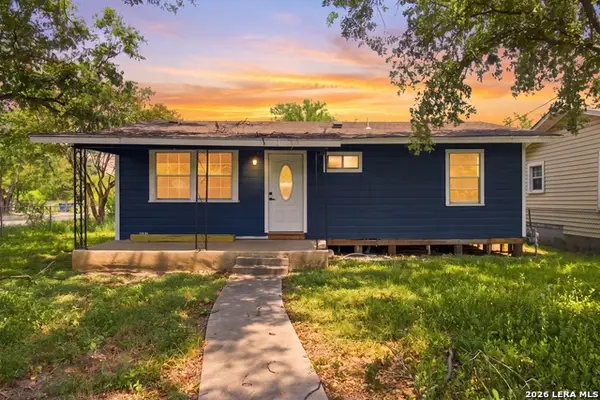 $160,000Active3 beds 1 baths816 sq. ft.
2238 Sw 19th St, San Antonio, TX 78207
MLS# 2010249Listed by: REAL BROKER, LLC - New
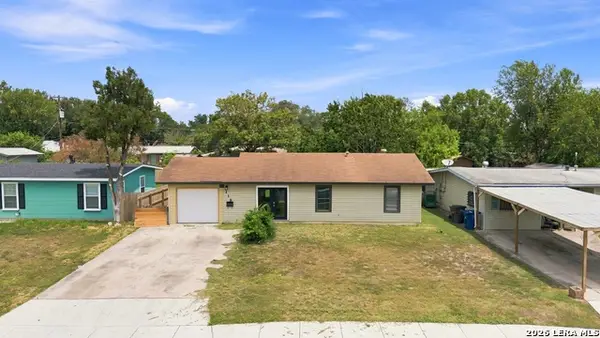 $190,000Active3 beds 1 baths1,130 sq. ft.
119 Harcourt Ave, San Antonio, TX 78223
MLS# 2010250Listed by: REAL BROKER, LLC - New
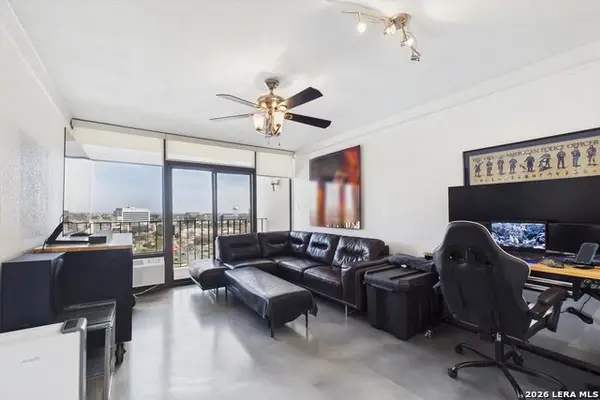 $155,000Active1 beds 1 baths796 sq. ft.
7701 Wurzbach #1803, San Antonio, TX 78229
MLS# 2010253Listed by: HASSLOCHER BOUTIQUE REAL ESTATE - New
 $449,999Active3 beds 3 baths1,922 sq. ft.
719 E Locust #3106, San Antonio, TX 78212
MLS# 2010255Listed by: KELLER WILLIAMS CITY-VIEW - New
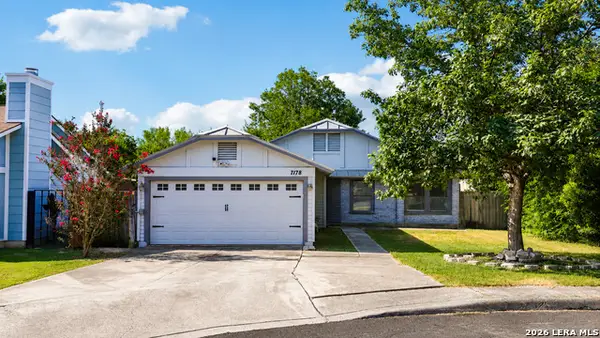 $250,000Active3 beds 2 baths1,417 sq. ft.
7178 Spring Terrace Dr, San Antonio, TX 78249
MLS# 2010256Listed by: EXP REALTY - New
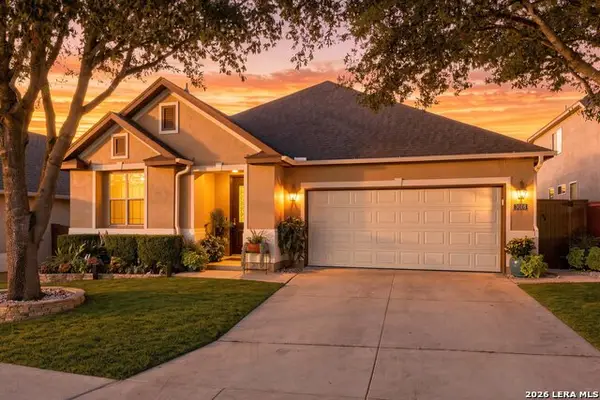 $475,000Active3 beds 3 baths2,110 sq. ft.
3615 Willow Walk, San Antonio, TX 78259
MLS# 2010261Listed by: RE/MAX PREFERRED, REALTORS - New
 $190,000Active2 beds 1 baths1,068 sq. ft.
2610 Buffalo Pass Dr, San Antonio, TX 78245
MLS# 2010264Listed by: REAL BROKER, LLC - New
 $295,999Active4 beds 3 baths2,024 sq. ft.
3441 Laguna Azul, San Antonio, TX 78245
MLS# 2009828Listed by: KELLER WILLIAMS CITY-VIEW


Protect your home and budget from life's surprises with an Assurant Home Warranty, backed by a partner that supports you through every step of homeownership. Explore Plans.
©2026 Century 21 Real Estate LLC. All rights reserved. CENTURY 21®, the CENTURY 21 Logo and C21® are service marks owned by Century 21 Real Estate LLC. Century 21 Real Estate LLC fully supports the principles of the Fair Housing Act and the Equal Opportunity Act. Each office is independently owned and operated. Listing information is deemed reliable but not guaranteed accurate.