
25452 River Ledge, San Antonio, TX 78255
Local realty services provided by:CENTURY 21 Judge Fite Company
25452 River Ledge,San Antonio, TX 78255
$699,000
- 4 Beds
- 3 Baths
- 3,591 sq. ft.
- Single family
- Active
Listed by: rachael solis
Office: compass re texas, llc.
MLS#:1993884
Source:LERA
Price summary
- Price:$699,000
- Price per sq. ft.:$194.65
- Monthly HOA dues:$73.33
About this home
Seller contributions available toward buyer closing costs or a rate buydown with an acceptable offer. Perched on a premium elevated greenbelt homesite with no rear neighbors, this one-owner Highland Home offers rare privacy, sweeping Hill Country views, and a peaceful treetop setting that feels like your own private retreat. Thoughtfully upgraded throughout and meticulously maintained, this move-in-ready home blends timeless design with everyday luxury and comfort. A dramatic two-story entry welcomes you into a light-filled living room where expansive windows frame the mature treetop canopy beyond. The open-concept kitchen, breakfast area, and family room create the perfect space for everyday living and effortless entertaining, while two custom beverage bars with built-in wine and beverage refrigerators-one on each level-offer added convenience for hosting family, friends, or overnight guests. The versatile floor plan features four bedrooms, three full baths, a dedicated office, formal dining room, spacious upstairs loft, and a media room that easily adapts to your lifestyle. The main-level primary suite and secondary bedroom with adjacent full bath provide ideal flexibility for guests or multi-generational living. Step outside to your private treetop balcony and experience one of the home's most exceptional features-protected greenbelt views, complete privacy, and the tranquility of having no rear neighbors. Whether enjoying morning coffee above the trees or unwinding at sunset, this elevated homesite offers a setting rarely found in River Rock Ranch. Ideally located just minutes from La Cantera, The Rim, Boerne, and I-10, this beautifully upgraded home delivers the perfect balance of luxury, convenience, and peaceful Hill Country living....
Contact an agent
Home facts
- Year built:2018
- Subdivision & Development:River Rock Ranch
- Listing ID #:1993884
- Added:53 day(s) ago
- Updated:August 20, 2026 at 01:52 PM
Rooms and interior
- Bedrooms:4
- Total bathrooms:3
- Full bathrooms:3
- Flooring:Carpeting, Ceramic Tile, Wood
- Dining Description:Breakfast Bar, Living Room/Dining Room Combo, Separate Dining Room, Two Eating Areas
- Bathrooms Description:Double Vanity, Garden Tub, Tub/Shower Separate
- Kitchen Description:Breakfast Bar, Eat-In Kitchen, Island Kitchen, Walk-In Pantry
- Bedroom Description:Ceiling Fan, Full Bath, Master Bedroom Downstairs, Secondary Bedroom Downstairs, Split, Walk-In Closet, Walk-In Closets
- Living area:3,591 sq. ft.
Heating and cooling
- Cooling:Two Central
- Heating:2 Units, Central, Natural Gas
Structure and exterior
- Roof:Composition
- Year built:2018
- Building area:3,591 sq. ft.
- Lot area:0.19 Acres
- Lot Features:On Greenbelt
- Architectural Style:Texas Hill Country, Traditional, Two Story
- Construction Materials:4 Sides Masonry, Brick, Stone/Rock
- Exterior Features:Covered Patio, Deck/Balcony, Mature Trees, Privacy Fence, Special Yard Lighting, Sprinkler System
- Foundation Description:Slab
- Levels:2 Story
Schools
- High school:Clark
- Middle school:Rawlinson
- Elementary school:Sara B McAndrew
Utilities
- Water:City
- Sewer:City
Finances and disclosures
- Price:$699,000
- Price per sq. ft.:$194.65
- Tax amount:$11,369 (2025)
Features and amenities
- Laundry features:Dryer Connection, Laundry Main Level, Washer Connection
- Amenities:BBQ/Grill, Ceiling Fans, Clubhouse, Controlled Access, High Speed Internet, Jogging Trails, Park/Playground, Study/Library, Water Softener (owned)
Parking
- Parking description:Attached Garage, Tandem, Three Car Garage
 IDX information is provided exclusively for consumers’ personal, non-commercial use, that it may not be used for any purpose other than to identify prospective properties consumers may be interested in purchasing, and that the data is deemed reliable but is not guaranteed accurate by LERA MLS (Local Expertise Regional Access). The MLS may, at its discretion, require use of other disclaimers as necessary to protect participants and/or the MLS from liability. SABOR Member Broker: Ashley Conlon
New listings near 25452 River Ledge
- New
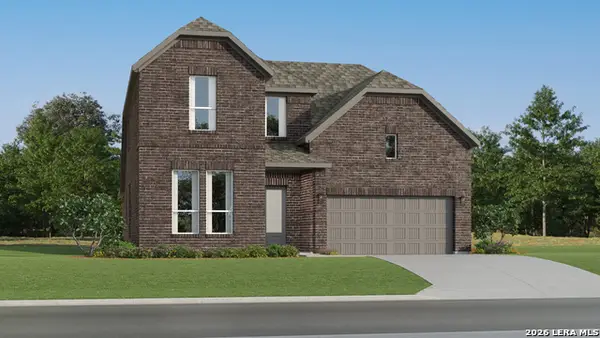 $372,499Active4 beds 3 baths2,681 sq. ft.
14303 Mansfield Mill, San Antonio, TX 78245
MLS# 2009792Listed by: KELLER WILLIAMS CITY-VIEW - New
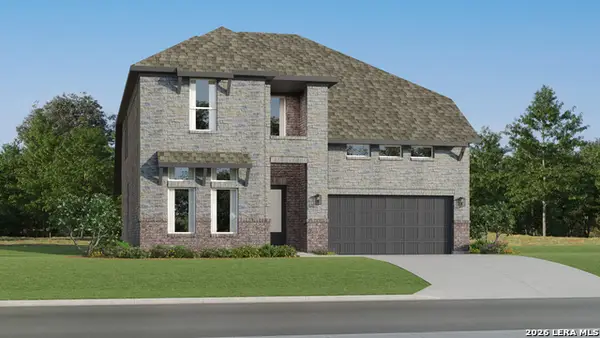 $368,499Active4 beds 3 baths2,613 sq. ft.
14307 Mansfield Mill, San Antonio, TX 78245
MLS# 2009793Listed by: KELLER WILLIAMS CITY-VIEW - New
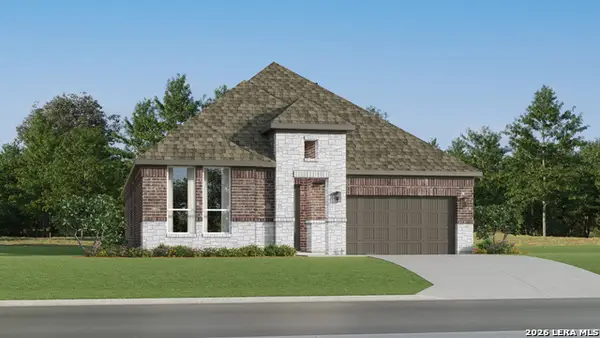 $331,499Active4 beds 2 baths2,141 sq. ft.
14331 Mansfield Mill, San Antonio, TX 78245
MLS# 2009794Listed by: KELLER WILLIAMS CITY-VIEW - New
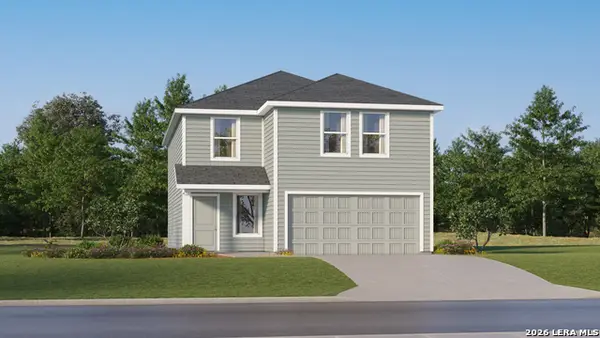 $272,499Active4 beds 3 baths2,173 sq. ft.
6159 Smiley Blvd, San Antonio, TX 78253
MLS# 2009807Listed by: KELLER WILLIAMS CITY-VIEW - Open Sun, 2 to 4pmNew
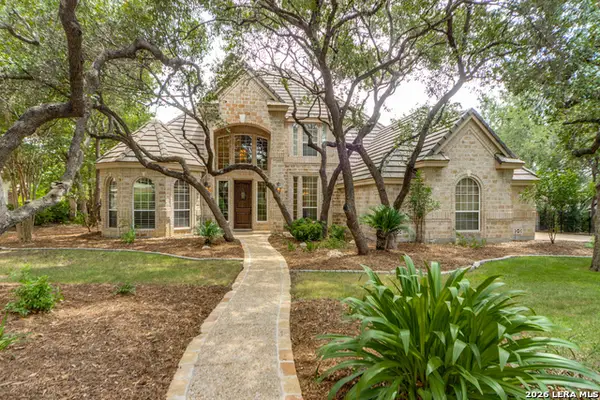 $925,000Active4 beds 4 baths3,660 sq. ft.
8 Aspen Creek Dr, San Antonio, TX 78248
MLS# 2007856Listed by: PHYLLIS BROWNING COMPANY - New
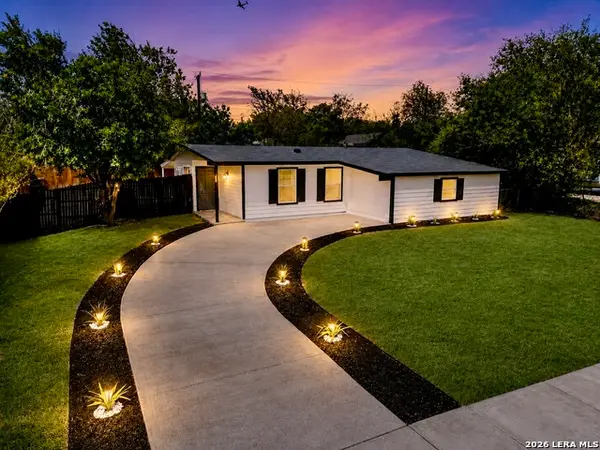 $159,900Active4 beds 1 baths1,104 sq. ft.
155 Rock Valley Dr, San Antonio, TX 78227
MLS# 2010135Listed by: M EFFECT REALTY - New
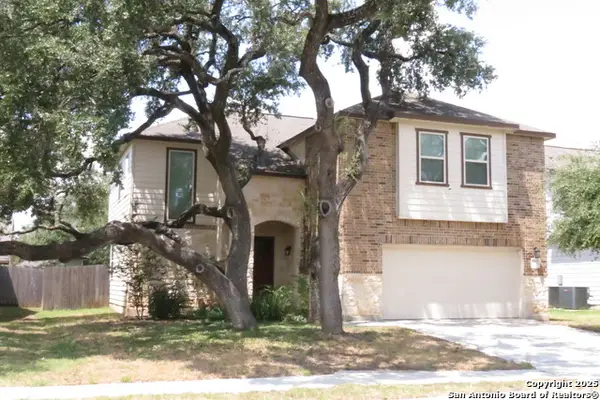 $265,000Active3 beds 3 baths2,186 sq. ft.
7915 Blackhawk Pass, San Antonio, TX 78253
MLS# 2010136Listed by: HOMECITY REAL ESTATE - New
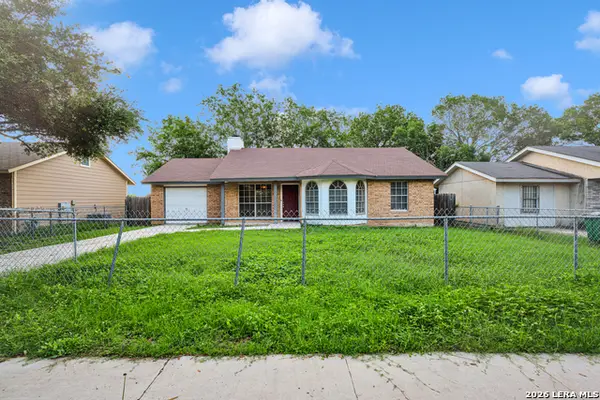 $185,000Active3 beds 2 baths1,455 sq. ft.
9514 Veronica, San Antonio, TX 78224
MLS# 2010140Listed by: XSELLENCE REALTY - New
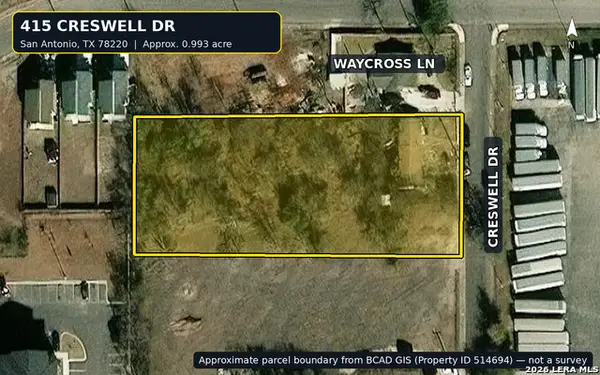 $135,000Active3 beds 1 baths1,276 sq. ft.
415 Creswell Dr, San Antonio, TX 78220
MLS# 2010142Listed by: CENTURY 21 INTEGRA - New
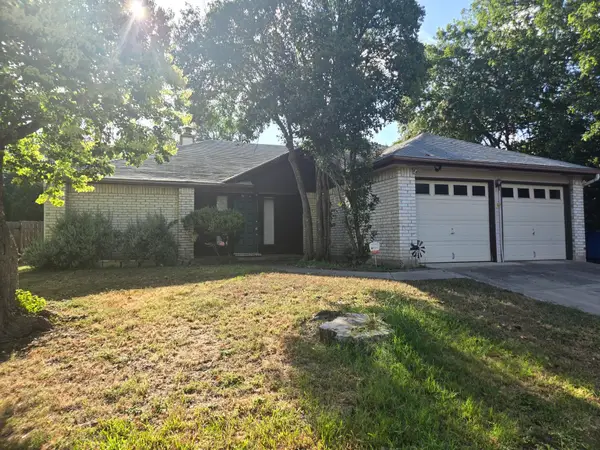 $225,000Active3 beds 2 baths2,021 sq. ft.
8714 Welles Edge Drive, San Antonio, TX 78240
MLS# 19416774Listed by: WALZEL PROPERTIES - CORPORATE OFFICE


Protect your home and budget from life's surprises with an Assurant Home Warranty, backed by a partner that supports you through every step of homeownership. Explore Plans.
©2026 Century 21 Real Estate LLC. All rights reserved. CENTURY 21®, the CENTURY 21 Logo and C21® are service marks owned by Century 21 Real Estate LLC. Century 21 Real Estate LLC fully supports the principles of the Fair Housing Act and the Equal Opportunity Act. Each office is independently owned and operated. Listing information is deemed reliable but not guaranteed accurate.