
7915 Blackhawk Pass, San Antonio, TX 78253
Local realty services provided by:CENTURY 21 Middleton
7915 Blackhawk Pass,San Antonio, TX 78253
$265,000
- 3 Beds
- 3 Baths
- 2,186 sq. ft.
- Single family
- Active
Listed by: allen cole
Office: homecity real estate
MLS#:2010136
Source:LERA
Price summary
- Price:$265,000
- Price per sq. ft.:$121.23
- Monthly HOA dues:$39.92
About this home
100% Financing Available with No Mortgage Insurance Requirement! Qualified buyers may be eligible for a 30-year fixed-rate loan with no mortgage insurance, based on credit profile and lender qualifications. Welcome to this beautifully maintained 3-bedroom, 2.5-bath, two-story home offering 2,186 square feet of comfortable living space. The open-concept main level is designed for both everyday living and entertaining, featuring a spacious kitchen that flows seamlessly into the breakfast area and family room. Large windows overlook the covered patio and beautifully treed backyard, creating a peaceful setting to relax or entertain guests. Upstairs, you'll find a versatile multipurpose loft that can easily be customized as a game room, home gym, second living area, office, or play space. The generous master suite offers plenty of room to unwind and features a spacious en-suite bath with dual vanities, a large walk-in shower, and an oversized walk-in closet. Two additional bedrooms, a full bath, and a conveniently located large laundry room complete the upstairs. Enjoy the benefits of a welcoming community with a pool, park, and jogging trails, while being conveniently located near Alamo Ranch shopping, restaurants, entertainment, and Highway 211, making daily commutes and errands a breeze. With its flexible living spaces, inviting backyard, desirable location, and potential financing advantage, this home is an opportunity you won't want to miss. Come see it today before it's gone!...
Contact an agent
Home facts
- Year built:2018
- Subdivision & Development:FALCON LANDING
- Listing ID #:2010136
- Added:1 day(s) ago
- Updated:August 20, 2026 at 05:28 PM
Rooms and interior
- Bedrooms:3
- Total bathrooms:3
- Full bathrooms:2
- Half bathrooms:1
- Flooring:Carpeting, Ceramic Tile, Laminate
- Dining Description:Breakfast Bar, Living Room/Dining Room Combo
- Bathrooms Description:Double Vanity, Shower Only
- Kitchen Description:Breakfast Bar, Dishwasher, Disposal, Eat-In Kitchen, Ice Maker Connection, Island Kitchen, Microwave Oven, Self-Cleaning Oven, Solid Counter Tops, Stove/Range, Vent Fan, Walk-In Pantry
- Bedroom Description:All Bedrooms Upstairs, Ceiling Fan, Full Bath, Master Bedroom Upstairs, Walk-In Closet, Walk-In Closets
- Living area:2,186 sq. ft.
Heating and cooling
- Cooling:Heat Pump, One Central
- Heating:Central, Electric, Heat Pump
Structure and exterior
- Roof:Composition
- Year built:2018
- Building area:2,186 sq. ft.
- Lot area:0.14 Acres
- Lot Features:Level
- Architectural Style:Two Story
- Construction Materials:3 Sides Masonry, Brick, Cement Fiber, Stone/Rock
- Exterior Features:Covered Patio, Mature Trees, Patio Slab, Privacy Fence, Sprinkler System
- Foundation Description:Slab
- Levels:2 Story
Schools
- High school:Medina Valley
- Middle school:Loma Alta
- Elementary school:Potranco
Utilities
- Water:Water System
- Sewer:Sewer System
Finances and disclosures
- Price:$265,000
- Price per sq. ft.:$121.23
- Tax amount:$6,250 (2024)
Features and amenities
- Laundry features:Dryer Connection, Laundry Room, Laundry Upper Level, Laundry in Closet, Washer Connection
- Amenities:2nd Floor Utility Room, Attic - Access only, Attic - Pull Down Stairs, Attic - Radiant Barrier Decking, Carbon Monoxide Detector, Ceiling Fans, Electric Water Heater, High Speed Internet, Jogging Trails, Park/Playground, Plumb for Water Softener, Pre-Wired for Security, Private Garbage Service, Smoke Alarm, Telephone, Utility Room Inside
Parking
- Parking description:Two Car Garage
 IDX information is provided exclusively for consumers’ personal, non-commercial use, that it may not be used for any purpose other than to identify prospective properties consumers may be interested in purchasing, and that the data is deemed reliable but is not guaranteed accurate by LERA MLS (Local Expertise Regional Access). The MLS may, at its discretion, require use of other disclaimers as necessary to protect participants and/or the MLS from liability.
 New listings near 7915 Blackhawk Pass
- New
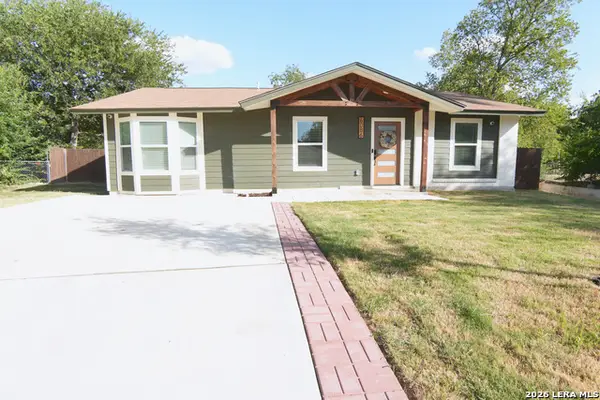 $239,000Active3 beds 2 baths1,204 sq. ft.
6086 Castle Hunt, San Antonio, TX 78218
MLS# 2010211Listed by: TREE OF LIFE REAL ESTATE GROUP, LLC - New
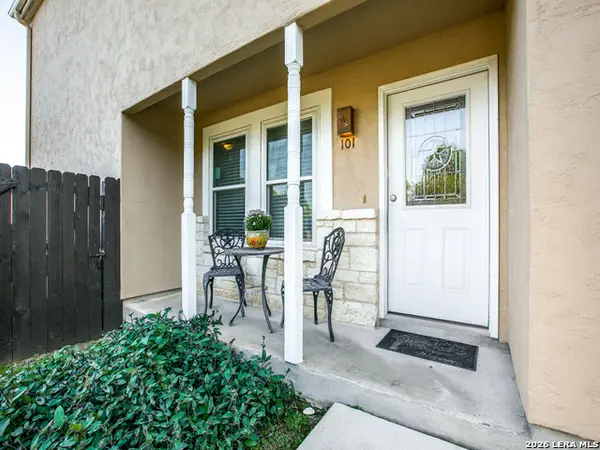 $218,500Active3 beds 3 baths1,344 sq. ft.
3202 Eisenhauer Rd #101, San Antonio, TX 78209
MLS# 2010213Listed by: WAKEFIELD, REALTORS - New
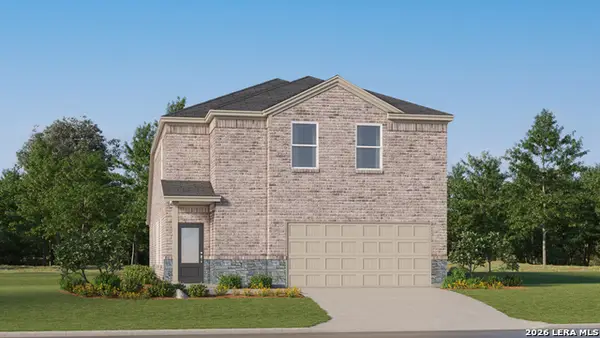 $297,999Active4 beds 4 baths2,149 sq. ft.
15539 Lonehollow Lake, San Antonio, TX 78253
MLS# 2009823Listed by: KELLER WILLIAMS CITY-VIEW - New
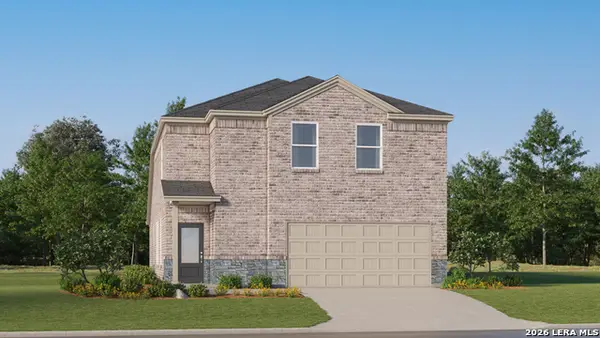 $276,999Active4 beds 4 baths2,149 sq. ft.
15559 Lonehollow Lake, San Antonio, TX 78253
MLS# 2009824Listed by: KELLER WILLIAMS CITY-VIEW 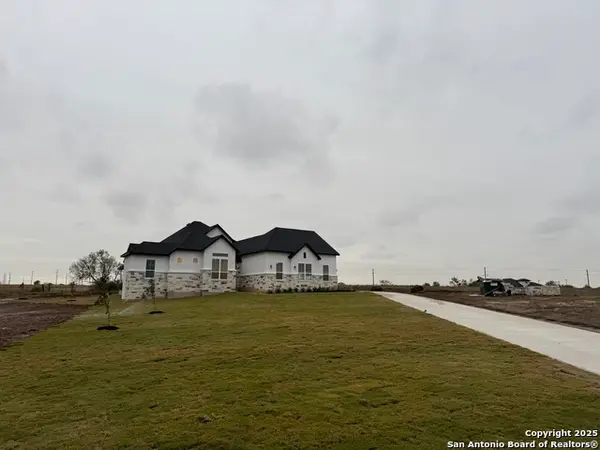 $670,110Pending4 beds 4 baths2,845 sq. ft.
521 Lago Landing, San Antonio, TX 78263
MLS# 2010164Listed by: CHESMAR HOMES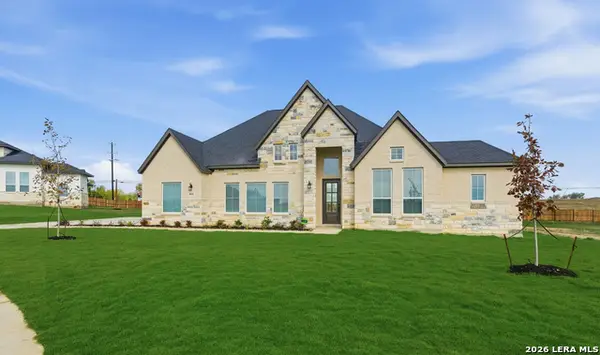 $632,920Pending4 beds 4 baths2,986 sq. ft.
8918 Agua Vida, San Antonio, TX 78263
MLS# 2010182Listed by: CHESMAR HOMES- New
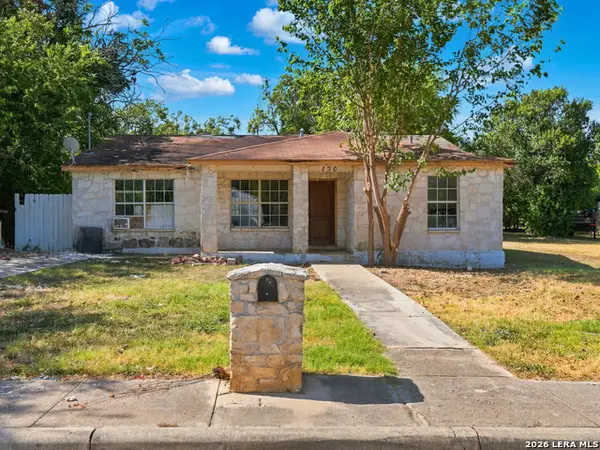 $115,000Active3 beds 2 baths1,318 sq. ft.
130 Rene Ave, San Antonio, TX 78233
MLS# 2009693Listed by: KELLER WILLIAMS HERITAGE - New
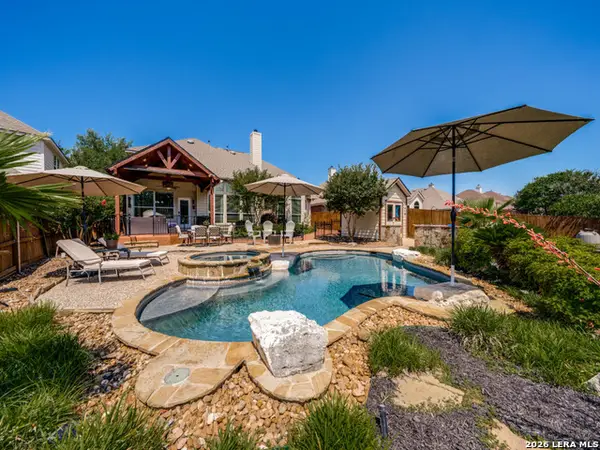 $638,000Active4 beds 4 baths3,503 sq. ft.
1836 Lookout Frst, San Antonio, TX 78260
MLS# 2010148Listed by: PARK PROPERTIES - New
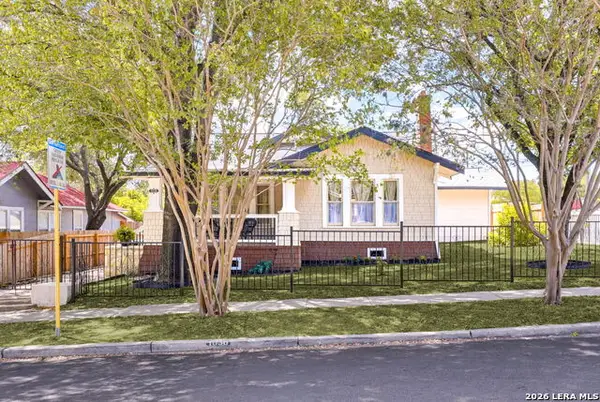 $449,000Active3 beds 3 baths1,530 sq. ft.
1036 W Russell Pl, San Antonio, TX 78212
MLS# 2010150Listed by: BHHS DON JOHNSON REALTORS - SA - New
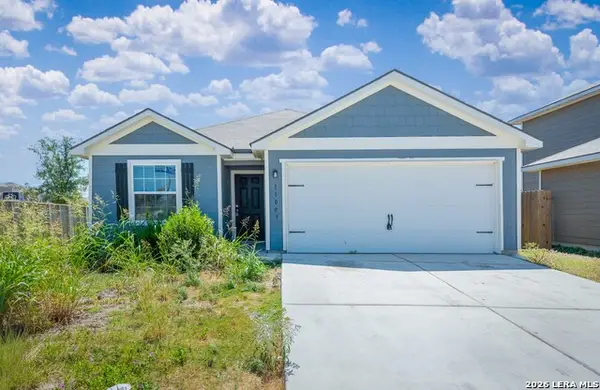 $229,999Active3 beds 2 baths1,525 sq. ft.
11003 Eyelet Harbor, Converse, TX 78109
MLS# 2010151Listed by: WATTERS INTERNATIONAL REALTY


Protect your home and budget from life's surprises with an Assurant Home Warranty, backed by a partner that supports you through every step of homeownership. Explore Plans.
©2026 Century 21 Real Estate LLC. All rights reserved. CENTURY 21®, the CENTURY 21 Logo and C21® are service marks owned by Century 21 Real Estate LLC. Century 21 Real Estate LLC fully supports the principles of the Fair Housing Act and the Equal Opportunity Act. Each office is independently owned and operated. Listing information is deemed reliable but not guaranteed accurate.