
25814 Echo Mountain, San Antonio, TX 78260
Local realty services provided by:CENTURY 21 Premier Realtors
Upcoming open houses
- Sun, Nov 0101:00 pm - 04:00 pm
Listed by: jodee gilmore
Office: exp realty llc.
MLS#:622467
Source:TX_FRAR
Price summary
- Price:$987,000
- Price per sq. ft.:$278.97
- Monthly HOA dues:$32.5
About this home
A MILLION-DOLLAR VIEW, NOW OFFERED AT $987,000! Discover this stunning 2018 Coventry custom-built home perched high above Timberwood Park, showcasing breathtaking panoramic Hill Country views and unforgettable sunsets. From the moment you arrive, mature oak trees and a peaceful setting create a memorable first impression. Inside, soaring ceilings, walls of windows, and an open-concept design fill the home with natural light while framing the spectacular scenery. The inviting kitchen features upgraded appliances, generous cabinetry, and a welcoming layout that brings everyone together. Three bedrooms are conveniently located on the main level, while upstairs offers a private fourth bedroom, full bath, and balcony—ideal for guests, a home office, or a quiet retreat. Step outside to the expansive epoxy-coated terrace, where morning coffee comes with sweeping Hill Country views and evenings invite sunset gatherings, family fiestas, and entertaining beneath the stars. The spacious 3-car garage features oversized doors and epoxy flooring. Additional highlights include a standing seam metal roof, front-yard turf, low-maintenance landscaping, and a storage shed with electricity. Enjoy Timberwood Park's private recreation amenities, including a stocked fishing lake, swimming pool, clubhouse, fitness center, walking trails, and courts for tennis, pickleball, and basketball. More than beautiful finishes, this is a home designed around the moments you'll remember. SOME SUNSETS SIMPLY HAVE A BETTER ADDRESS!...
Contact an agent
Home facts
- Year built:2019
- Subdivision & Development:Timberwood Park Sub 38 Un 11
- Listing ID #:622467
- Added:77 day(s) ago
- Updated:October 29, 2026 at 02:43 PM
Rooms and interior
- Bedrooms:4
- Total bathrooms:4
- Full bathrooms:3
- Rooms Total:12
- Flooring:Carpet, Ceramic Tile
- Dining Description:Breakfast Area, Breakfast Bar
- Bathrooms Description:Double Vanity, Separate Shower, Shower Only, Vanity
- Kitchen Description:Built-In Oven, Cooktop, Dishwasher, Disposal, Electric Cooktop, Microwave, Oven, Plumbed for Ice Maker, Some Electric Appliances
- Living area:3,538 sq. ft.
Heating and cooling
- Cooling:Ceiling Fans, Central Air, Zoned
- Heating:Central, Multiple Heating Units, Zoned
- Central air:Yes
Structure and exterior
- Roof:Metal
- Year built:2019
- Building area:3,538 sq. ft.
- Lot area:0.58 Acres
- Construction Materials:Masonry, Radiant Barrier
- Exterior Features:Covered, Covered Patio, Deck, Patio, Porch, Rain Gutters
- Foundation Description:Slab
- Levels:1 Story
Schools
- High school:Peiper High School
- Middle school:Pieper Middle School
- Elementary school:Timberwood Park Elementary
Utilities
- Sewer:Aerobic Septic
Finances and disclosures
- Price:$987,000
- Price per sq. ft.:$278.97
Features and amenities
- Appliances:Built-In Oven, Cooktop, Dishwasher, Disposal, Electric Cooktop, Microwave, Multiple Water Heaters, Oven, Plumbed For Ice Maker, Some Electric Appliances, Water Softener Owned
- Laundry features:Electric Dryer Hookup, Laundry Room, Main Level, Washer Hookup
- Amenities:Attic, Controlled Access, Custom Cabinets, Double Pane Windows, Entrance Foyer, High Ceilings, Open Floorplan, Plantation Shutters, Prewired Security, Pull-Down Attic Stairs, Walk-in Closets, Window Treatments
- Pool features:Community
Parking
- Parking description:3 Car Garage, Attached, Circular Driveway, Driveway Level, Garage, Oversized
- Garage:Yes
- Garage spaces:3
New listings near 25814 Echo Mountain
- New
 $399,999Active3 beds 3 baths1,930 sq. ft.
11020 Coppola, San Antonio, TX 78254
MLS# 2026880Listed by: DOMINION REALTY INTERNATIONAL LLC - New
 $229,999Active3 beds 2 baths1,402 sq. ft.
10823 Mira Camp, San Antonio, TX 78224
MLS# 2026883Listed by: KELLER WILLIAMS CITY-VIEW - New
 $283,499Active4 beds 3 baths1,795 sq. ft.
10835 Magone Bend, San Antonio, TX 78224
MLS# 2026884Listed by: KELLER WILLIAMS CITY-VIEW - New
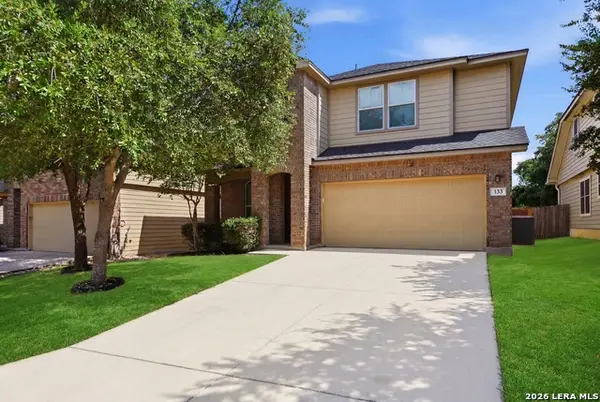 $300,000Active4 beds 4 baths3,137 sq. ft.
133 Finch Knl, San Antonio, TX 78253
MLS# 2026886Listed by: SAN ANTONIO ELITE REALTY - New
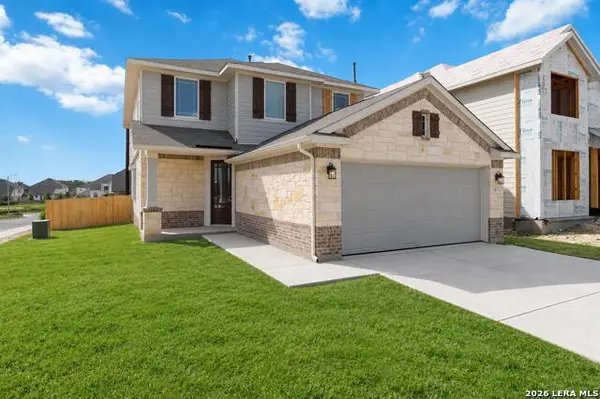 $413,695Active5 beds 3 baths2,416 sq. ft.
161 Emily Est, San Antonio, TX 78253
MLS# 2026887Listed by: THE SIGNORELLI COMPANY - New
 $414,325Active4 beds 3 baths2,125 sq. ft.
14975 Roller Forest, San Antonio, TX 78253
MLS# 2026891Listed by: THE SIGNORELLI COMPANY - New
 $391,537Active3 beds 3 baths2,026 sq. ft.
6022 Willow Point Blvd, San Antonio, TX 78219
MLS# 2026892Listed by: THE SIGNORELLI COMPANY - New
 $244,900Active3 beds 3 baths1,399 sq. ft.
5863 Spring, San Antonio, TX 78247
MLS# 2026865Listed by: JOSEPH WALTER REALTY, LLC - New
 $221,649Active4 beds 2 baths1,575 sq. ft.
9307 Excelsior Springs, San Antonio, TX 78211
MLS# 2026866Listed by: KELLER WILLIAMS CITY-VIEW - New
 $179,900Active3 beds 3 baths1,440 sq. ft.
100 Lorenz #804, San Antonio, TX 78209
MLS# 2026868Listed by: TRU ASSET MANAGEMENT


Protect your home and budget from life's surprises with an Assurant Home Warranty, backed by a partner that supports you through every step of homeownership. Explore Plans.
©2026 Century 21 Real Estate LLC. All rights reserved. CENTURY 21®, the CENTURY 21 Logo and C21® are service marks owned by Century 21 Real Estate LLC. Century 21 Real Estate LLC fully supports the principles of the Fair Housing Act and the Equal Opportunity Act. Each office is independently owned and operated. Listing information is deemed reliable but not guaranteed accurate.