
260 Wyanoke, San Antonio, TX 78209
Local realty services provided by:CENTURY 21 North East
260 Wyanoke,San Antonio, TX 78209
$529,888
- 4 Beds
- 3 Baths
- 2,073 sq. ft.
- Single family
- Active
Listed by: arturo fernandez
Office: exp realty
MLS#:2023612
Source:LERA
Price summary
- Price:$529,888
- Price per sq. ft.:$255.61
About this home
MOVE-IN READY, FULLY FURNISHED, AND LOCATED IN DESIRABLE 78209! Why settle for ordinary when you can have a home that offers style, space, comfort, and convenience-all in one incredible package? One of San Antonio's most desirable ZIP codes. From the moment you step inside, you'll discover a home thoughtfully designed for both everyday living and unforgettable gatherings. The bright, open living areas feature beautiful flooring, recessed lighting, and inviting spaces that flow effortlessly from one room to the next. The spacious kitchen is sure to impress with crisp white cabinetry, stainless steel appliances, generous counter space, and a center island perfect for meal preparation and entertaining. Whether you're hosting friends, enjoying a quiet evening, or gathering around the table, this home offers plenty of room to make memories. The comfortable living area features a stunning stone-accented entertainment wall with a sleek electric fireplace, creating the perfect atmosphere for relaxing or entertaining. An additional fireplace adds even more warmth and character to this charming home. With four bedrooms and three full bathrooms, there's flexibility for guests, a home office, hobbies, or whatever your lifestyle demands. The updated bathrooms feature attractive finishes and thoughtful touches that add to the home's overall appeal. Love entertaining? You'll appreciate the garage currently set up as a game room, complete with a pool table and air hockey table-a fantastic bonus space for fun and recreation. Step outside and discover a spacious backyard with a covered wooden deck, perfect for weekend barbecues, morning coffee, evening conversations, or simply enjoying the outdoors. With its combination of thoughtful updates, generous living spaces, furnishings, and desirable location, this home delivers an opportunity that's hard to overlook. Homes offering this much flexibility, comfort, and convenience deserve a closer look. Schedule your private showing today and come experience everything this 78209 gem has to offer!...
Contact an agent
Home facts
- Year built:1951
- Subdivision & Development:BELL MEADE
- Listing ID #:2023612
- Added:10 day(s) ago
- Updated:October 25, 2026 at 10:54 AM
Rooms and interior
- Bedrooms:4
- Total bathrooms:3
- Full bathrooms:3
- Flooring:Ceramic Tile, Laminate, Wood
- Dining Description:Separate Dining Room
- Bathrooms Description:Double Vanity, Shower Only
- Kitchen Description:Built-In Oven, Dishwasher, Disposal, Eat-In Kitchen, Ice Maker Connection, Island Kitchen, Self-Cleaning Oven
- Bedroom Description:Ceiling Fan, Full Bath, Master Bedroom Downstairs, Split, Walk-In Closet
- Living area:2,073 sq. ft.
Heating and cooling
- Cooling:One Central
- Heating:Central, Electric
Structure and exterior
- Roof:Composition
- Year built:1951
- Building area:2,073 sq. ft.
- Lot area:0.28 Acres
- Lot Features:Irregular
- Architectural Style:One Story, Traditional
- Construction Materials:Brick
- Exterior Features:Covered Patio, Mature Trees, Privacy Fence
- Foundation Description:Slab
- Levels:1 Story
Schools
- High school:Macarthur
- Middle school:Garner
- Elementary school:Wilshire
Utilities
- Water:Water System
Finances and disclosures
- Price:$529,888
- Price per sq. ft.:$255.61
- Tax amount:$10,441 (2025)
Features and amenities
- Laundry features:Dryer Connection, Washer Connection
- Amenities:Built-In Oven, Ceiling Fans, Electric Water Heater, Security System (Owned), Utility Room Inside
Parking
- Parking description:Converted Garage
 IDX information is provided exclusively for consumers’ personal, non-commercial use, that it may not be used for any purpose other than to identify prospective properties consumers may be interested in purchasing, and that the data is deemed reliable but is not guaranteed accurate by LERA MLS (Local Expertise Regional Access). The MLS may, at its discretion, require use of other disclaimers as necessary to protect participants and/or the MLS from liability. SABOR Member Broker: Lisa Shaw
New listings near 260 Wyanoke
- New
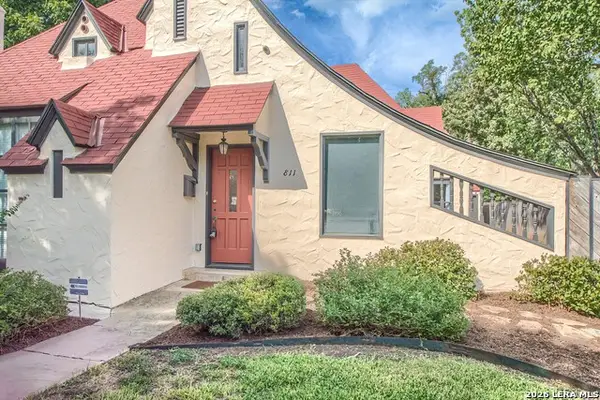 $749,000Active3 beds 2 baths2,041 sq. ft.
811 E Magnolia Ave, San Antonio, TX 78212
MLS# 2019536Listed by: RE/MAX ASSOCIATES - New
 $450,000Active4 beds 4 baths3,167 sq. ft.
6243 Ozona Ml, San Antonio, TX 78253
MLS# 2026012Listed by: REAL BROKER, LLC - New
 $238,000Active3 beds 3 baths1,605 sq. ft.
5542 Spring Day, San Antonio, TX 78247
MLS# 2026014Listed by: EPIQUE REALTY LLC - New
 $325,000Active3 beds 5 baths1,594 sq. ft.
1149 E Highland Blvd, San Antonio, TX 78210
MLS# 2026016Listed by: KELLER WILLIAMS CITY-VIEW - New
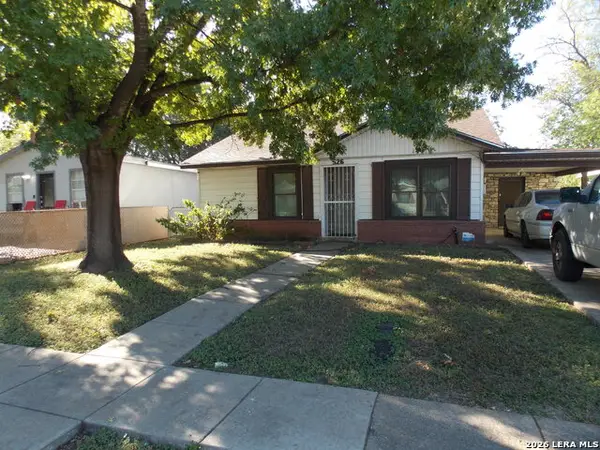 $176,000Active3 beds 1 baths1,210 sq. ft.
526 W Academy St, San Antonio, TX 78226
MLS# 2026011Listed by: HOME TEAM OF AMERICA - New
 $211,900Active3 beds 2 baths1,365 sq. ft.
11414 Garden Fls, San Antonio, TX 78245
MLS# 2026009Listed by: LIFETIME REAL ESTATE SRV, LLC - New
 $325,000Active4 beds 3 baths1,976 sq. ft.
7554 Tantara Ct, San Antonio, TX 78249
MLS# 2026008Listed by: REAL BROKER, LLC - New
 $835,000Active3 beds 3 baths2,919 sq. ft.
2 Chipping Gln, San Antonio, TX 78257
MLS# 2026001Listed by: RESOLUTIONS NOW - New
 $549,000Active4 beds 4 baths2,603 sq. ft.
63 Ricadonna, San Antonio, TX 78253
MLS# 2026004Listed by: BARRIOS PROPERTIES OF TEXAS - New
 $320,000Active-- beds -- baths2,080 sq. ft.
1340 W Ridgewood Ct, San Antonio, TX 78201
MLS# 2025991Listed by: EXP REALTY


Protect your home and budget from life's surprises with an Assurant Home Warranty, backed by a partner that supports you through every step of homeownership. Explore Plans.
©2026 Century 21 Real Estate LLC. All rights reserved. CENTURY 21®, the CENTURY 21 Logo and C21® are service marks owned by Century 21 Real Estate LLC. Century 21 Real Estate LLC fully supports the principles of the Fair Housing Act and the Equal Opportunity Act. Each office is independently owned and operated. Listing information is deemed reliable but not guaranteed accurate.