
26013 Mesa Oak Dr, San Antonio, TX 78255
Local realty services provided by:CENTURY 21 North East
26013 Mesa Oak Dr,San Antonio, TX 78255
$747,900
- 4 Beds
- 4 Baths
- 3,253 sq. ft.
- Single family
- Active
Listed by: aaron jistel
Office: listingspark
MLS#:2017921
Source:LERA
Price summary
- Price:$747,900
- Price per sq. ft.:$229.91
- Monthly HOA dues:$110
About this home
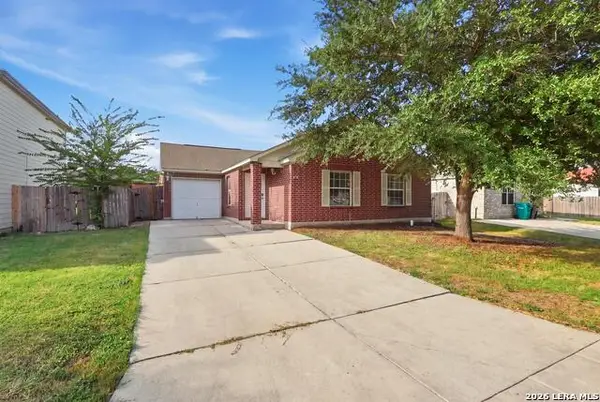
Welcome to spacious living in a desirable gated community with the added peace of mind of a staffed security guard. This thoughtfully designed 4-bedroom, 3.5-bath home offers 3,253 square feet of spacious living area on an expansive .93-acre lot. Featuring a large open kitchen area with abundant cabinet and counter space, a large island, and room for sizable kitchen table. This in addition to a separate formal dining room is perfect for entertaining. The living|family area has a wood burning fireplace for those cold winter days and plenty of space for comfortable evenings at home. The master bedroom and bath feature a garden tub with spa, an enclosed glass shower, and roomy walk-in closet. The large laundry room, with plenty of storage and a utility sink, connects to the 3-car garage. The inviting floor plan has all rooms on the ground floor except for the spacious 'finished room over garage'. This room, with a half bath, a large closet, and walk-in attic access, is perfect as a media, entertainment, game, craft room, or a large home office. Step outside to a grand deck, patio, pool and spa. The fully-fenced spacious yard is perfect for large lawn games and gatherings. Two storage sheds, garden space, and a greenhouse provide plenty of outdoor opportunity. Whether enjoying a quiet afternoon by the pool or gathering with friends and family, this outdoor space is perfectly suited to the Texas lifestyle. Ideally located in the highly regarded NISD School District and just minutes from H-E-B, Six Flags, The Rim, La Cantera, and UTSA, this exceptional property offers the perfect blend of comfort, convenience, and Hill Country living....
Contact an agent
Home facts
- Year built:1992
- Subdivision & Development:Scenic Oaks
- Listing ID #:2017921
- Added:1 day(s) ago
- Updated:September 20, 2026 at 01:42 PM
Rooms and interior
- Bedrooms:4
- Total bathrooms:4
- Full bathrooms:3
- Half bathrooms:1
- Flooring:Carpeting, Ceramic Tile, Laminate
- Dining Description:Breakfast Bar, Separate Dining Room
- Bathrooms Description:Double Vanity, Garden Tub, Tub Has Whirlpool
- Kitchen Description:Breakfast Bar, Cook Top, Dishwasher, Disposal, Ice Maker Connection, Island Kitchen, Microwave Oven, Refrigerator, Self-Cleaning Oven, Smooth Cooktop, Stove/Range, Vent Fan, Wood Stove
- Bedroom Description:Full Bath, Master Bedroom Downstairs, Outside Access, Walk-In Closet
- Living area:3,253 sq. ft.
Heating and cooling
- Cooling:Two Central
- Heating:Central, Natural Gas
Structure and exterior
- Roof:Composition
- Year built:1992
- Building area:3,253 sq. ft.
- Lot area:0.93 Acres
- Architectural Style:One Story
- Construction Materials:Brick
- Foundation Description:Slab
- Levels:1 Story
Schools
- High school:Clark
- Middle school:Rawlinson
- Elementary school:Aue Elementary School
Utilities
- Water:Water System
- Sewer:Septic
Finances and disclosures
- Price:$747,900
- Price per sq. ft.:$229.91
- Tax amount:$13,749 (2025)
Features and amenities
- Laundry features:Dryer Connection, Washer Connection
- Amenities:Ceiling Fans, Clubhouse, Controlled Access, Electric Water Heater, Gas Water Heater, Plumb for Water Softener, Utility Room Inside, Water Softener (Leased)
- Pool features:AdjoiningPool/Spa, In Ground Pool, Pool, Pool is Heated, Pools Sweep
Parking
- Parking description:Garage Door Opener, Three Car Garage
 IDX information is provided exclusively for consumers’ personal, non-commercial use, that it may not be used for any purpose other than to identify prospective properties consumers may be interested in purchasing, and that the data is deemed reliable but is not guaranteed accurate by LERA MLS (Local Expertise Regional Access). The MLS may, at its discretion, require use of other disclaimers as necessary to protect participants and/or the MLS from liability. SABOR Member Broker: Lisa Shaw
New listings near 26013 Mesa Oak Dr
- New
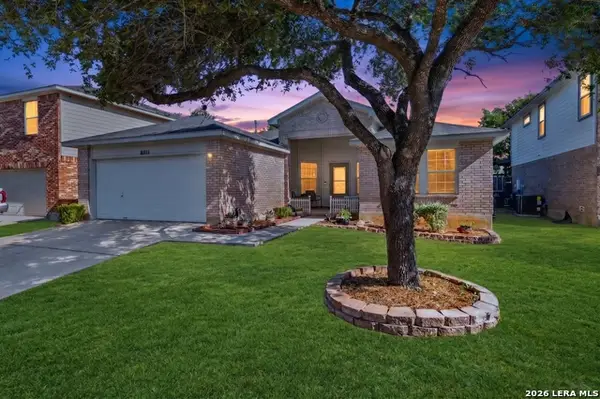 $299,000Active3 beds 2 baths1,823 sq. ft.
8811 Burgandy, San Antonio, TX 78240
MLS# 2017959Listed by: TEXAS CHOICE REAL ESTATE - New
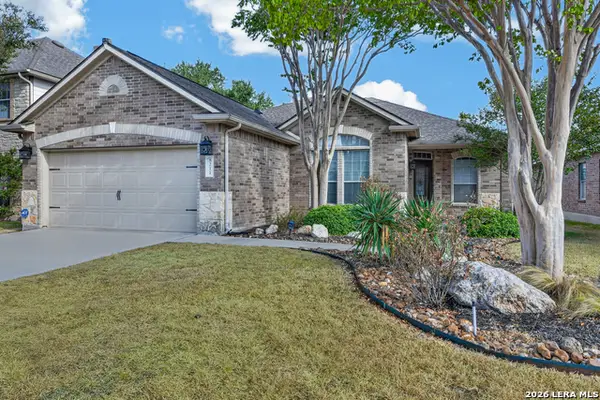 $350,000Active4 beds 2 baths2,230 sq. ft.
8211 Rockwell Vista, San Antonio, TX 78249
MLS# 2013473Listed by: M. STAGERS REALTY PARTNERS - New
 $574,000Active3 beds 3 baths2,727 sq. ft.
199 Roseheart, San Antonio, TX 78259
MLS# 2017951Listed by: JB GOODWIN, REALTORS - New
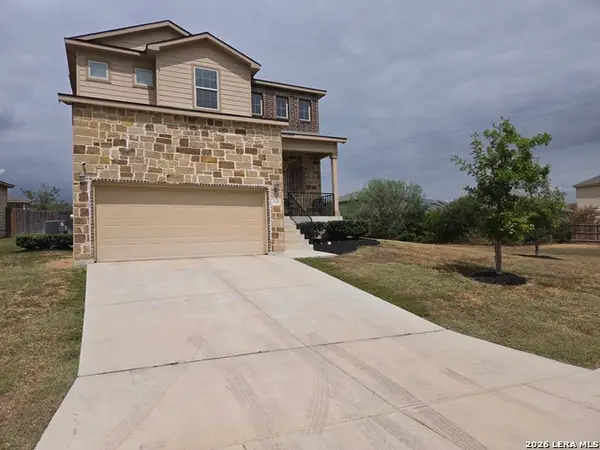 $324,900Active3 beds 3 baths1,961 sq. ft.
3711 Manoway Bay, San Antonio, TX 78223
MLS# 2017945Listed by: MV REALTY OF TEXAS LLC - New
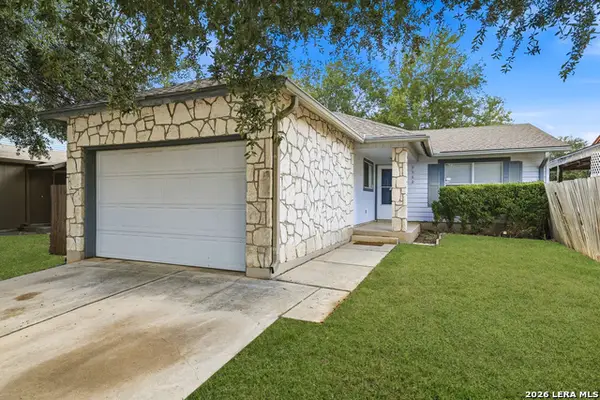 $183,000Active3 beds 2 baths1,122 sq. ft.
9982 Misty Plain Dr, San Antonio, TX 78245
MLS# 2017947Listed by: THE AGENCY SAN ANTONIO - New
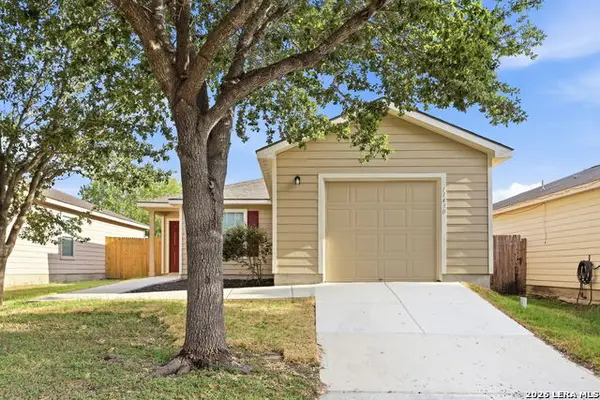 $184,900Active3 beds 2 baths1,097 sq. ft.
11430 Coral Cyn, San Antonio, TX 78252
MLS# 2017938Listed by: LIFESTYLES REALTY CENTRAL TEXAS INC - New
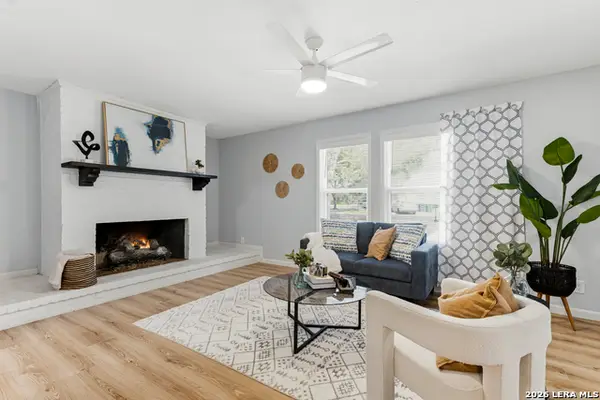 $362,000Active-- beds -- baths2,013 sq. ft.
3002 Wroxton Rd, San Antonio, TX 78217
MLS# 2017933Listed by: CENTRAL METRO REALTY - New
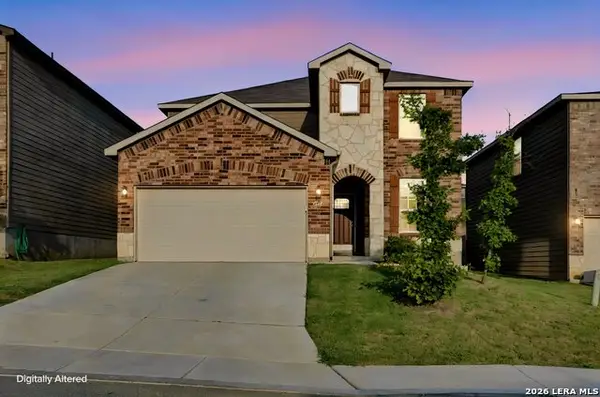 $295,000Active4 beds 3 baths2,601 sq. ft.
7314 Champion Creek, San Antonio, TX 78252
MLS# 2017935Listed by: ARABELLA REALTY, LLC - New
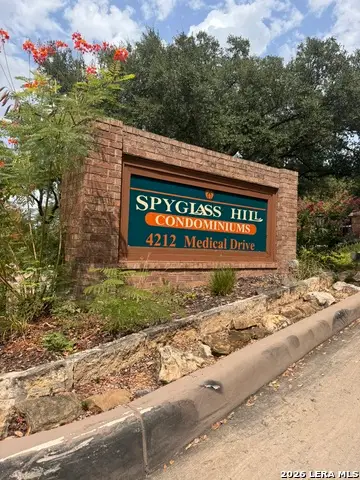 $127,000Active1 beds 1 baths604 sq. ft.
4212 Medical Dr #424, San Antonio, TX 78229
MLS# 2017930Listed by: RESI REALTY, LLC - New
 $190,000Active4 beds 2 baths1,314 sq. ft.
6168 Jackies Farm, San Antonio, TX 78244
MLS# 2017931Listed by: REAL BROKER, LLC


Protect your home and budget from life's surprises with an Assurant Home Warranty, backed by a partner that supports you through every step of homeownership. Explore Plans.
©2026 Century 21 Real Estate LLC. All rights reserved. CENTURY 21®, the CENTURY 21 Logo and C21® are service marks owned by Century 21 Real Estate LLC. Century 21 Real Estate LLC fully supports the principles of the Fair Housing Act and the Equal Opportunity Act. Each office is independently owned and operated. Listing information is deemed reliable but not guaranteed accurate.