
26024 Upton Crk, San Antonio, TX 78260
Local realty services provided by:CENTURY 21 Middleton
26024 Upton Crk,San Antonio, TX 78260
$415,000
- 4 Beds
- 3 Baths
- 2,538 sq. ft.
- Single family
- Active
Listed by: brandi crawford
Office: keller williams city-view
MLS#:2006886
Source:LERA
Price summary
- Price:$415,000
- Price per sq. ft.:$163.51
- Monthly HOA dues:$32.33
About this home
Located just minutes from 281 and 1604, 26024 Upton Creek is a home you must see to believe! UPGRADES GALORE -- HVAC (2022), new roof (2024) and owned solar panels + radiant barrier attic are just a few that top a long list. (see UPGRADES LIST) You are greeted warmly by the landscaped yard and large front porch and upon entering, you notice the ironwork on the stair railing, the scratch-resistant engineered wood flooring throughout (no carpet) and the large picture windows adding natural light in every room. As you go through the new sliding glass door to the IDEAL backyard, you can imagine backyard BBQs on the patio, evenings under your huge gazebo with TV, and relaxing in your 2024 American Hydro Spa with lounge and room for 6! Stone pathways, fully fenced yard with sprinkler system and 2 storage sheds add to the allure of your outdoor space. And there are more upgrades inside -- granite kitchen countertops, stainless steel appliances, and epoxy garage flooring add to your home's charm. Added PLUS to this gated community -- pool, sport courts, walking trails and playground are a few minutes walk from your front door!...
Contact an agent
Home facts
- Year built:2001
- Subdivision & Development:LOOKOUT CANYON CREEK
- Listing ID #:2006886
- Added:1 day(s) ago
- Updated:August 07, 2026 at 11:27 PM
Rooms and interior
- Bedrooms:4
- Total bathrooms:3
- Full bathrooms:2
- Half bathrooms:1
- Flooring:Laminate, Saltillo Tile
- Dining Description:Separate Dining Room
- Bathrooms Description:Double Vanity, Tub/Shower Separate
- Kitchen Description:Cook Top, Dishwasher, Disposal, Eat-In Kitchen, Ice Maker Connection, Island Kitchen, Microwave Oven, Self-Cleaning Oven, Stove/Range, Walk-In Pantry
- Bedroom Description:All Bedrooms Upstairs, Ceiling Fan, Full Bath, Master Bedroom Upstairs, Multi-Closets, Walk-In Closet, Walk-In Closets
- Living area:2,538 sq. ft.
Heating and cooling
- Cooling:One Central
- Heating:Central, Electric
Structure and exterior
- Roof:Composition
- Year built:2001
- Building area:2,538 sq. ft.
- Lot area:0.15 Acres
- Architectural Style:Two Story
- Construction Materials:Brick, Stucco
- Exterior Features:Covered Patio, Deck/Balcony, Mature Trees, Privacy Fence, Solar Screens, Special Yard Lighting, Sprinkler System, Storage Building/Shed
- Foundation Description:Slab
- Levels:2 Story
Schools
- High school:Pieper
- Middle school:Bulverde
- Elementary school:Specht
Utilities
- Water:City
- Sewer:City
Finances and disclosures
- Price:$415,000
- Price per sq. ft.:$163.51
- Tax amount:$6,751 (2025)
Features and amenities
- Laundry features:Dryer Connection, Laundry Main Level, Laundry Room, Washer Connection
- Amenities:Attic - Pull Down Stairs, Attic - Radiant Barrier Decking, Basketball Court, Ceiling Fans, Chandelier, Clubhouse, Controlled Access, Electric Water Heater, Jogging Trails, Park/Playground, Private Garbage Service, Security System (Owned), Smoke Alarm, Sports Court, Tennis, Utility Room Inside, Volleyball Court, Water Softener (owned)
- Pool features:Hot Tub
Parking
- Parking description:Garage Door Opener, Two Car Garage
 IDX information is provided exclusively for consumers’ personal, non-commercial use, that it may not be used for any purpose other than to identify prospective properties consumers may be interested in purchasing, and that the data is deemed reliable but is not guaranteed accurate by LERA MLS (Local Expertise Regional Access). The MLS may, at its discretion, require use of other disclaimers as necessary to protect participants and/or the MLS from liability.
 New listings near 26024 Upton Crk
- New
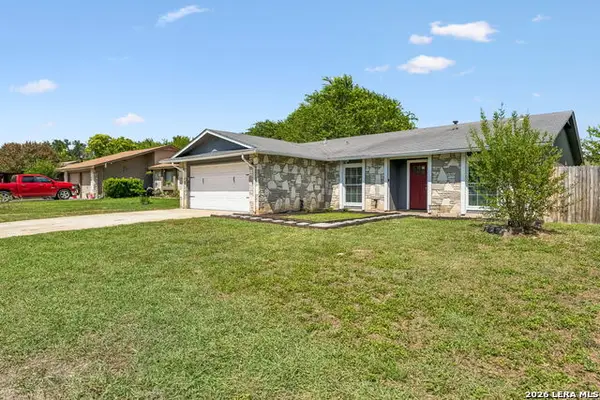 $219,999Active3 beds 2 baths1,360 sq. ft.
1134 Longmont, San Antonio, TX 78245
MLS# 2006922Listed by: EXP REALTY - New
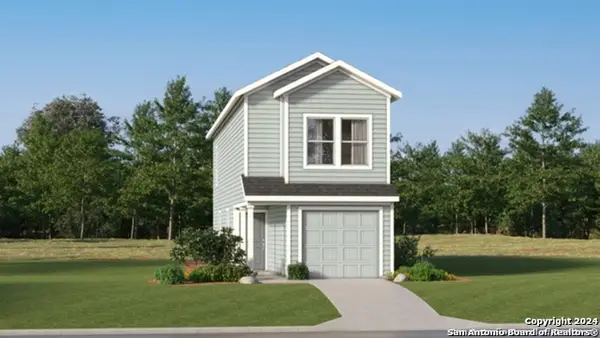 $167,999Active3 beds 3 baths1,189 sq. ft.
12152 Monte Azul, San Antonio, TX 78245
MLS# 2006874Listed by: KELLER WILLIAMS CITY-VIEW - New
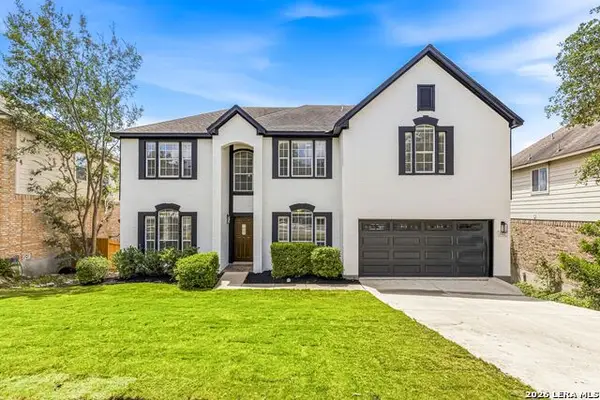 $525,000Active4 beds 3 baths3,561 sq. ft.
21011 La Pena, San Antonio, TX 78258
MLS# 2006876Listed by: KELLER WILLIAMS HERITAGE - New
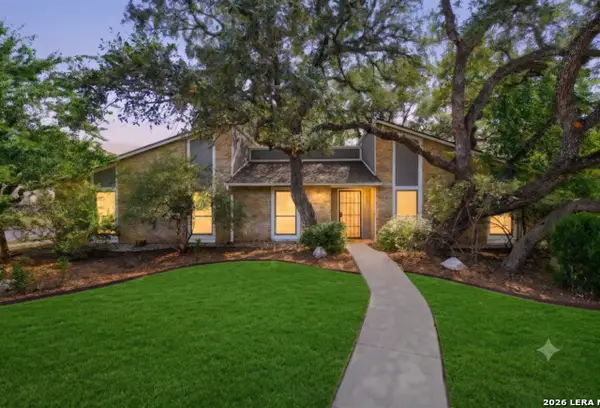 $410,000Active4 beds 2 baths2,219 sq. ft.
13603 Forest Walk, San Antonio, TX 78231
MLS# 2006884Listed by: JB GOODWIN, REALTORS - New
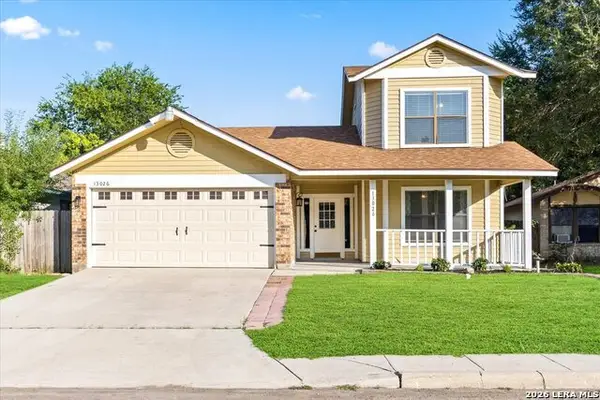 $225,000Active3 beds 2 baths1,421 sq. ft.
13026 Feather Ridge Dr, San Antonio, TX 78233
MLS# 2006885Listed by: KELLER WILLIAMS LEGACY - New
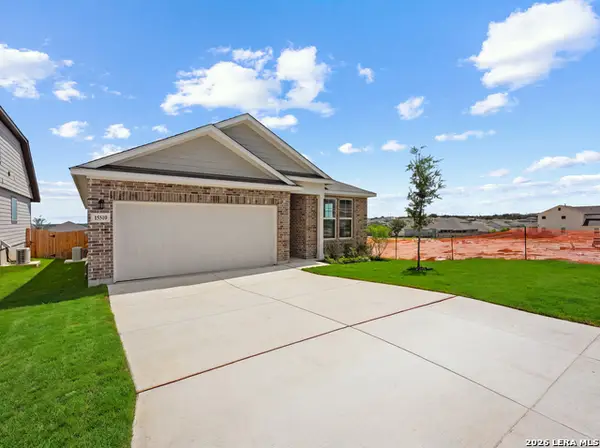 $329,999Active4 beds 2 baths1,881 sq. ft.
15510 Jake Xing, San Antonio, TX 78253
MLS# 2006889Listed by: LION DRIVE REALTY - New
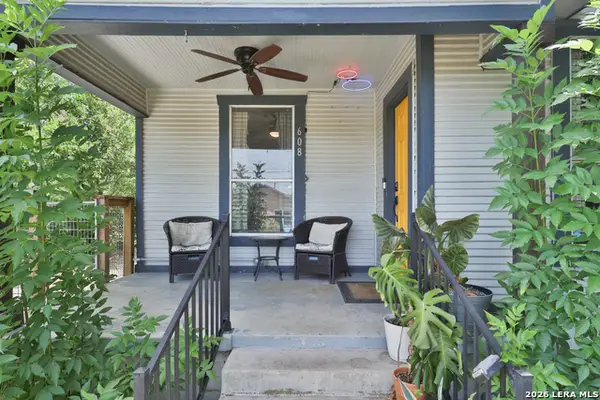 $185,000Active2 beds 2 baths1,014 sq. ft.
608 Kentucky Ave, San Antonio, TX 78201
MLS# 2006895Listed by: JPAR SAN ANTONIO - New
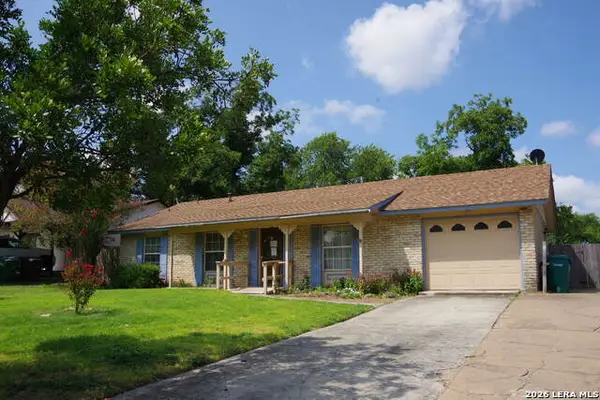 $154,900Active4 beds 2 baths1,432 sq. ft.
10919 Meadowhome, San Antonio, TX 78230
MLS# 2006902Listed by: VORTEX REALTY - New
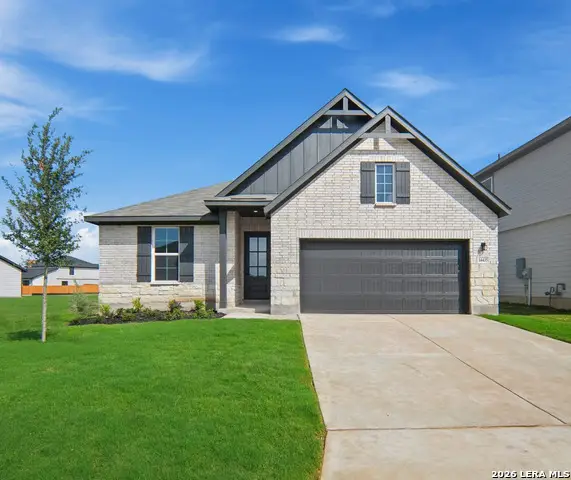 $399,999Active4 beds 3 baths2,223 sq. ft.
14435 Inspiration Pt, San Antonio, TX 78253
MLS# 2006904Listed by: LION DRIVE REALTY


Protect your home and budget from life's surprises with an Assurant Home Warranty, backed by a partner that supports you through every step of homeownership. Explore Plans.
©2026 Century 21 Real Estate LLC. All rights reserved. CENTURY 21®, the CENTURY 21 Logo and C21® are service marks owned by Century 21 Real Estate LLC. Century 21 Real Estate LLC fully supports the principles of the Fair Housing Act and the Equal Opportunity Act. Each office is independently owned and operated. Listing information is deemed reliable but not guaranteed accurate.