
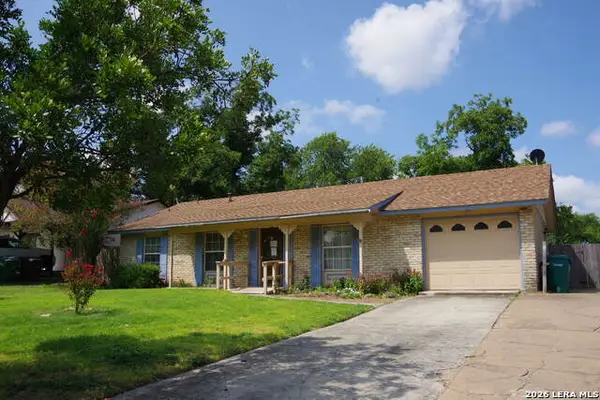
14435 Inspiration Pt, San Antonio, TX 78253
Local realty services provided by:CENTURY 21 Middleton
14435 Inspiration Pt,San Antonio, TX 78253
$399,999
- 4 Beds
- 3 Baths
- 2,223 sq. ft.
- Single family
- Active
Listed by: brandon melvin
Office: lion drive realty
MLS#:2006904
Source:LERA
Price summary
- Price:$399,999
- Price per sq. ft.:$179.94
- Monthly HOA dues:$29.33
About this home
Completed and move-in ready, this Beazer Homes Crockett floor plan delivers an impressive amount of living space in a thoughtfully designed single-story home in Morgan Meadows. With 3 bedrooms, 2 bathrooms, approximately 2,235 square feet, and a 2-car garage, the open layout gives you plenty of room without sacrificing functionality. The spacious kitchen anchors the main living area with an oversized center island, abundant white cabinetry, quartz countertops, stainless steel appliances, gas cooking, a walk-in pantry, pendant lighting, and generous prep and storage space. The kitchen opens directly to the dining and living areas, where a wall of windows brings in natural light and creates a bright, open feel. The primary suite features a spacious bedroom, large walk-in closet, and private bath with an extended vanity, soaking tub, and separate walk-in shower. Two additional bedrooms, a full secondary bath, and dedicated laundry room round out the interior. Outside, the covered patio and fully fenced backyard provide additional space to relax, entertain, or make your own. Morgan Meadows offers convenient access to the Alamo Ranch area, Loop 1604, shopping, dining, and other West San Antonio destinations. Beazer Homes is proud to be America's #1 Energy-Efficient Homebuilder. In 2024, Beazer Homes achieved an average net HERS score of 37, including solar, and a gross HERS score of 42, the lowest publicly reported scores among the top 30 U.S. homebuilders identified by Builder Magazine's Top 100 list based on 2024 closings. Builder incentives may be available, including potential assistance with closing costs and other buyer benefits. This home is complete and available for move-in now....
Contact an agent
Home facts
- Year built:2026
- Subdivision & Development:Morgan Meadows
- Listing ID #:2006904
- Added:1 day(s) ago
- Updated:August 07, 2026 at 11:27 PM
Rooms and interior
- Bedrooms:4
- Total bathrooms:3
- Full bathrooms:3
- Flooring:Carpeting, Ceramic Tile, Laminate
- Bathrooms Description:Double Vanity, Shower Only
- Kitchen Description:Dishwasher, Disposal, Gas Cooking, Island Kitchen, Microwave Oven, Self-Cleaning Oven, Solid Counter Tops, Stove/Range, Vent Fan, Walk-In Pantry
- Bedroom Description:Ceiling Fan, Master Bedroom Downstairs, Walk-In Closet, Walk-In Closets
- Living area:2,223 sq. ft.
Heating and cooling
- Cooling:One Central
- Heating:Central, Electric
Structure and exterior
- Roof:Composition
- Year built:2026
- Building area:2,223 sq. ft.
- Lot area:0.14 Acres
- Architectural Style:One Story
- Construction Materials:Brick, Cement Fiber, Stone/Rock
- Foundation Description:Slab
- Levels:1 Story
Schools
- High school:Harlan HS
- Middle school:Bernal
- Elementary school:Henderson
Utilities
- Water:City
- Sewer:City, Sewer System
Finances and disclosures
- Price:$399,999
- Price per sq. ft.:$179.94
- Tax amount:$2 (2026)
Features and amenities
- Laundry features:Dryer Connection, Laundry Room, Washer Connection
- Amenities:Ceiling Fans, Park/Playground, Plumb for Water Softener, Smoke Alarm, Sports Court, Study/Library, Utility Room Inside
Parking
- Parking description:Garage Door Opener, Two Car Garage
 IDX information is provided exclusively for consumers’ personal, non-commercial use, that it may not be used for any purpose other than to identify prospective properties consumers may be interested in purchasing, and that the data is deemed reliable but is not guaranteed accurate by LERA MLS (Local Expertise Regional Access). The MLS may, at its discretion, require use of other disclaimers as necessary to protect participants and/or the MLS from liability.
 New listings near 14435 Inspiration Pt
- New
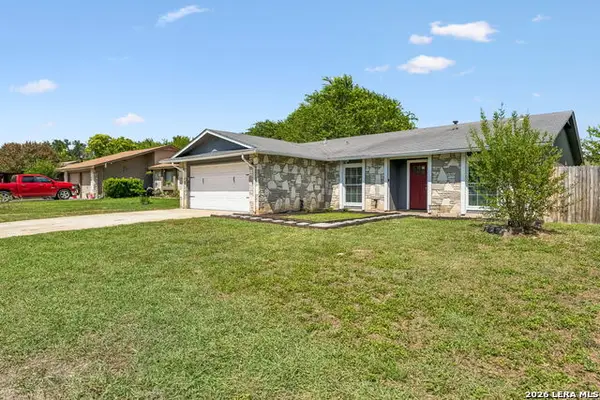 $219,999Active3 beds 2 baths1,360 sq. ft.
1134 Longmont, San Antonio, TX 78245
MLS# 2006922Listed by: EXP REALTY - New
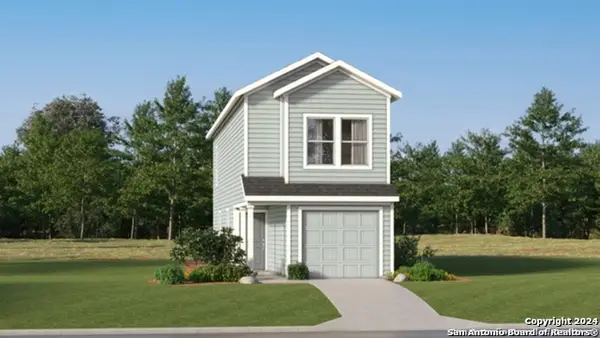 $167,999Active3 beds 3 baths1,189 sq. ft.
12152 Monte Azul, San Antonio, TX 78245
MLS# 2006874Listed by: KELLER WILLIAMS CITY-VIEW - New
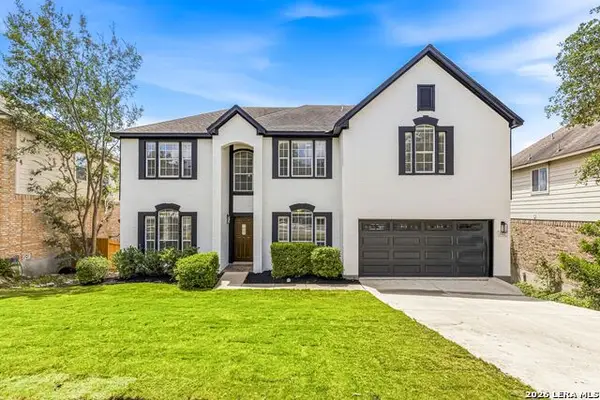 $525,000Active4 beds 3 baths3,561 sq. ft.
21011 La Pena, San Antonio, TX 78258
MLS# 2006876Listed by: KELLER WILLIAMS HERITAGE - New
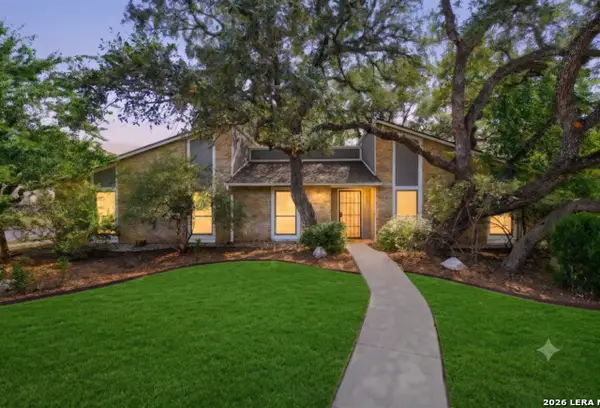 $410,000Active4 beds 2 baths2,219 sq. ft.
13603 Forest Walk, San Antonio, TX 78231
MLS# 2006884Listed by: JB GOODWIN, REALTORS - New
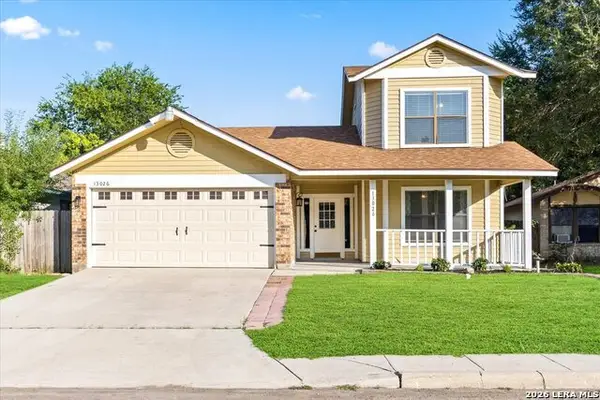 $225,000Active3 beds 2 baths1,421 sq. ft.
13026 Feather Ridge Dr, San Antonio, TX 78233
MLS# 2006885Listed by: KELLER WILLIAMS LEGACY - New
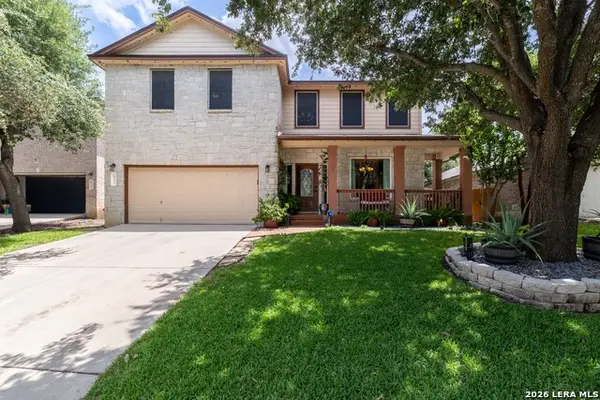 $415,000Active4 beds 3 baths2,538 sq. ft.
26024 Upton Crk, San Antonio, TX 78260
MLS# 2006886Listed by: KELLER WILLIAMS CITY-VIEW - New
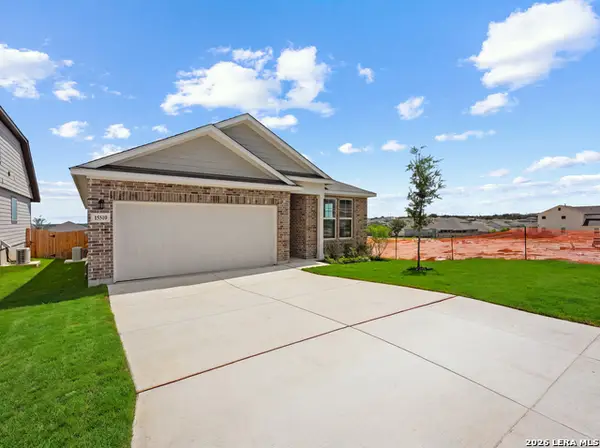 $329,999Active4 beds 2 baths1,881 sq. ft.
15510 Jake Xing, San Antonio, TX 78253
MLS# 2006889Listed by: LION DRIVE REALTY - New
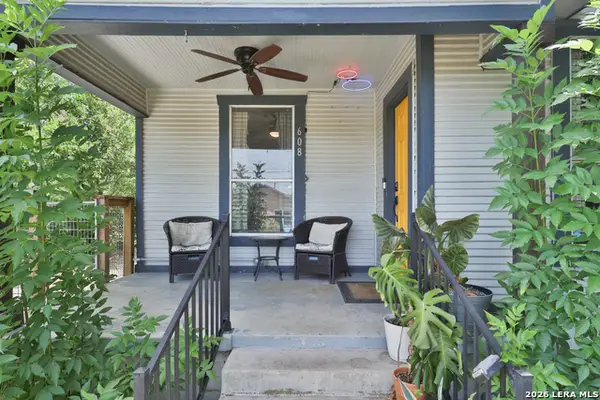 $185,000Active2 beds 2 baths1,014 sq. ft.
608 Kentucky Ave, San Antonio, TX 78201
MLS# 2006895Listed by: JPAR SAN ANTONIO - New
 $154,900Active4 beds 2 baths1,432 sq. ft.
10919 Meadowhome, San Antonio, TX 78230
MLS# 2006902Listed by: VORTEX REALTY


Protect your home and budget from life's surprises with an Assurant Home Warranty, backed by a partner that supports you through every step of homeownership. Explore Plans.
©2026 Century 21 Real Estate LLC. All rights reserved. CENTURY 21®, the CENTURY 21 Logo and C21® are service marks owned by Century 21 Real Estate LLC. Century 21 Real Estate LLC fully supports the principles of the Fair Housing Act and the Equal Opportunity Act. Each office is independently owned and operated. Listing information is deemed reliable but not guaranteed accurate.