
26110 Alto Oaks, San Antonio, TX 78255
Local realty services provided by:CENTURY 21 Scott Myers Realtors
Upcoming open houses
- Sat, Oct 2412:00 pm - 03:00 pm
Listed by: miriam mccarty
Office: fathom realty llc.
MLS#:2025483
Source:LERA
Price summary
- Price:$699,000
- Price per sq. ft.:$217.49
- Monthly HOA dues:$75
About this home
OPEN HOUSE this Saturday 10/24 from Noon-3 pm ... Inform the guard of the address! Tucked beneath a canopy of mature oaks in the 24-hour guard-gated community of Scenic Oaks, this two-story Hill Country home offers a custom Keith Zars swimming pool and covered patio on a private .66-acre lot, with convenient access to I-10, Boerne, La Cantera, The Rim and UTSA, and is zoned to Northside ISD. The flexible floor plan offers 4 bedrooms and an office, along with 3 baths, multiple living and dining areas, and a spacious upstairs game room. The downstairs office has a closet, so it also works as an optional 5th bedroom or studio. The main-level primary suite has exterior access and a large primary bath with separate vanities, a separate shower, and a garden tub. Inside, high ceilings, an open layout, and a living room fireplace create an inviting flow throughout. The large kitchen is a standout for entertaining, with granite counters, an island, breakfast bar, updated backsplash, refreshed paint, a new Bosch dishwasher (2026), and a toe-kick sweep tied into the central vacuum. A wood plank ceiling over the kitchen and eat-in area adds warmth and character. Upstairs you'll find three bedrooms, a Jack and Jill full bath, and the game room. Step outside to a private backyard oasis with the covered patio, pool, mature trees, and a fenced yard with room to entertain, garden, or simply enjoy the setting. The updated downstairs pool bath has direct outdoor access, which makes hosting easy. Recent updates include a new AC (2025), new carpet (2026), and roof repairs (2026). The refrigerator, washer, dryer, patio furniture, shed, and more convey; see the attached list for all updates and conveyances. Parking includes a 3-car garage, a circular driveway, and extra side parking. Scenic Oaks is known for its quiet, established feel, abundant whitetail deer, and guarded access at all hours, offering privacy and breathing room close to shopping, dining, and everyday essentials. Move-in ready, this home is a rare chance to enjoy Hill Country living in a prime location....
Contact an agent
Home facts
- Year built:1998
- Subdivision & Development:SCENIC OAKS
- Listing ID #:2025483
- Added:1 day(s) ago
- Updated:October 23, 2026 at 05:34 PM
Rooms and interior
- Bedrooms:4
- Total bathrooms:3
- Full bathrooms:3
- Flooring:Carpeting, Ceramic Tile, Wood
- Dining Description:Breakfast Bar, Separate Dining Room, Two Eating Areas
- Bathrooms Description:Garden Tub, Separate Vanity, Tub Has Whirlpool, Tub/Shower Separate
- Kitchen Description:Breakfast Bar, Dishwasher, Disposal, Double Ovens, Eat-In Kitchen, Gas Cooking, Ice Maker Connection, Island Kitchen, Microwave Oven, Refrigerator, Self-Cleaning Oven, Solid Counter Tops, Stove/Range, Walk-In Pantry
- Bedroom Description:Ceiling Fan, Full Bath, Master Bedroom Downstairs, Secondary Bedroom Downstairs, Walk-In Closet, Walk-In Closets
- Living area:3,214 sq. ft.
Heating and cooling
- Cooling:Two Central
- Heating:Central, Electric, Natural Gas
Structure and exterior
- Roof:Composition
- Year built:1998
- Building area:3,214 sq. ft.
- Lot area:0.66 Acres
- Lot Features:1/2-1 Acre, Corner, Cul-de-Sac/Dead End, Secluded
- Architectural Style:Two Story
- Construction Materials:Stone/Rock, Stucco
- Exterior Features:Covered Patio, Has Gutters, Mature Trees, Patio Slab, Privacy Fence, Special Yard Lighting, Sprinkler System, Storage Building/Shed, Wrought Iron Fence
- Foundation Description:Slab
- Levels:2 Story
Schools
- High school:Clark
- Middle school:Rawlinson
- Elementary school:Aue Elementary School
Utilities
- Water:Co-op Water, Water System
- Sewer:Septic
Finances and disclosures
- Price:$699,000
- Price per sq. ft.:$217.49
- Tax amount:$11,946 (2026)
Features and amenities
- Laundry features:Dryer, Dryer Connection, Laundry Lower Level, Laundry Main Level, Laundry Room, Washer, Washer Connection
- Amenities:Attic - Partially Floored, Attic - Pull Down Stairs, Attic - Storage Only, Ceiling Fans, Central Vacuum, Chandelier, Clubhouse, Controlled Access, Electric Water Heater, Guarded Access, High Speed Internet, Plumb for Water Softener, Private Garbage Service, Smoke Alarm, Study/Library, Telephone, Utility Room Inside, Water Softener (owned)
- Pool features:In Ground Pool, Pool, Pools Sweep
Parking
- Parking description:Attached Garage, Garage Door Opener, Oversized, Side Entry Garage, Three Car Garage
 IDX information is provided exclusively for consumers’ personal, non-commercial use, that it may not be used for any purpose other than to identify prospective properties consumers may be interested in purchasing, and that the data is deemed reliable but is not guaranteed accurate by LERA MLS (Local Expertise Regional Access). The MLS may, at its discretion, require use of other disclaimers as necessary to protect participants and/or the MLS from liability.
New listings near 26110 Alto Oaks
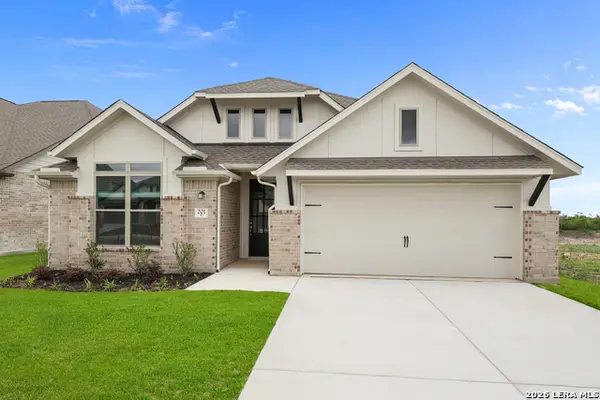 $399,990Pending4 beds 3 baths2,460 sq. ft.
201 Desert Bloom, San Antonio, TX 78253
MLS# 2025686Listed by: EXP REALTY- New
 $179,900Active2 beds 2 baths1,044 sq. ft.
14745 Babcock #302, San Antonio, TX 78249
MLS# 2017266Listed by: M. STAGERS REALTY PARTNERS - New
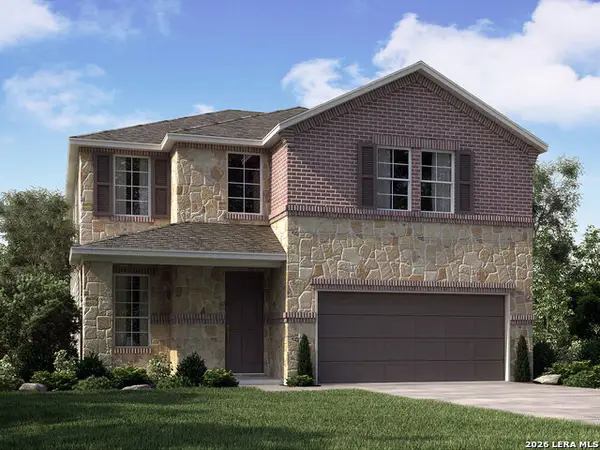 $430,990Active4 beds 3 baths2,403 sq. ft.
9918 Medicine Hat, San Antonio, TX 78254
MLS# 2025671Listed by: MERITAGE HOMES REALTY - New
 $180,000Active3 beds 2 baths1,303 sq. ft.
551 Kernan Dr, San Antonio, TX 78227
MLS# 2025672Listed by: KELLER WILLIAMS REALTY - New
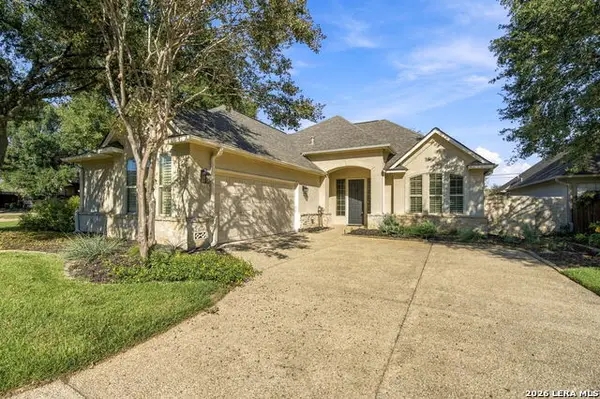 $470,000Active3 beds 2 baths1,948 sq. ft.
3814 River Fls, San Antonio, TX 78259
MLS# 2025674Listed by: KELLER WILLIAMS HERITAGE - New
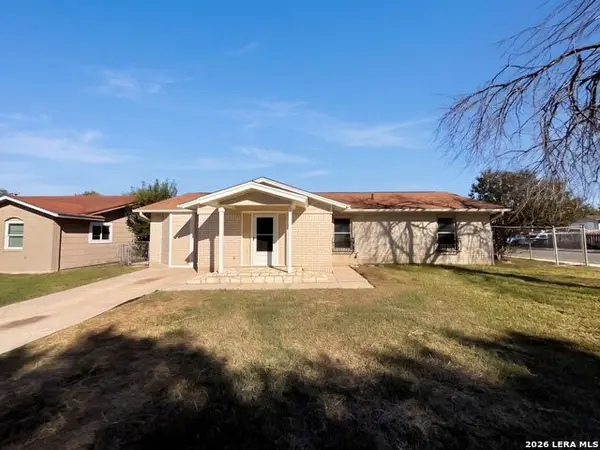 $145,000Active4 beds 2 baths1,430 sq. ft.
403 Samuel Dr, San Antonio, TX 78227
MLS# 2025679Listed by: OPENDOOR BROKERAGE, LLC - New
 $40,000Active1 beds 1 baths668 sq. ft.
911 Vance Jackson #204, San Antonio, TX 78201
MLS# 2025680Listed by: EXP REALTY - New
 $349,990Active3 beds 2 baths1,974 sq. ft.
11326 Mustang Grove, San Antonio, TX 78245
MLS# 2025682Listed by: MERITAGE HOMES REALTY - New
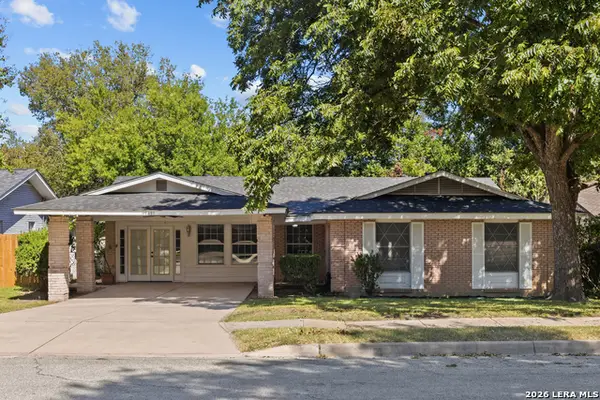 $275,000Active4 beds 2 baths1,655 sq. ft.
3431 Quakertown Dr, San Antonio, TX 78230
MLS# 2025688Listed by: KELLER WILLIAMS HERITAGE - New
 $425,000Active5 beds 3 baths3,418 sq. ft.
11223 Sawyer Vly, San Antonio, TX 78254
MLS# 2025691Listed by: LEVI RODGERS REAL ESTATE GROUP


Protect your home and budget from life's surprises with an Assurant Home Warranty, backed by a partner that supports you through every step of homeownership. Explore Plans.
©2026 Century 21 Real Estate LLC. All rights reserved. CENTURY 21®, the CENTURY 21 Logo and C21® are service marks owned by Century 21 Real Estate LLC. Century 21 Real Estate LLC fully supports the principles of the Fair Housing Act and the Equal Opportunity Act. Each office is independently owned and operated. Listing information is deemed reliable but not guaranteed accurate.