
14745 Babcock #302, San Antonio, TX 78249
Local realty services provided by:CENTURY 21 Scott Myers Realtors
14745 Babcock #302,San Antonio, TX 78249
$179,900
- 2 Beds
- 2 Baths
- 1,044 sq. ft.
- Condominium
- Active
Listed by: melissa stagers
Office: m. stagers realty partners
MLS#:2017266
Source:LERA
Price summary
- Price:$179,900
- Price per sq. ft.:$172.32
- Monthly HOA dues:$370
About this home
Imagine starting the day with coffee on the balcony surrounded by mature trees, then ending it with a swim just steps from home. This second-level condo combines an easy, comfortable layout with thoughtful updates and convenient access to some of northwest San Antonio's popular destinations. The bright living area features vaulted ceilings, wood-look vinyl flooring, abundant windows and a stone fireplace, while the adjoining dining space opens to the covered balcony for an easy indoor-outdoor connection. The kitchen features granite countertops, white cabinetry, stainless steel appliances, and a breakfast bar. Recent updates include new kitchen countertops and appliances, interior and balcony paint, wood-look vinyl flooring throughout, ceiling fans, and dining room lighting. The primary bedroom offers generous space and multiple windows, while the primary bath includes a dual vanity with marble countertop, built-in storage and a tiled shower. A secondary bedroom and bath provide additional space, and a full-size washer and dryer add everyday convenience. Step outside to enjoy the treetop setting or head to the community pool. Nearby walking paths add another way to enjoy the area, while H-E-B, UTSA, La Cantera and The Rim are all close by. Covered parking is included, and the HOA covers water and trash pickup. Please be aware that some photos have been virtually staged....
Contact an agent
Home facts
- Year built:1982
- Subdivision & Development:CEDAR POINT
- Listing ID #:2017266
- Added:1 day(s) ago
- Updated:October 23, 2026 at 07:23 PM
Rooms and interior
- Bedrooms:2
- Total bathrooms:2
- Full bathrooms:2
- Flooring:Vinyl
- Dining Description:Breakfast Bar
- Bathrooms Description:Double Vanity, Shower Only
- Kitchen Description:Breakfast Bar, Dishwasher, Disposal, Microwave Oven, Stove/Range, Wet Bar
- Bedroom Description:Full Bath, Walk-In Closet, Walk-In Closets
- Living area:1,044 sq. ft.
Heating and cooling
- Cooling:One Central
- Heating:Central, Electric
Structure and exterior
- Roof:Composition
- Year built:1982
- Building area:1,044 sq. ft.
- Construction Materials:Siding, Wood
- Exterior Features:Covered Patio, Deck/Balcony, Mature Trees, Partial Fence, Solar Screens
- Foundation Description:Slab
Schools
- High school:Louis D Brandeis
- Middle school:Stinson Katherine
- Elementary school:May
Finances and disclosures
- Price:$179,900
- Price per sq. ft.:$172.32
- Tax amount:$4,803 (2026)
Features and amenities
- Laundry features:Dryer Connection, Laundry Room, Washer Connection
- Amenities:Attic - Access only, Carbon Monoxide Detector, Ceiling Fans, City Garbage Service, Clubhouse, Electric Water Heater, Mature Trees (ext feat), Party Room, Smoke Alarm
 IDX information is provided exclusively for consumers’ personal, non-commercial use, that it may not be used for any purpose other than to identify prospective properties consumers may be interested in purchasing, and that the data is deemed reliable but is not guaranteed accurate by LERA MLS (Local Expertise Regional Access). The MLS may, at its discretion, require use of other disclaimers as necessary to protect participants and/or the MLS from liability.
New listings near 14745 Babcock #302
- New
 $240,000Active2 beds 3 baths1,198 sq. ft.
6160 Eckhert #1718, San Antonio, TX 78245
MLS# 2025716Listed by: REAL BROKER, LLC - New
 $1,599,999Active4 beds 5 baths4,300 sq. ft.
10214 Kendall Cyn, San Antonio, TX 78255
MLS# 2025701Listed by: SWANK INVESTMENTS, INC. - New
 $2,295,000Active4 beds 5 baths3,909 sq. ft.
107 Umbria, San Antonio, TX 78230
MLS# 2025706Listed by: SAN ANTONIO PORTFOLIO KW RE - New
 $220,000Active3 beds 2 baths1,147 sq. ft.
3610 Invicta Dr, San Antonio, TX 78218
MLS# 2025711Listed by: DRAYTON REALTY, LLC - New
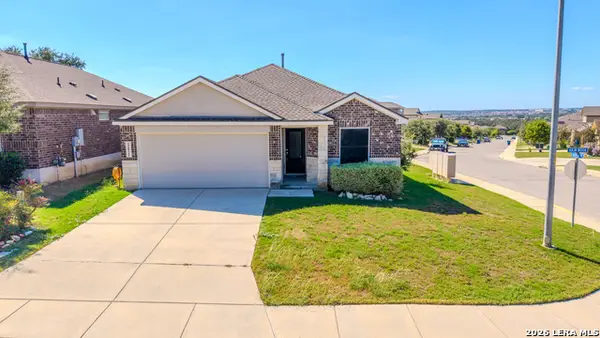 $316,900Active3 beds 2 baths1,953 sq. ft.
22521 Akin Nook, San Antonio, TX 78261
MLS# 2025712Listed by: VEXIT PROPERTIES - New
 $324,900Active3 beds 2 baths1,570 sq. ft.
3173 Morning Creek, San Antonio, TX 78247
MLS# 2025717Listed by: TEXAS RELOCATION EXPERTS - New
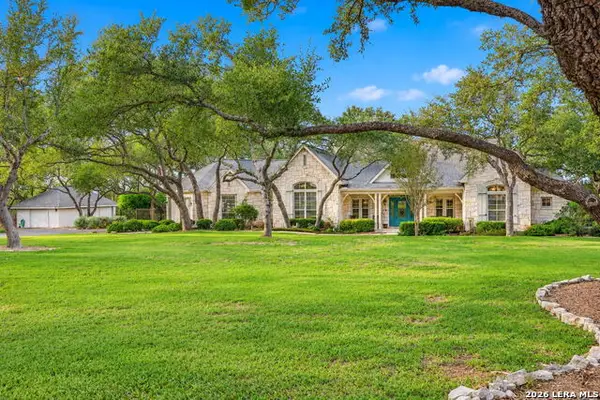 $875,000Active4 beds 3 baths3,183 sq. ft.
319 Hyacinth, San Antonio, TX 78260
MLS# 2025718Listed by: KELLER WILLIAMS HERITAGE - New
 $245,000Active3 beds 2 baths1,404 sq. ft.
4835 Bohill, San Antonio, TX 78217
MLS# 2025719Listed by: LISTWITHFREEDOM.COM 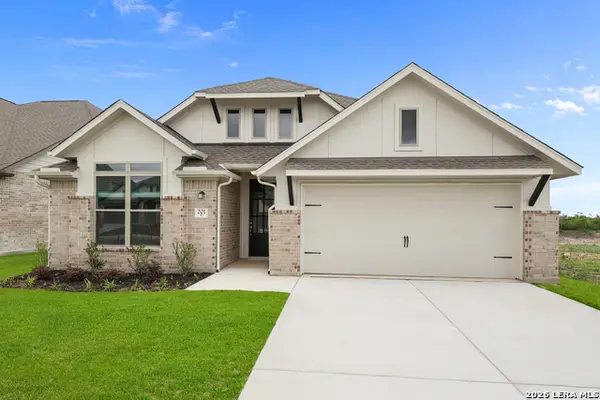 $399,990Pending4 beds 3 baths2,460 sq. ft.
201 Desert Bloom, San Antonio, TX 78253
MLS# 2025686Listed by: EXP REALTY


Protect your home and budget from life's surprises with an Assurant Home Warranty, backed by a partner that supports you through every step of homeownership. Explore Plans.
©2026 Century 21 Real Estate LLC. All rights reserved. CENTURY 21®, the CENTURY 21 Logo and C21® are service marks owned by Century 21 Real Estate LLC. Century 21 Real Estate LLC fully supports the principles of the Fair Housing Act and the Equal Opportunity Act. Each office is independently owned and operated. Listing information is deemed reliable but not guaranteed accurate.