
2644 Grayson Way, San Antonio, TX 78232
Local realty services provided by:CENTURY 21 Middleton
2644 Grayson Way,San Antonio, TX 78232
$249,900
- 3 Beds
- 3 Baths
- 1,615 sq. ft.
- Townhouse
- Active
Upcoming open houses
- Sun, Oct 1801:00 pm - 05:00 pm
Listed by: erin wall
Office: lpt realty, llc.
MLS#:2023692
Source:LERA
Price summary
- Price:$249,900
- Price per sq. ft.:$154.74
- Monthly HOA dues:$248
About this home
Welcome to 2644 Grayson Way, a well-maintained 3-bedroom, 2.5-bath townhome offering approximately 1,615 square feet, a two-car garage, and a desirable corner position at the end of the building. The two-story floor plan provides plenty of room to spread out, with the main living and entertaining spaces downstairs and all three bedrooms privately situated upstairs. Hard-surface flooring throughout means no carpet, while the kitchen features stainless steel appliances, upgraded cabinetry, countertops, and backsplash, with ample workspace and storage for everyday living. The home's corner location is one of its standout features, offering a fenced outdoor area surrounded by the mature trees that give Grayson Park its established feel. An attached two-car garage adds convenient parking and storage, while the combination of three bedrooms, two and a half baths, and more than 1,600 square feet provides flexibility for a home office, guest space, or simply a little extra room to make your own. Grayson Park also offers the convenience of an HOA that handles many of the major exterior maintenance responsibilities, including the roof, foundation, exterior brick and other exterior components, along with sprinkler maintenance. This allows homeowners to enjoy the benefits of ownership while having many of the larger exterior maintenance items managed by the association. The community also features tree-lined walkways, green space, and a neighborhood playground just steps from home. With a clean, move-in-ready interior, functional floor plan, private outdoor space, end-of-building location, and the added convenience of HOA-maintained exterior components, 2644 Grayson Way offers a great combination of space, practicality, and low-maintenance townhome living....
Contact an agent
Home facts
- Year built:2004
- Subdivision & Development:GRAYSON PARK
- Listing ID #:2023692
- Added:1 day(s) ago
- Updated:October 16, 2026 at 10:24 PM
Rooms and interior
- Bedrooms:3
- Total bathrooms:3
- Full bathrooms:2
- Half bathrooms:1
- Flooring:Saltillo Tile, Wood
- Dining Description:Breakfast Bar, Living Room/Dining Room Combo
- Bathrooms Description:Double Vanity, Shower Only
- Kitchen Description:Breakfast Bar, Dishwasher, Disposal, Ice Maker Connection, Microwave Oven, Smooth Cooktop, Solid Counter Tops, Stove/Range
- Bedroom Description:All Bedrooms Upstairs, Ceiling Fan, Full Bath, Master Bedroom Upstairs, Walk-In Closet, Walk-In Closets
- Living area:1,615 sq. ft.
Heating and cooling
- Cooling:One Central
- Heating:1 Unit, Central, Electric
Structure and exterior
- Roof:Composition
- Year built:2004
- Building area:1,615 sq. ft.
- Lot area:0.04 Acres
- Lot Features:Corner, Cul-de-Sac/Dead End
- Architectural Style:Traditional, Two Story
- Construction Materials:Brick, Siding
- Exterior Features:Covered Patio, Has Gutters, Mature Trees, Patio Slab, Sprinkler System, Wrought Iron Fence
- Foundation Description:Slab
- Levels:2 Story
Schools
- High school:Macarthur
- Middle school:Bradley
- Elementary school:Thousand Oaks
Utilities
- Water:City, Water System
- Sewer:City, Sewer System
Finances and disclosures
- Price:$249,900
- Price per sq. ft.:$154.74
- Tax amount:$4,831 (2025)
Features and amenities
- Laundry features:Dryer Connection, Laundry Main Level, Laundry Room, Laundry in Closet, Laundry in Kitchen, Washer Connection
- Amenities:Attic - Pull Down Stairs, BBQ/Grill, Ceiling Fans, City Garbage Service, Electric Water Heater, High Speed Internet, Jogging Trails, Park/Playground, Security System (Owned), Smoke Alarm, Utility Room Inside
Parking
- Parking description:Attached Garage, Garage Door Opener, Rear Entry Garage, Two Car Garage
 IDX information is provided exclusively for consumers’ personal, non-commercial use, that it may not be used for any purpose other than to identify prospective properties consumers may be interested in purchasing, and that the data is deemed reliable but is not guaranteed accurate by LERA MLS (Local Expertise Regional Access). The MLS may, at its discretion, require use of other disclaimers as necessary to protect participants and/or the MLS from liability.
 New listings near 2644 Grayson Way
- New
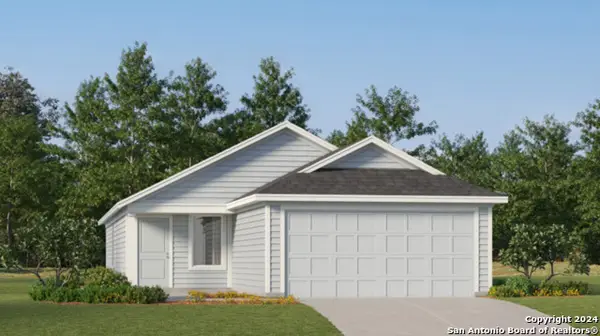 $192,999Active3 beds 2 baths1,402 sq. ft.
1805 Eddie Estate, San Antonio, TX 78221
MLS# 2024235Listed by: KELLER WILLIAMS CITY-VIEW - New
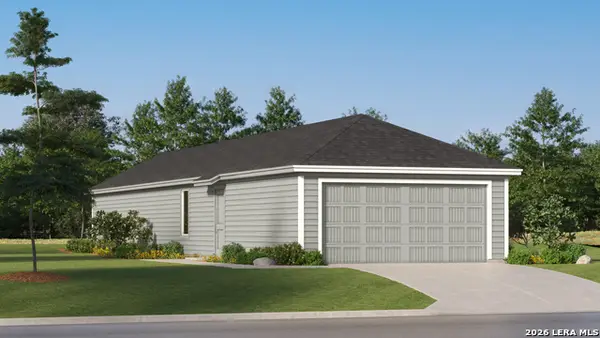 $183,999Active3 beds 2 baths1,208 sq. ft.
7414 Sapphire Grove, San Antonio, TX 78263
MLS# 2024237Listed by: KELLER WILLIAMS CITY-VIEW - New
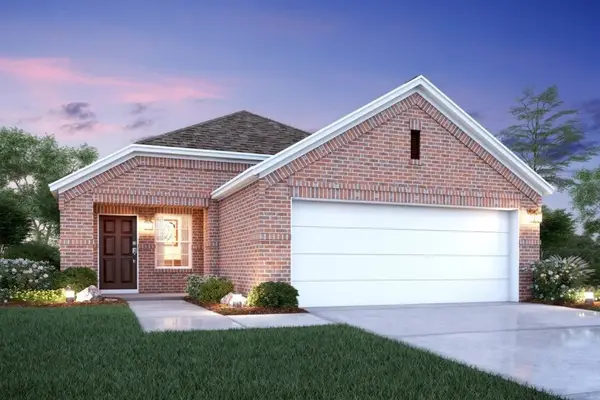 $279,990Active3 beds 2 baths1,510 sq. ft.
7031 Butterfield Drive, Sanger, TX 76266
MLS# 21410826Listed by: ESCAPE REALTY - New
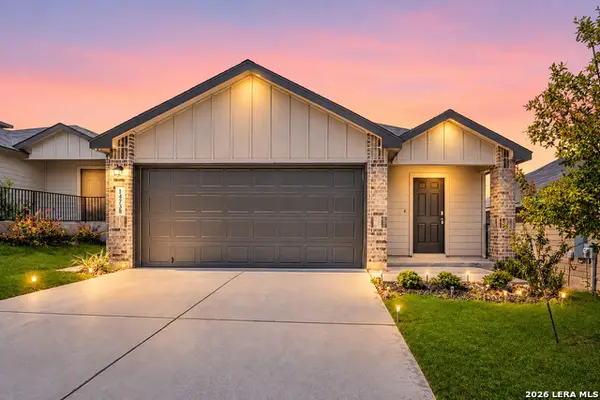 $257,000Active3 beds 2 baths1,489 sq. ft.
14738 Briscoe Downs, San Antonio, TX 78245
MLS# 2024176Listed by: THE WOODALL GROUP OF TEXAS - New
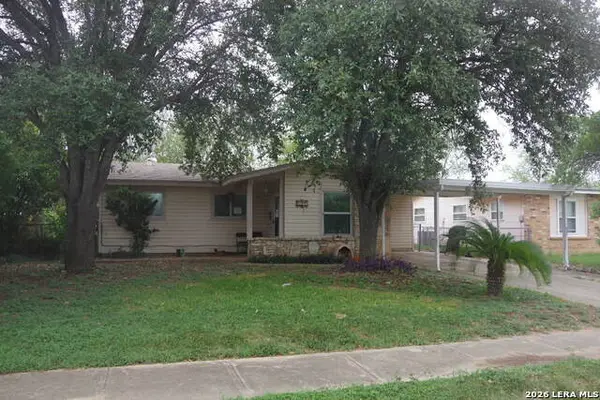 $108,000Active3 beds 1 baths1,189 sq. ft.
619 Canyonwood, San Antonio, TX 78227
MLS# 2024178Listed by: VORTEX REALTY - New
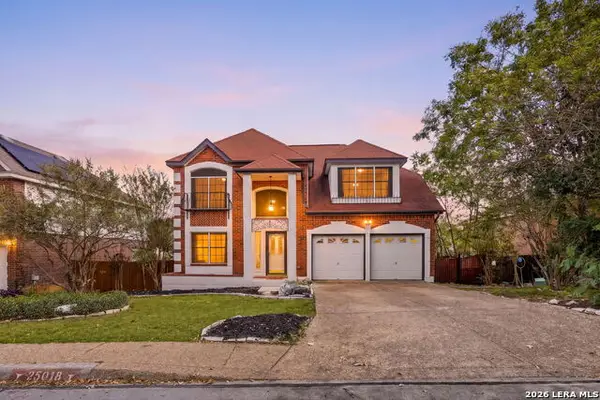 $400,000Active3 beds 3 baths2,508 sq. ft.
25018 Arrow Gln, San Antonio, TX 78258
MLS# 2024179Listed by: REDFIN CORPORATION - New
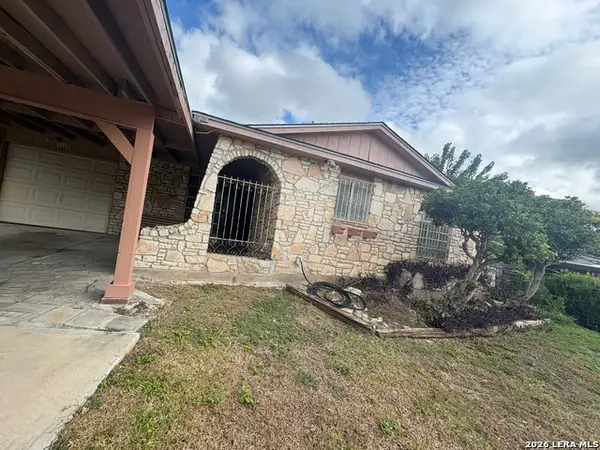 $200,000Active3 beds 2 baths1,305 sq. ft.
6111 Viva Max, San Antonio, TX 78238
MLS# 2024180Listed by: PREMIER REALTY GROUP PLATINUM - New
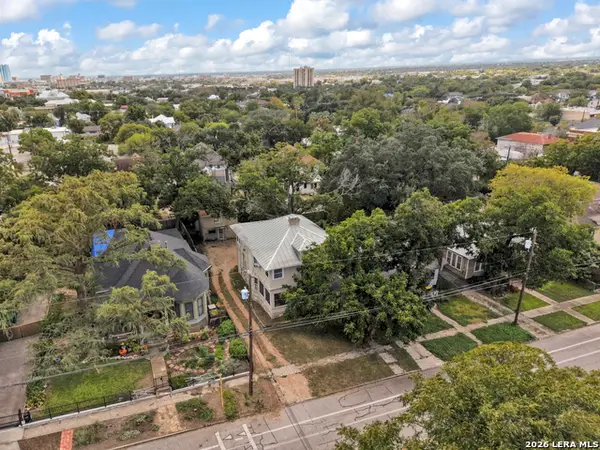 $360,000Active-- beds -- baths2,680 sq. ft.
422 W Mistletoe, San Antonio, TX 78212
MLS# 2024181Listed by: KELLER WILLIAMS HERITAGE - New
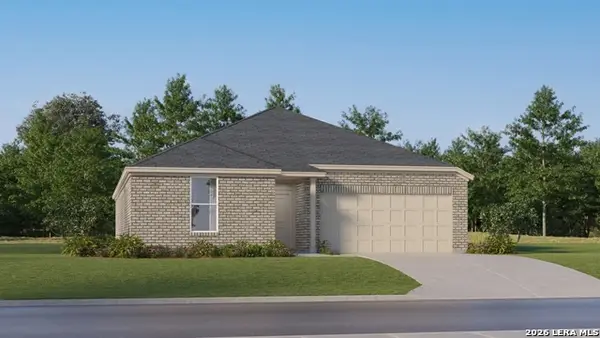 $310,999Active4 beds 2 baths2,000 sq. ft.
14330 Mansfield Mill, San Antonio, TX 78245
MLS# 2024184Listed by: KELLER WILLIAMS CITY-VIEW - New
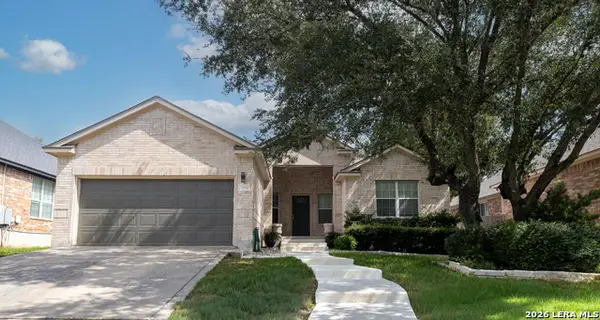 $399,000Active3 beds 2 baths1,849 sq. ft.
23432 Beaver Crk, San Antonio, TX 78258
MLS# 2024185Listed by: KELLER WILLIAMS BOERNE


Protect your home and budget from life's surprises with an Assurant Home Warranty, backed by a partner that supports you through every step of homeownership. Explore Plans.
©2026 Century 21 Real Estate LLC. All rights reserved. CENTURY 21®, the CENTURY 21 Logo and C21® are service marks owned by Century 21 Real Estate LLC. Century 21 Real Estate LLC fully supports the principles of the Fair Housing Act and the Equal Opportunity Act. Each office is independently owned and operated. Listing information is deemed reliable but not guaranteed accurate.