
27313 Timberline Dr, San Antonio, TX 78260
Local realty services provided by:CENTURY 21 Scott Myers Realtors
27313 Timberline Dr,San Antonio, TX 78260
$594,999
- 3 Beds
- 2 Baths
- 2,601 sq. ft.
- Single family
- Active
Listed by: samantha vandenheuvel
Office: exquisite properties, llc.
MLS#:2004508
Source:LERA
Price summary
- Price:$594,999
- Price per sq. ft.:$228.76
- Monthly HOA dues:$32
About this home
**OPEN HOUSE on Saturday, 09/19/2026 from 1-3pm** Situated on just over half an acre in the highly desirable Timberwood Park community, this stunning one-story home is a rare opportunity. Thoughtfully updated while preserving timeless charm throughout. A beautiful front porch and side entry garage set the tone with striking curb appeal, while bay windows and high ceilings create a bright, welcoming atmosphere from the moment you step inside. Interior brick columns add character and charm throughout the living space. A flexible bonus space offers endless possibilities as a home office, game room, or another bedroom, complete with elegant designer light fixtures. The formal dining room adds a refined touch, perfect for hosting and entertaining in style. The kitchen is truly the heart of this home, showcasing stainless steel appliances, soft close cabinetry, gorgeous quartz countertops, and recessed lighting throughout, an ideal combination of beauty and function. The living area is anchored by a stunning floor-to-ceiling brick fireplace, creating a warm and inviting centerpiece for the home. Retreat to the spacious primary suite, featuring a comfortable sitting area and a private vanity nook for added convenience. The impressively designed primary closet includes custom built-in shelving for exceptional organization. The spa-like en suite bathroom completes the space with double vanities, a large walk-in shower, and a soaking tub made for relaxation. Step outside to a spacious covered patio, perfect for enjoying the outdoors, overlooking clear, usable land with a large storage shed offering even more room to store, create, or grow. Meticulously maintained and move-in ready, this home offers the perfect blend of comfort, style, and lasting quality....
Contact an agent
Home facts
- Year built:1987
- Subdivision & Development:TIMBERWOOD PARK
- Listing ID #:2004508
- Added:46 day(s) ago
- Updated:September 15, 2026 at 08:31 PM
Rooms and interior
- Bedrooms:3
- Total bathrooms:2
- Full bathrooms:2
- Flooring:Vinyl
- Dining Description:Breakfast Bar, Separate Dining Room
- Bathrooms Description:Double Vanity, Garden Tub, Tub/Shower Separate
- Kitchen Description:Breakfast Bar, Dishwasher, Disposal, Eat-In Kitchen, Ice Maker Connection, Island Kitchen
- Bedroom Description:Master Bedroom Downstairs
- Living area:2,601 sq. ft.
Heating and cooling
- Cooling:One Central
- Heating:Central, Electric
Structure and exterior
- Roof:Composition
- Year built:1987
- Building area:2,601 sq. ft.
- Lot area:0.61 Acres
- Lot Features:1/2-1 Acre, Level
- Architectural Style:One Story
- Construction Materials:4 Sides Masonry
- Exterior Features:Covered Patio, Mature Trees, Patio Slab
- Foundation Description:Slab
- Levels:1 Story
Schools
- High school:Pieper
- Middle school:Pieper Ranch
- Elementary school:Timberwood Park
Utilities
- Water:City, Water System
- Sewer:City
Finances and disclosures
- Price:$594,999
- Price per sq. ft.:$228.76
- Tax amount:$9,464 (2026)
Features and amenities
- Laundry features:Dryer, Dryer Connection, Washer, Washer Connection
- Amenities:BBQ/Grill, Ceiling Fans, Chandelier, City Garbage Service, Clubhouse, Electric Water Heater, Golf Course, Jogging Trails, Park/Playground, Skylights, Smoke Alarm, Utility Room Inside
Parking
- Parking description:Attached Garage, Side Entry Garage, Two Car Garage
 IDX information is provided exclusively for consumers’ personal, non-commercial use, that it may not be used for any purpose other than to identify prospective properties consumers may be interested in purchasing, and that the data is deemed reliable but is not guaranteed accurate by LERA MLS (Local Expertise Regional Access). The MLS may, at its discretion, require use of other disclaimers as necessary to protect participants and/or the MLS from liability.
 New listings near 27313 Timberline Dr
- New
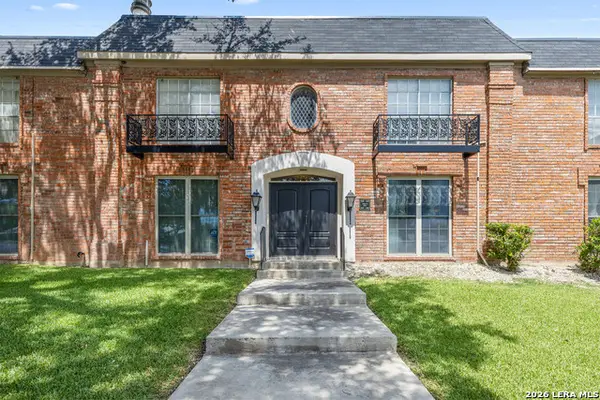 $200,000Active3 beds 17 baths2,085 sq. ft.
7500 Callaghan, San Antonio, TX 78229
MLS# 2015297Listed by: REAL BROKER, LLC - New
 $425,000Active3 beds 3 baths2,247 sq. ft.
226 Northaven St, San Antonio, TX 78229
MLS# 2016716Listed by: REAL BROKER, LLC - New
 $269,000Active4 beds 3 baths2,956 sq. ft.
7826 Liberty Is, San Antonio, TX 78227
MLS# 2016750Listed by: LACKLAND PROPERTIES - New
 $54,500Active3 beds 2 baths1,216 sq. ft.
4801 Goldfield #37, San Antonio, TX 78218
MLS# 21387094Listed by: EVOLVE REAL ESTATE LLC - New
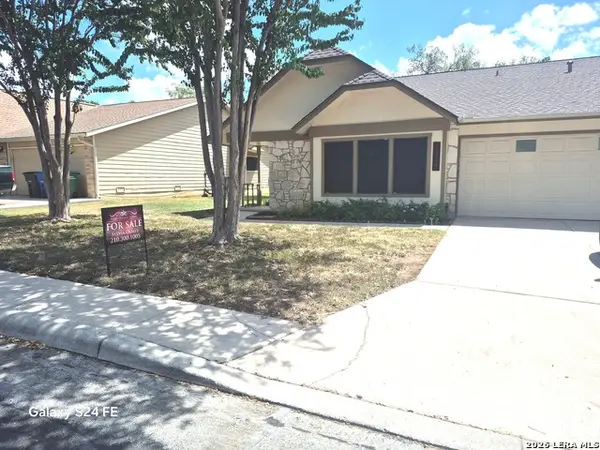 $275,000Active4 beds 2 baths1,791 sq. ft.
9534 Autumn Shadows, San Antonio, TX 78254
MLS# 2016684Listed by: TEXAS PREMIER REALTY - New
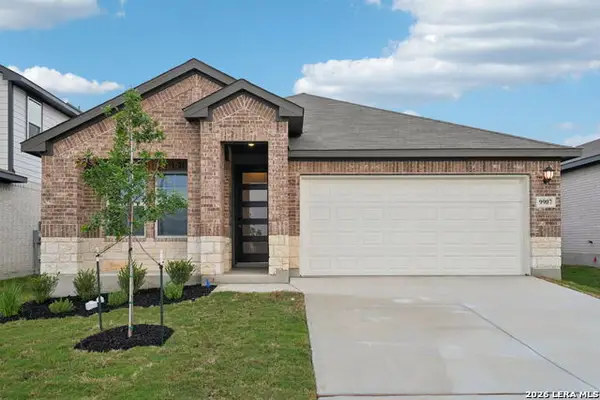 $369,990Active3 beds 2 baths1,996 sq. ft.
9907 NW Briceway Gap, San Antonio, TX 78254
MLS# 2016688Listed by: THE EXTRA MILE REALTY GROUP LLC - New
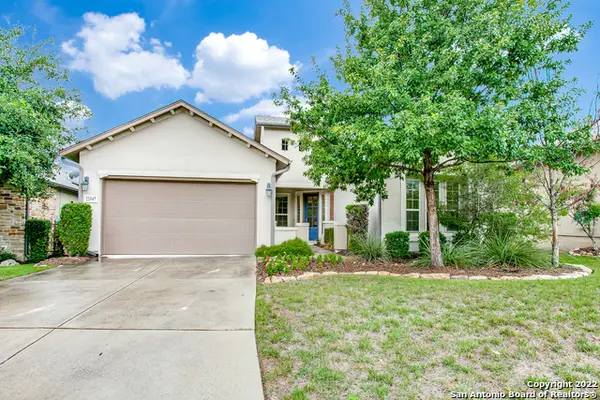 $574,900Active3 beds 4 baths2,602 sq. ft.
22547 Alabado, San Antonio, TX 78261
MLS# 2016696Listed by: PHYLLIS BROWNING COMPANY - New
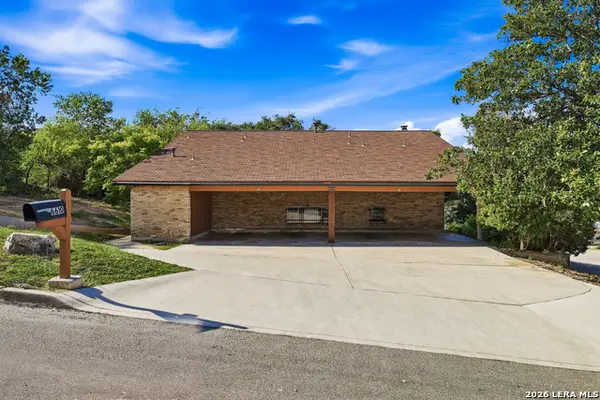 $450,000Active-- beds -- baths2,820 sq. ft.
6606 Southpoint St, San Antonio, TX 78229
MLS# 2016697Listed by: RE/MAX NORTH-SAN ANTONIO - New
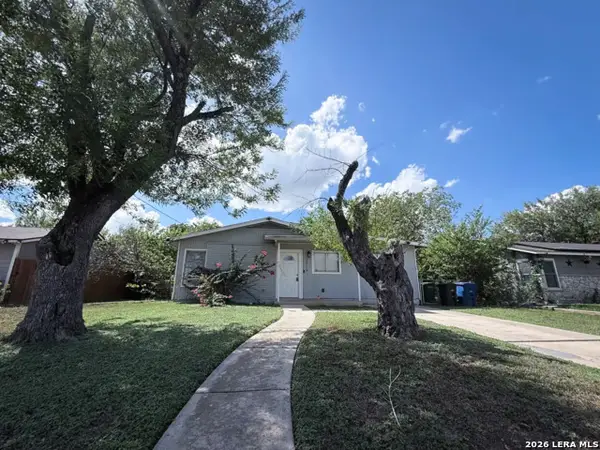 $130,000Active3 beds 1 baths1,098 sq. ft.
2719 Gunsmoke, San Antonio, TX 78227
MLS# 2016702Listed by: JVL REAL ESTATE - New
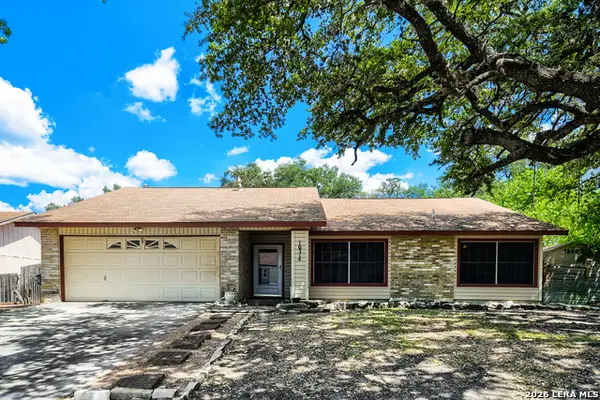 $290,000Active4 beds 3 baths2,230 sq. ft.
16314 Boulder Pass St, San Antonio, TX 78247
MLS# 2016705Listed by: KELLER WILLIAMS REALTY


Protect your home and budget from life's surprises with an Assurant Home Warranty, backed by a partner that supports you through every step of homeownership. Explore Plans.
©2026 Century 21 Real Estate LLC. All rights reserved. CENTURY 21®, the CENTURY 21 Logo and C21® are service marks owned by Century 21 Real Estate LLC. Century 21 Real Estate LLC fully supports the principles of the Fair Housing Act and the Equal Opportunity Act. Each office is independently owned and operated. Listing information is deemed reliable but not guaranteed accurate.