
28411 Colares Way, San Antonio, TX 78260
Local realty services provided by:CENTURY 21 Middleton
28411 Colares Way,San Antonio, TX 78260
$699,990
- 4 Beds
- 4 Baths
- 3,031 sq. ft.
- Single family
- Pending
Listed by: stefanie mccarty
Office: keller williams heritage
MLS#:2000665
Source:LERA
Price summary
- Price:$699,990
- Price per sq. ft.:$230.94
- Monthly HOA dues:$83.33
About this home
Skip the wait to build - this 2023 Ashton Woods home is a show stopper! Built from the ground up by the current owners, this 4-bedroom, 3.5-bath single-story offers 3,031 square feet on a quarter-acre lot in Kinder Ranch, with a low tax rate and the elementary, middle, and high schools all located inside the community. Inside, a highly functional design makes every square foot count - no wasted space, just a smart, livable layout with wood floors in the main living areas, tray ceilings, and designer finishes throughout. A private study sits behind glass French doors at the front of the home, and the formal dining room includes a custom built-in buffet with shelving. The kitchen is a true chef's dream, anchored by a generously sized island with plenty of room for prep, serving, and seating, plus a floor-to-ceiling emerald herringbone tile backsplash, stainless vent hood, built-in stainless appliances, gas cooktop, custom shaker cabinetry, and a walk-in pantry. It opens to the living room that feels large but also cozy, where a gas fireplace - lit with just the flip of a light switch - surrounded by built-ins beneath a striking wood-inlaid coffered ceiling, and a wall of windows with French doors leads to the back patio. Out back, the expansive covered patio features a vaulted tongue-and-groove wood ceiling with exposed beams and brick columns, overlooking a large oversized lot perfect for entertaining and plenty of grass space for all kinds of activities! The thoughtfully designed split floor plan places the primary suite completely separate from the other bedrooms for maximum privacy. The primary suite overlooks the backyard and features a tray ceiling, garden soaking tub, oversized frameless walk-in shower, dual-sink vanity with matte black fixtures, and a large walk-in closet. The perfect spot to unwind at the end of the day! Two secondary bedrooms share a convenient Jack-and-Jill bath, while a fourth bedroom sits off on its own - perfect for guests or multigenerational living. An oversized utility room with built-in cabinetry, counter space, and sink completes the layout. The luxury, quality, and beautiful finishes throughout this home are something you'll want to see in person - schedule your showing today. This move-in ready home, built with uncompromising quality and luxury at every turn, is ready for its next owner!...
Contact an agent
Home facts
- Year built:2023
- Subdivision & Development:KINDER RANCH
- Listing ID #:2000665
- Added:15 day(s) ago
- Updated:July 29, 2026 at 08:34 AM
Rooms and interior
- Bedrooms:4
- Total bathrooms:4
- Full bathrooms:3
- Half bathrooms:1
- Flooring:Carpeting, Ceramic Tile, Wood
- Dining Description:Separate Dining Room, Two Eating Areas
- Bathrooms Description:Double Vanity, Garden Tub, Tub/Shower Separate
- Kitchen Description:Built-In Oven, Dishwasher, Disposal, Eat-In Kitchen, Gas Cooking, Island Kitchen, Microwave Oven, Solid Counter Tops, Walk-In Pantry
- Bedroom Description:All Bedrooms Downstairs, Ceiling Fan, Full Bath, Master Bedroom Downstairs, Secondary Bedroom Downstairs, Walk-In Closet, Walk-In Closets
- Living area:3,031 sq. ft.
Heating and cooling
- Cooling:One Central
- Heating:Central, Electric
Structure and exterior
- Roof:Composition
- Year built:2023
- Building area:3,031 sq. ft.
- Lot area:0.25 Acres
- Lot Features:1/4 - 1/2 Acre
- Architectural Style:One Story
- Construction Materials:4 Sides Masonry, Brick, Stone/Rock
- Exterior Features:Covered Patio, Has Gutters, Patio Slab, Privacy Fence, Sprinkler System
- Foundation Description:Slab
- Levels:1 Story
Schools
- High school:Pieper
- Middle school:Pieper Ranch
- Elementary school:Kinder Ranch Elementary
Utilities
- Water:City
- Sewer:City
Finances and disclosures
- Price:$699,990
- Price per sq. ft.:$230.94
- Tax amount:$12,744 (2025)
Features and amenities
- Laundry features:Dryer Connection, Laundry Main Level, Laundry Room, Washer Connection
- Amenities:BBQ/Grill, Basketball Court, Built-In Oven, Ceiling Fans, Clubhouse, Controlled Access, Electric Water Heater, Jogging Trails, Park/Playground, Plumb for Water Softener, Smoke Alarm, Sports Court, Study/Library, Tennis, Utility Room Inside, Water Softener (owned)
Parking
- Parking description:Garage Door Opener, Oversized, Two Car Garage
 IDX information is provided exclusively for consumers’ personal, non-commercial use, that it may not be used for any purpose other than to identify prospective properties consumers may be interested in purchasing, and that the data is deemed reliable but is not guaranteed accurate by LERA MLS (Local Expertise Regional Access). The MLS may, at its discretion, require use of other disclaimers as necessary to protect participants and/or the MLS from liability.
 New listings near 28411 Colares Way
- New
 $280,000Active3 beds 3 baths1,881 sq. ft.
7598 Tantivity, San Antonio, TX 78249
MLS# 2004546Listed by: COLDWELL BANKER PACESETTER STE - Open Sat, 12 to 3pmNew
 $450,000Active4 beds 4 baths2,785 sq. ft.
731 Ranch Fls, San Antonio, TX 78245
MLS# 2004548Listed by: VORTEX REALTY - New
 $409,000Active3 beds 3 baths2,378 sq. ft.
15 Ferris Creek, San Antonio, TX 78254
MLS# 2004552Listed by: PREMIER REALTY GROUP PLATINUM - New
 $210,000Active3 beds 2 baths1,464 sq. ft.
11931 Catbird, San Antonio, TX 78221
MLS# 2004555Listed by: 1ST CHOICE REALTY GROUP - New
 $249,750Active3 beds 3 baths2,044 sq. ft.
135 Balsa Di Prato, San Antonio, TX 78253
MLS# 2004530Listed by: RADIANT REALTY - New
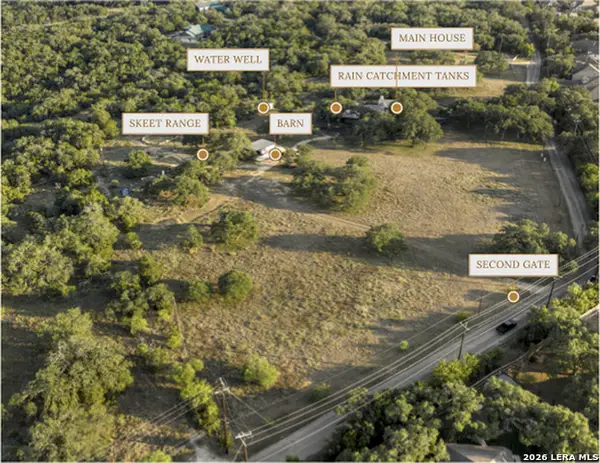 $1,275,000Active3 beds 3 baths3,000 sq. ft.
22050 Hanging Oak, San Antonio, TX 78266
MLS# 2004534Listed by: KELLER WILLIAMS HERITAGE - New
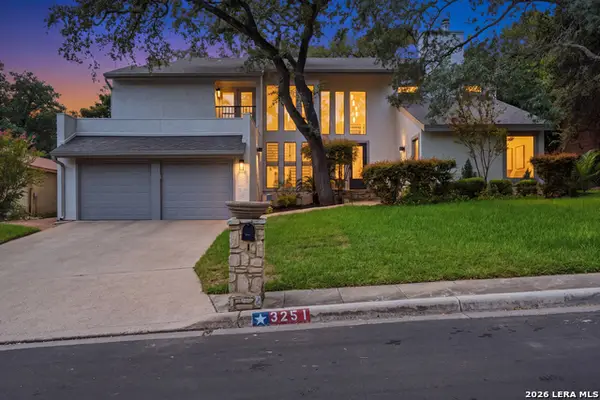 $600,000Active3 beds 4 baths3,308 sq. ft.
3251 Swandale Dr, San Antonio, TX 78230
MLS# 2004540Listed by: REAL BROKER, LLC - New
 $180,000Active2 beds 1 baths784 sq. ft.
215 Westway Dr, San Antonio, TX 78225
MLS# 2004515Listed by: REAL BROKER, LLC - New
 $520,000Active3 beds 3 baths2,081 sq. ft.
619 Heavenly Sky, San Antonio, TX 78260
MLS# 2004516Listed by: KELLER WILLIAMS HERITAGE - New
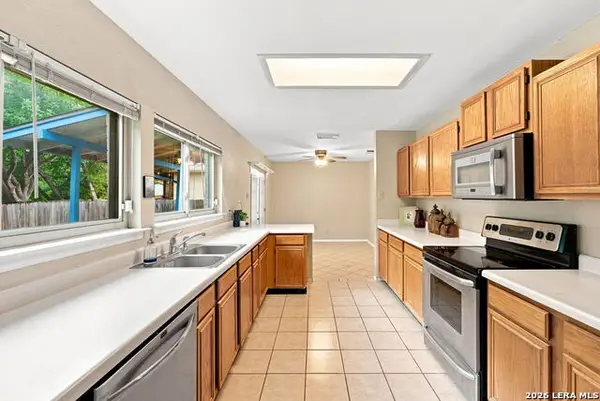 $239,000Active4 beds 3 baths2,300 sq. ft.
8107 Sunshine Trail, San Antonio, TX 78244
MLS# 2004521Listed by: LPT REALTY, LLC


Protect your home and budget from life's surprises with an Assurant Home Warranty, backed by a partner that supports you through every step of homeownership. Explore Plans.
©2026 Century 21 Real Estate LLC. All rights reserved. CENTURY 21®, the CENTURY 21 Logo and C21® are service marks owned by Century 21 Real Estate LLC. Century 21 Real Estate LLC fully supports the principles of the Fair Housing Act and the Equal Opportunity Act. Each office is independently owned and operated. Listing information is deemed reliable but not guaranteed accurate.