619 Heavenly Sky, San Antonio, TX 78260
Local realty services provided by:CENTURY 21 North East
619 Heavenly Sky,San Antonio, TX 78260
$520,000Last list price
- 3 Beds
- 3 Baths
- - sq. ft.
- Single family
- Sold
Listed by: lovetta mcalpin
Office: keller williams heritage
MLS#:2004516
Source:LERA
Sorry, we are unable to map this address
Price summary
- Price:$520,000
- Monthly HOA dues:$32
About this home
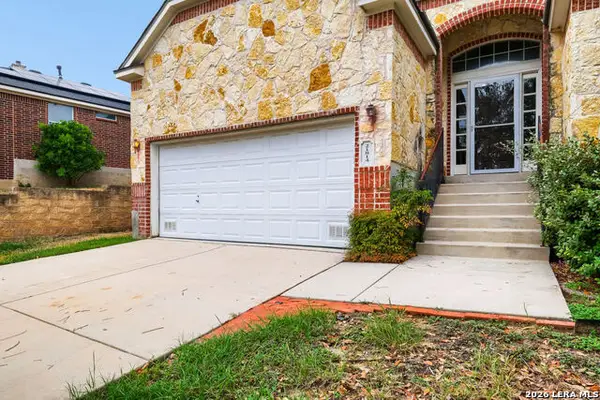
Welcome to this inviting single-story home situated on approximately half an acre in sought-after Timberwood Park. Surrounded by more than 70 natural trees, this 3-bedroom, 2.5-bath home offers an in-ground pool, circular driveway, covered front porch, and oversized side-entry 2-car garage with built-in storage and workbench. The kitchen features granite countertops, a breakfast bar, ample cabinetry and counter space, glass-front cabinets, and an eat-in area. The spacious living room offers a vaulted ceiling, ceiling fan, laminate flooring, and a striking floor-to-ceiling wood-burning fireplace. A separate dining room features laminate flooring and a coffered ceiling. The laundry room adds even more functionality with a built-in granite workspace and wine/beverage refrigerator. The primary suite features a coffered ceiling and an updated bath with a freestanding soaking tub, updated ceramic tile flooring, and a refreshed shower with new tile and glass enclosure. Outdoor living is a highlight with a 30' x 9' screened-in porch overlooking the in-ground pool and beautiful tree-filled setting. Gather around the firepit or simply enjoy the peaceful surroundings and abundance of mature trees. The 20' x 12' storage barn has electricity and is wired for A/C and heat, plus there is an additional storage shed. Other features include a partial backyard sprinkler system and water softener replaced in 2026. Recent improvements include a roof replaced in March 2023 and water heater replaced in 2026. Timberwood Park is known for its active community and neighborhood events throughout the year. Residents enjoy activities such as a 4th of July Parade, Fall Festival, holiday yard lighting contest, Halloween in the Park, chili cook-off, and several community concerts held throughout the year. With approximately half an acre, mature trees, inviting outdoor living spaces, and an active community atmosphere, this home offers a wonderful opportunity to enjoy the Timberwood Park lifestyle....
Contact an agent
Home facts
- Year built:2000
- Subdivision & Development:TIMBERWOOD PARK
- Listing ID #:2004516
- Added:44 day(s) ago
- Updated:September 13, 2026 at 07:00 AM
Rooms and interior
- Bedrooms:3
- Total bathrooms:3
- Full bathrooms:2
- Half bathrooms:1
- Flooring:Carpeting, Ceramic Tile, Laminate
- Dining Description:Breakfast Bar, Separate Dining Room, Two Eating Areas
- Bathrooms Description:Double Vanity, Garden Tub, Tub/Shower Separate
- Kitchen Description:Breakfast Bar, Built-In Oven, Cook Top, Dishwasher, Disposal, Eat-In Kitchen, Ice Maker Connection, Microwave Oven, Self-Cleaning Oven, Solid Counter Tops
- Bedroom Description:All Bedrooms Downstairs, Ceiling Fan, Full Bath, Master Bedroom Downstairs, Split, Walk-In Closet, Walk-In Closets
Heating and cooling
- Cooling:One Central
- Heating:Central, Electric
Structure and exterior
- Roof:Composition
- Year built:2000
- Lot Features:1/4 - 1/2 Acre
- Architectural Style:One Story, Ranch
- Construction Materials:3 Sides Masonry, Cement Fiber, Stone/Rock
- Exterior Features:Covered Patio, Has Gutters, Mature Trees, Partial Sprinkler System, Patio Slab, Screened Porch, Storage Building/Shed, Wire Fence
- Foundation Description:Slab
- Levels:1 Story
Schools
- High school:Pieper
- Middle school:Pieper Ranch
- Elementary school:Timberwood Park
Utilities
- Water:Water System
- Sewer:Septic
Finances and disclosures
- Price:$520,000
- Tax amount:$8,698 (2025)
Features and amenities
- Laundry features:Dryer Connection, Laundry Main Level, Washer Connection
- Amenities:Attic - Partially Floored, Attic - Pull Down Stairs, Basketball Court, Built-In Oven, Ceiling Fans, Clubhouse, Electric Water Heater, High Speed Internet, Jogging Trails, Park/Playground, Plumb for Water Softener, Pre-Wired for Security, Private Garbage Service, Smoke Alarm, Sports Court, Tennis, Utility Room Inside, Volleyball Court, Water Softener (owned)
- Pool features:In Ground Pool, Pool
Parking
- Parking description:Garage Door Opener, Side Entry Garage, Two Car Garage
 IDX information is provided exclusively for consumers’ personal, non-commercial use, that it may not be used for any purpose other than to identify prospective properties consumers may be interested in purchasing, and that the data is deemed reliable but is not guaranteed accurate by LERA MLS (Local Expertise Regional Access). The MLS may, at its discretion, require use of other disclaimers as necessary to protect participants and/or the MLS from liability. SABOR Member Broker: Lisa Shaw
New listings near 619 Heavenly Sky
- New
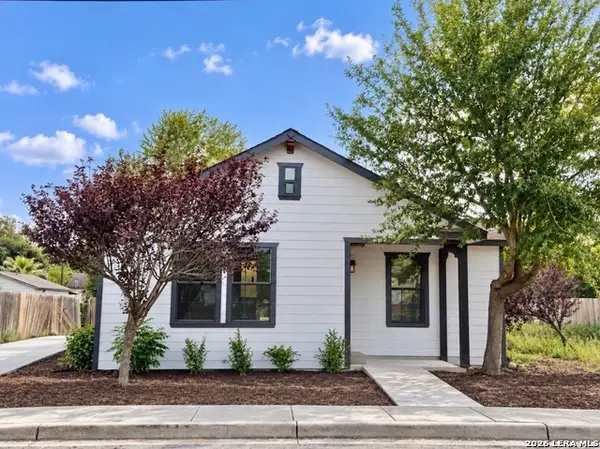 $249,900Active3 beds 2 baths1,390 sq. ft.
910 Potomac, San Antonio, TX 78202
MLS# 2016247Listed by: REAL BROKER, LLC - New
 $439,000Active1 beds 1 baths1,070 sq. ft.
610 E Market #UNIT 2909, San Antonio, TX 78205
MLS# 2016240Listed by: PREMIER REALTY GROUP PLATINUM - New
 $199,900Active3 beds 3 baths1,446 sq. ft.
7328 Aaron Jordan Dr, San Antonio, TX 78252
MLS# 2016241Listed by: 3SIXTY REAL ESTATE GROUP - New
 $200,000Active3 beds 3 baths1,612 sq. ft.
7910 Meadow Star, San Antonio, TX 78227
MLS# 2016158Listed by: LPT REALTY, LLC - New
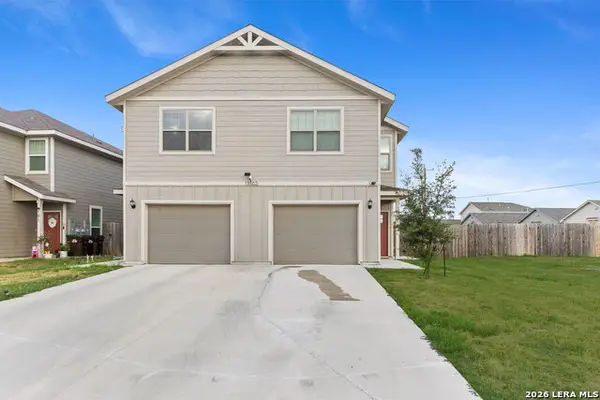
 $559,000Active-- beds -- baths3,026 sq. ft.
13503 Tulipwood Nook, San Antonio, TX 78253
MLS# 2016234Listed by: CENTURY 21 SCOTT MYERS, REALTORS - New
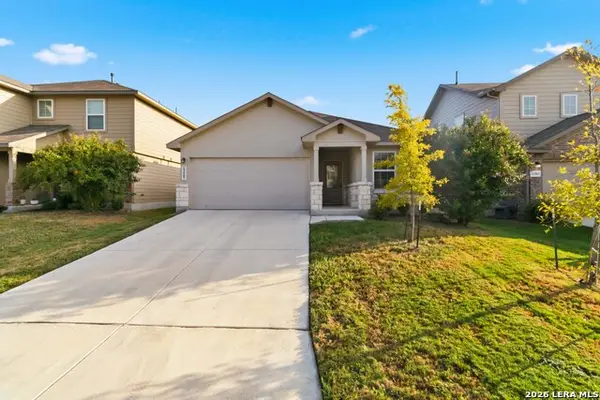 $275,000Active4 beds 2 baths1,904 sq. ft.
13507 Boothe Grv, San Antonio, TX 78254
MLS# 2016235Listed by: BHHS DON JOHNSON REALTORS - SA - New
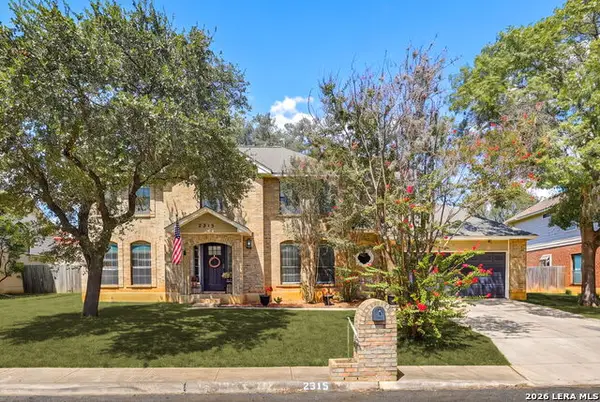 $415,000Active4 beds 3 baths2,108 sq. ft.
2315 Encino Pt, San Antonio, TX 78259
MLS# 2016236Listed by: TEXAS PREMIER REALTY - New
 $279,000Active3 beds 2 baths1,551 sq. ft.
10507 Westfield Pl, San Antonio, TX 78240
MLS# 2016231Listed by: VORTEX REALTY - New
 $375,000Active3 beds 2 baths2,267 sq. ft.
21814 Ruby Run, San Antonio, TX 78259
MLS# 2016218Listed by: ORCHARD BROKERAGE - New
 $1,424,900Active5 beds 6 baths5,011 sq. ft.
8095 Swift Bear, San Antonio, TX 78266
MLS# 2016221Listed by: HOMESUSA.COM


Protect your home and budget from life's surprises with an Assurant Home Warranty, backed by a partner that supports you through every step of homeownership. Explore Plans.
©2026 Century 21 Real Estate LLC. All rights reserved. CENTURY 21®, the CENTURY 21 Logo and C21® are service marks owned by Century 21 Real Estate LLC. Century 21 Real Estate LLC fully supports the principles of the Fair Housing Act and the Equal Opportunity Act. Each office is independently owned and operated. Listing information is deemed reliable but not guaranteed accurate.