
28906 Windlesham Way, San Antonio, TX 78260
Local realty services provided by:CENTURY 21 Middleton
28906 Windlesham Way,San Antonio, TX 78260
$549,900
- 3 Beds
- 3 Baths
- 2,267 sq. ft.
- Single family
- Active
Listed by: kristen bennett-coker
Office: mag real estate llc.
MLS#:2032002
Source:LERA
Price summary
- Price:$549,900
- Price per sq. ft.:$242.57
- Monthly HOA dues:$86.67
About this home
Welcome to 28906 Windlesham Way, beautifully situated on a desirable corner lot in the sought-after Sunday Creek at Kinder Ranch! Offering 2,267 square feet of thoughtfully designed living space, this 3-bedroom, 2.5-bath home combines an inviting open floor plan with stylish finishes and comfortable everyday living. Plantation shutters throughout add timeless charm, while wood-look tile flooring flows through the main living areas, complemented by carpet in the bedrooms. The open-concept layout creates an effortless flow between the living, dining, and kitchen areas, perfect for entertaining or everyday living. The well-appointed kitchen features white cabinetry, a gas cooktop, double built-in ovens, stainless steel appliances, and an oversized island with plenty of room for meal preparation and gathering. A dedicated office provides the perfect space for working from home. Privately situated away from the secondary bedrooms, the spacious primary suite offers a relaxing retreat with an ensuite bath featuring a double vanity, soaking tub, separate walk-in shower, and large walk-in closet. Two additional bedrooms provide comfortable accommodations for family or guests. Step outside and enjoy the added privacy of having no rear neighbors! The covered patio is ideal for outdoor dining, relaxing, or entertaining, while the covered front porch offers a welcoming first impression. Situated on a generous .21-acre corner lot, this home also features a 3-car garage and solar panels. Enjoy all that Kinder Ranch has to offer, with convenient access to neighborhood walking trails, parks, and nearby amenities. Located in Comal ISD, with Kinder Ranch Elementary, Pieper Ranch Middle School, and Pieper High School. With its thoughtful layout, inviting outdoor spaces, desirable features, and wonderful location, this home offers the perfect blend of comfort, functionality, and style!...
Contact an agent
Home facts
- Year built:2021
- Subdivision & Development:PROSPECT CREEK AT KINDER RANCH
- Listing ID #:2032002
- Added:1 day(s) ago
- Updated:November 22, 2026 at 12:33 PM
Rooms and interior
- Bedrooms:3
- Total bathrooms:3
- Full bathrooms:2
- Half bathrooms:1
- Flooring:Carpeting, Ceramic Tile
- Dining Description:Breakfast Bar
- Bathrooms Description:Double Vanity, Garden Tub, Tub/Shower Separate
- Kitchen Description:Breakfast Bar, Built-In Oven, Cook Top, Dishwasher, Disposal, Double Ovens, Gas Cooking, Ice Maker Connection, Island Kitchen, Microwave Oven, Refrigerator, Self-Cleaning Oven, Solid Counter Tops, Walk-In Pantry
- Bedroom Description:Ceiling Fan, Full Bath, Split, Walk-In Closet, Walk-In Closets
- Living area:2,267 sq. ft.
Heating and cooling
- Cooling:One Central
- Heating:Central, Natural Gas
Structure and exterior
- Roof:Composition
- Year built:2021
- Building area:2,267 sq. ft.
- Lot area:0.21 Acres
- Lot Features:Corner
- Architectural Style:One Story, Texas Hill Country
- Construction Materials:4 Sides Masonry, Brick, Stone/Rock
- Exterior Features:Covered Patio, Has Gutters, Privacy Fence, Special Yard Lighting, Sprinkler System
- Foundation Description:Slab
- Levels:1 Story
Schools
- High school:Pieper
- Middle school:Pieper Ranch
- Elementary school:Kinder Ranch Elementary
Utilities
- Water:City, Water System
- Sewer:City, Sewer System
Finances and disclosures
- Price:$549,900
- Price per sq. ft.:$242.57
- Tax amount:$10,700 (2025)
Features and amenities
- Laundry features:Dryer Connection, Laundry Room, Washer Connection
- Amenities:Attic - Storage Only, Built-In Oven, Carbon Monoxide Detector, Ceiling Fans, Clubhouse, Controlled Access, Gas Water Heater, High Speed Internet, Jogging Trails, Park/Playground, Private Garbage Service, Smoke Alarm, Sports Court, Study/Library, Telephone, Tennis, Utility Room Inside, Water Softener (owned)
Parking
- Parking description:Garage Door Opener, Three Car Garage
 IDX information is provided exclusively for consumers’ personal, non-commercial use, that it may not be used for any purpose other than to identify prospective properties consumers may be interested in purchasing, and that the data is deemed reliable but is not guaranteed accurate by LERA MLS (Local Expertise Regional Access). The MLS may, at its discretion, require use of other disclaimers as necessary to protect participants and/or the MLS from liability.
New listings near 28906 Windlesham Way
- New
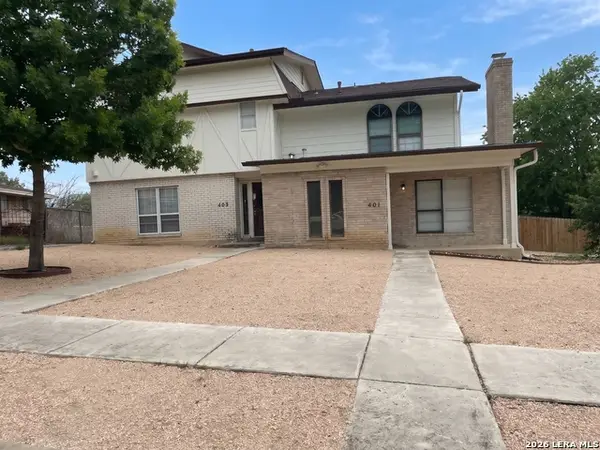 $335,000Active-- beds -- baths2,766 sq. ft.
401-403 Indigo St, San Antonio, TX 78216
MLS# 2032054Listed by: JB GOODWIN, REALTORS - New
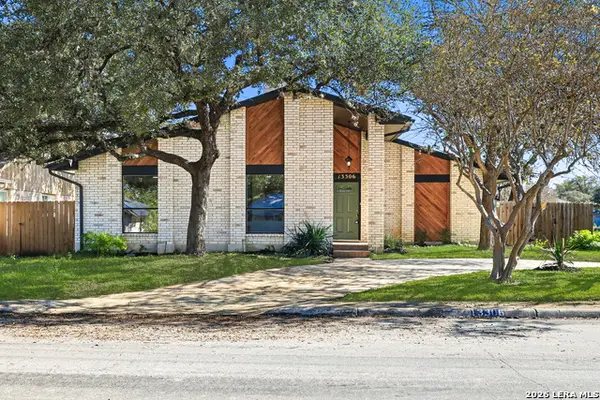 $425,000Active3 beds 2 baths2,318 sq. ft.
13306 Lobelia St, San Antonio, TX 78232
MLS# 2032052Listed by: KELLER WILLIAMS CITY-VIEW - New
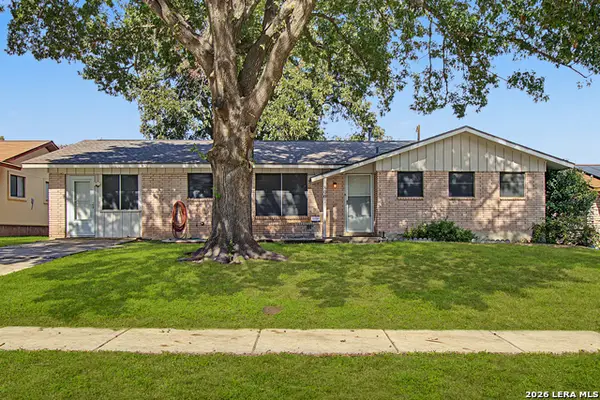 $193,000Active4 beds 2 baths1,239 sq. ft.
8007 Cinch Dr, San Antonio, TX 78227
MLS# 2032053Listed by: PREMIER REALTY GROUP PLATINUM - New
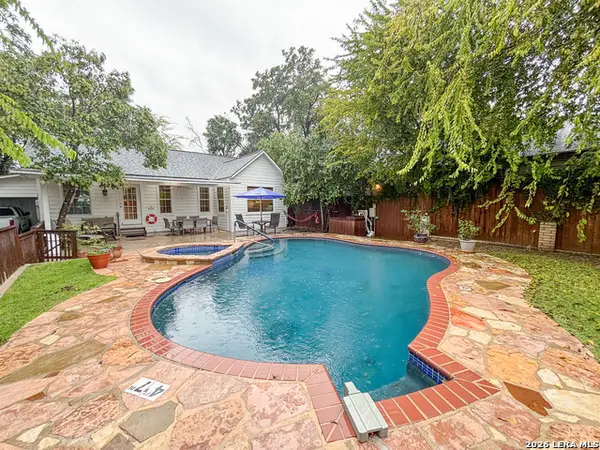 $240,000Active3 beds 3 baths953 sq. ft.
953 Santa Monica, San Antonio, TX 78201
MLS# 2032033Listed by: 5 L REALTY, LLC - New
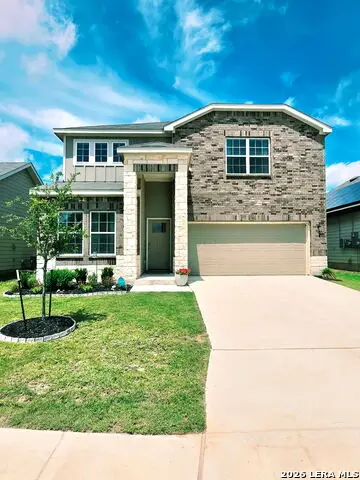 $395,000Active4 beds 3 baths2,329 sq. ft.
7043 Sycamore Pass, San Antonio, TX 78252
MLS# 2032039Listed by: NEXTHOME GENERATIONS - New
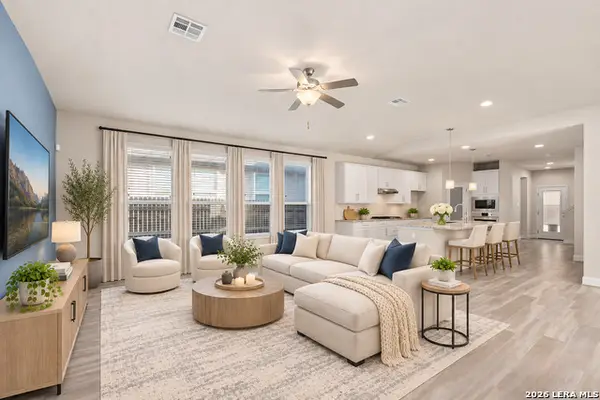 $450,000Active3 beds 3 baths2,494 sq. ft.
12206 Chena Lake, San Antonio, TX 78249
MLS# 2032040Listed by: KUPER SOTHEBY'S INT'L REALTY - New
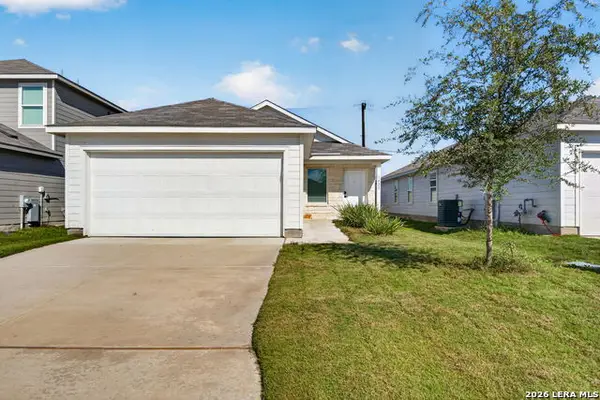 $215,000Active3 beds 2 baths1,411 sq. ft.
1423 Neria Loop, San Antonio, TX 78224
MLS# 2032041Listed by: TEXAS EDGE REALTY - New
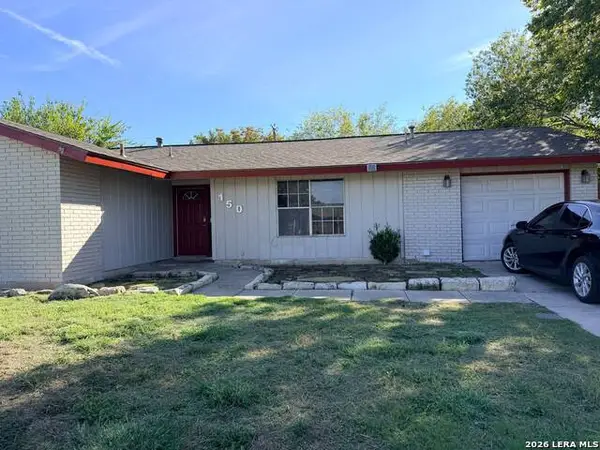 $199,998Active4 beds 2 baths1,377 sq. ft.
150 Meadow Glen Dr, San Antonio, TX 78227
MLS# 2032046Listed by: PREMIER REALTY GROUP PLATINUM - New
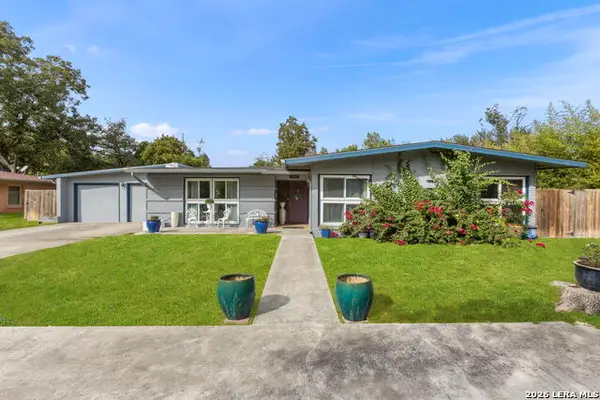 $699,000Active4 beds 3 baths3,608 sq. ft.
307 Northridge Dr, San Antonio, TX 78209
MLS# 2027397Listed by: COLDWELL BANKER D'ANN HARPER - New
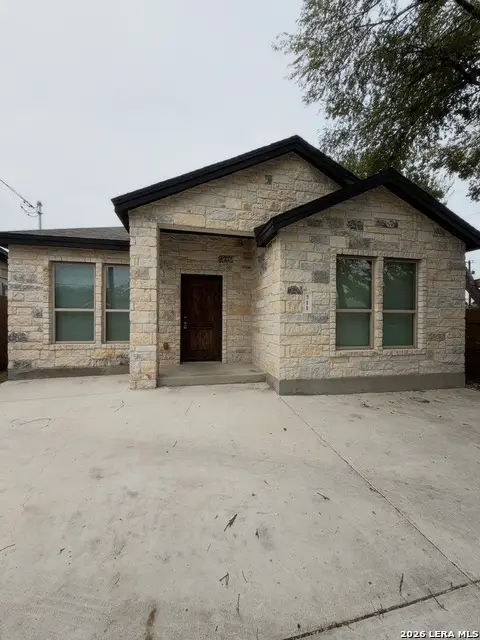 $230,000Active4 beds 3 baths1,606 sq. ft.
711 Erline Ave, San Antonio, TX 78237
MLS# 2032021Listed by: CLARK REALTY & ASSOCIATES,LLC


Protect your home and budget from life's surprises with an Assurant Home Warranty, backed by a partner that supports you through every step of homeownership. Explore Plans.
©2026 Century 21 Real Estate LLC. All rights reserved. CENTURY 21®, the CENTURY 21 Logo and C21® are service marks owned by Century 21 Real Estate LLC. Century 21 Real Estate LLC fully supports the principles of the Fair Housing Act and the Equal Opportunity Act. Each office is independently owned and operated. Listing information is deemed reliable but not guaranteed accurate.