
2935 Nacogdoches Rd #118, San Antonio, TX 78217
Local realty services provided by:CENTURY 21 Judge Fite Company
2935 Nacogdoches Rd #118,San Antonio, TX 78217
$85,000
- 1 Beds
- 1 Baths
- 731 sq. ft.
- Condominium
- Active
Listed by: william smith
Office: keller williams heritage
MLS#:2023556
Source:LERA
Price summary
- Price:$85,000
- Price per sq. ft.:$116.28
- Monthly HOA dues:$152
About this home
Live along a legendary Texas trail! This one-bedroom, one-bath condo sits on the historic El Camino Real, the "Royal Road" that once linked missions and settlements across early Texas. History lovers will appreciate the rare chance to call a piece of it home. Inside, hard flooring runs throughout, and the living room has a fireplace for those cooler nights. The primary bedroom features a walk-in closet with plenty of storage, and full laundry hookups add everyday convenience. The ground-floor layout offers easy single-level living, and your private covered patio is ready for morning coffee or unwinding at the end of the day. Residents can enjoy the community amenities, including a sparkling pool that's perfect for soaking up the sunshine or cooling off on warm summer days. Errands, restaurants, and commutes are a breeze, with quick routes to the highway, nearby public transit, and an easy drive to the airport. Whether you're buying your first home or growing your investment portfolio, this easy-care condo pairs comfort and convenience with a story to tell!...
Contact an agent
Home facts
- Year built:1977
- Subdivision & Development:SHADY OAKS
- Listing ID #:2023556
- Added:1 day(s) ago
- Updated:October 14, 2026 at 08:35 PM
Rooms and interior
- Bedrooms:1
- Total bathrooms:1
- Full bathrooms:1
- Flooring:Ceramic Tile, Vinyl
- Dining Description:Living Room/Dining Room Combo, Separate Dining Room
- Kitchen Description:Dishwasher, Stove/Range
- Bedroom Description:Full Bath, Walk-In Closet, Walk-In Closets
- Living area:731 sq. ft.
Heating and cooling
- Cooling:One Central
- Heating:1 Unit, Central, Electric
Structure and exterior
- Roof:Composition
- Year built:1977
- Building area:731 sq. ft.
- Construction Materials:Brick, Siding
- Exterior Features:Covered Patio, Mature Trees, Patio Slab
- Foundation Description:Slab
Schools
- High school:Macarthur
- Middle school:Garner
- Elementary school:Oak Grove
Finances and disclosures
- Price:$85,000
- Price per sq. ft.:$116.28
- Tax amount:$2,199 (2025)
Features and amenities
- Laundry features:Dryer Connection, Laundry Main Level, Washer Connection
- Amenities:BBQ/Picnic Area, Ceiling Fans, Electric Water Heater, Playground/Park
 IDX information is provided exclusively for consumers’ personal, non-commercial use, that it may not be used for any purpose other than to identify prospective properties consumers may be interested in purchasing, and that the data is deemed reliable but is not guaranteed accurate by LERA MLS (Local Expertise Regional Access). The MLS may, at its discretion, require use of other disclaimers as necessary to protect participants and/or the MLS from liability. SABOR Member Broker: Ashley Conlon
New listings near 2935 Nacogdoches Rd #118
- New
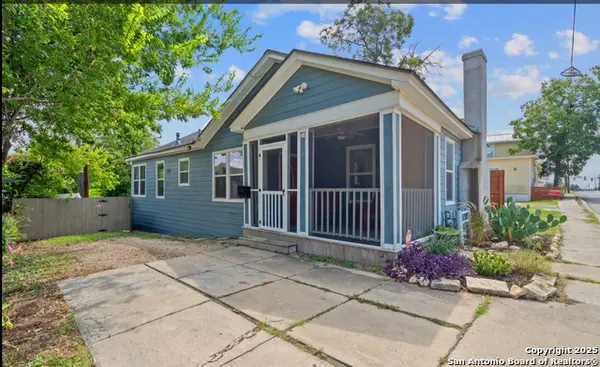 $275,000Active2 beds 1 baths1,188 sq. ft.
508 Blanco, San Antonio, TX 78212
MLS# 2023580Listed by: EXIT REALTY ADVISORS - New
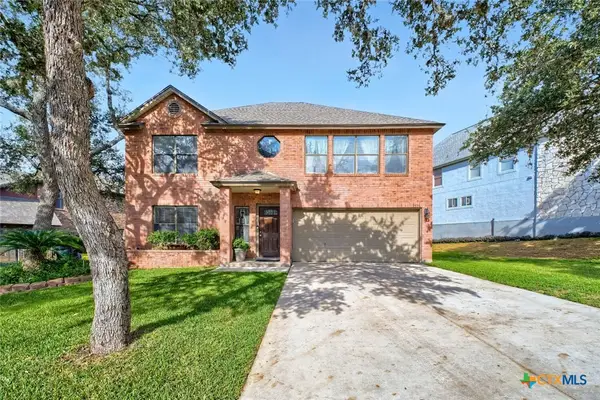 $335,000Active3 beds 3 baths2,120 sq. ft.
2521 Melrose Canyon Drive, San Antonio, TX 78232
MLS# 627701Listed by: REALTY TEXAS LLC - New
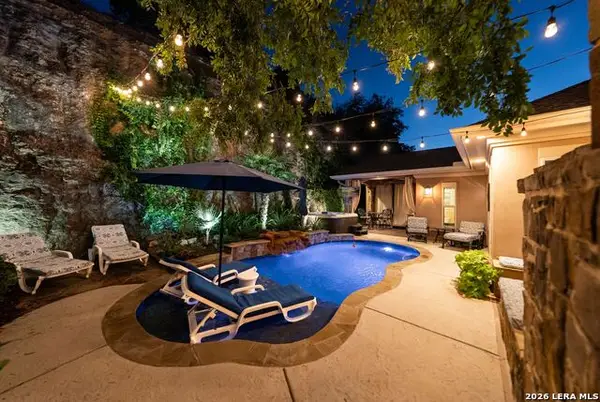 $514,900Active3 beds 2 baths1,904 sq. ft.
8110 Poconos Run, San Antonio, TX 78255
MLS# 2023547Listed by: SERHANT - New
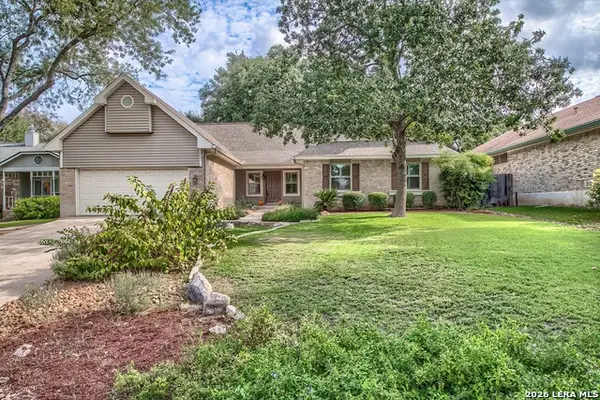 $329,900Active3 beds 2 baths1,798 sq. ft.
3037 Morning Trl, San Antonio, TX 78247
MLS# 2023548Listed by: CITIWIDE ALLIANCE REALTY - New
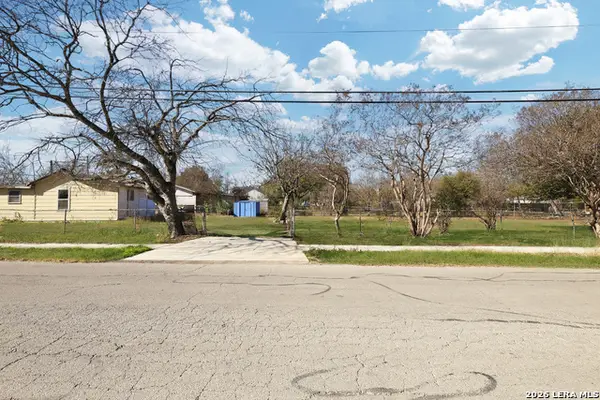 $110,000Active2 beds 2 baths672 sq. ft.
739 Bernard, San Antonio, TX 78221
MLS# 2023552Listed by: REAL BROKER, LLC - New
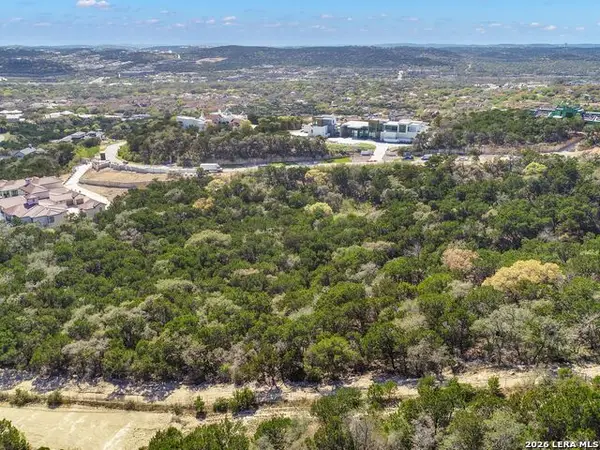 $1,000,000Active4.05 Acres
5918 Camino Alturas, San Antonio, TX 78257
MLS# 2023523Listed by: KUPER SOTHEBY'S INT'L REALTY - New
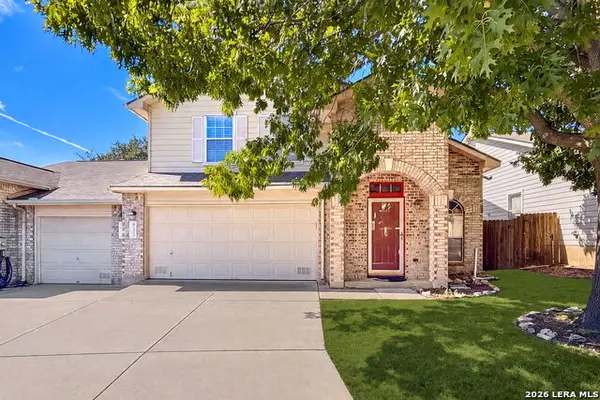 $260,000Active3 beds 3 baths1,732 sq. ft.
7707 Wexford Gln, San Antonio, TX 78240
MLS# 2023522Listed by: KELLER WILLIAMS LEGACY - New
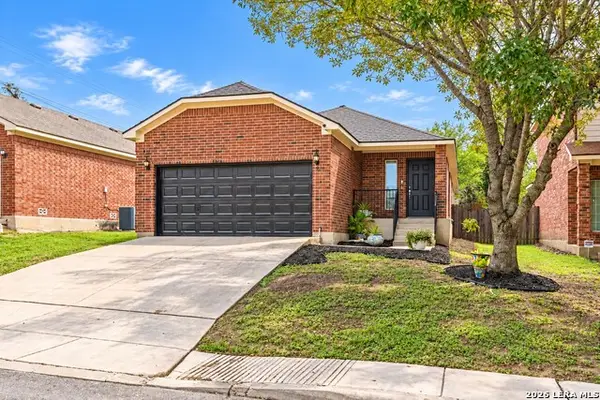 $229,900Active3 beds 2 baths1,630 sq. ft.
6530 Ithaca Falls, San Antonio, TX 78239
MLS# 2023524Listed by: MY CASTLE REALTY - New
 $1,225,000Active4 beds 4 baths4,556 sq. ft.
3827 Luz Del Faro, San Antonio, TX 78261
MLS# 2023525Listed by: KUPER SOTHEBY'S INT'L REALTY


Protect your home and budget from life's surprises with an Assurant Home Warranty, backed by a partner that supports you through every step of homeownership. Explore Plans.
©2026 Century 21 Real Estate LLC. All rights reserved. CENTURY 21®, the CENTURY 21 Logo and C21® are service marks owned by Century 21 Real Estate LLC. Century 21 Real Estate LLC fully supports the principles of the Fair Housing Act and the Equal Opportunity Act. Each office is independently owned and operated. Listing information is deemed reliable but not guaranteed accurate.