
508 Blanco, San Antonio, TX 78212
Local realty services provided by:CENTURY 21 Middleton
508 Blanco,San Antonio, TX 78212
$275,000
- 2 Beds
- 1 Baths
- 1,188 sq. ft.
- Single family
- Active
Listed by: karen lairsen jones
Office: exit realty advisors
MLS#:2023580
Source:LERA
Price summary
- Price:$275,000
- Price per sq. ft.:$231.48
About this home
This updated and beautiful bungalow was renovated down to the studs a few years back, providing modern amenities and comfort while retaining the home's historic 1920s charm. The central location within the Beacon Hill Conservation District is conveniently situated near many San Antonio attractions and amenities, including the Beacon Hill Strip right up the street. A sloping backyard makes for a relaxing urban oasis with a gravel area for hanging out around the fire pit, a privacy fence with a lush bamboo na
Contact an agent
Home facts
- Year built:1929
- Subdivision & Development:BEACON HILL
- Listing ID #:2023580
- Added:1 day(s) ago
- Updated:October 14, 2026 at 08:26 PM
Rooms and interior
- Bedrooms:2
- Total bathrooms:1
- Full bathrooms:1
- Flooring:Ceramic Tile, Wood
- Dining Description:Breakfast Bar, Separate Dining Room, Two Eating Areas
- Kitchen Description:Breakfast Bar, Dishwasher, Disposal, Gas Cooking, Ice Maker Connection, Microwave Oven, Refrigerator, Stove/Range, Vent Fan
- Bedroom Description:All Bedrooms Downstairs, Master Bedroom Downstairs
- Living area:1,188 sq. ft.
Heating and cooling
- Cooling:One Central
- Heating:Central, Electric
Structure and exterior
- Roof:Composition
- Year built:1929
- Building area:1,188 sq. ft.
- Lot area:0.13 Acres
- Architectural Style:Craftsman, One Story
- Construction Materials:Siding, Wood
- Foundation Description:Slab
- Levels:1 Story
Schools
- High school:Edison
- Middle school:Mark Twain
- Elementary school:Beacon Hill
Utilities
- Water:City
- Sewer:City
Finances and disclosures
- Price:$275,000
- Price per sq. ft.:$231.48
- Tax amount:$6,140 (2024)
Features and amenities
- Laundry features:Dryer, Dryer Connection, Laundry in Closet, Washer, Washer Connection
- Amenities:Ceiling Fans, Gas Water Heater, High Speed Internet, Security System (Leased), Smoke Alarm
Parking
- Parking description:Side Entry Garage
 IDX information is provided exclusively for consumers’ personal, non-commercial use, that it may not be used for any purpose other than to identify prospective properties consumers may be interested in purchasing, and that the data is deemed reliable but is not guaranteed accurate by LERA MLS (Local Expertise Regional Access). The MLS may, at its discretion, require use of other disclaimers as necessary to protect participants and/or the MLS from liability.
 New listings near 508 Blanco
- New
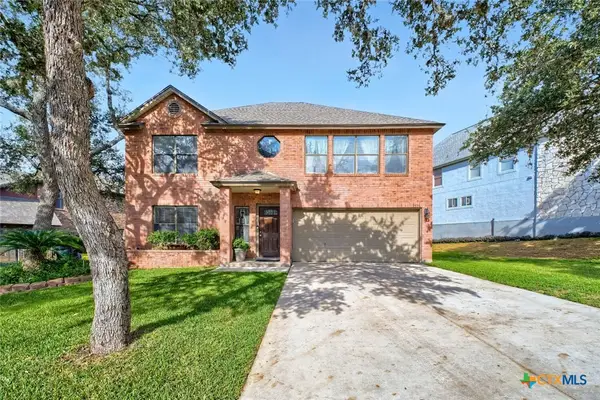 $335,000Active3 beds 3 baths2,120 sq. ft.
2521 Melrose Canyon Drive, San Antonio, TX 78232
MLS# 627701Listed by: REALTY TEXAS LLC - New
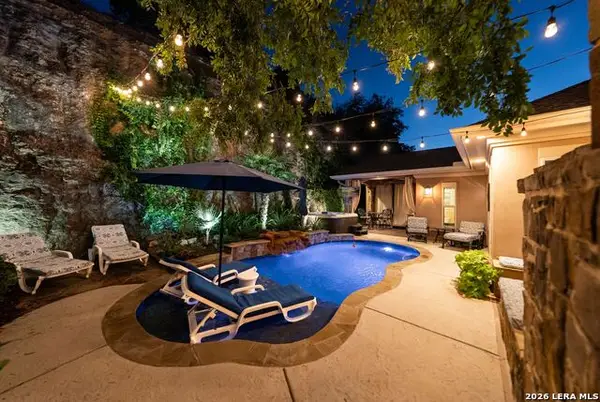 $514,900Active3 beds 2 baths1,904 sq. ft.
8110 Poconos Run, San Antonio, TX 78255
MLS# 2023547Listed by: SERHANT - New
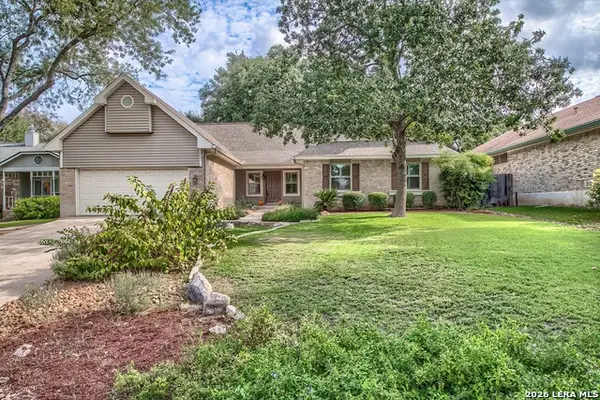 $329,900Active3 beds 2 baths1,798 sq. ft.
3037 Morning Trl, San Antonio, TX 78247
MLS# 2023548Listed by: CITIWIDE ALLIANCE REALTY - New
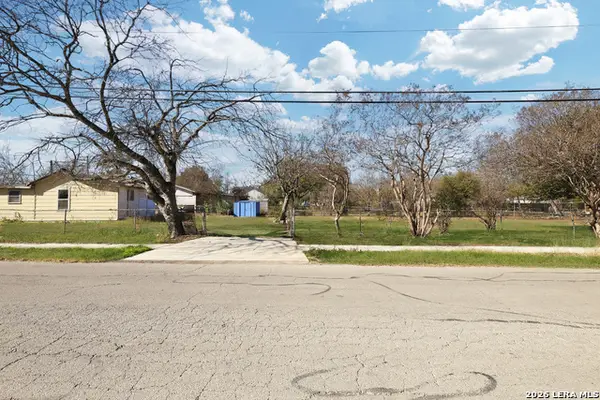 $110,000Active2 beds 2 baths672 sq. ft.
739 Bernard, San Antonio, TX 78221
MLS# 2023552Listed by: REAL BROKER, LLC - New
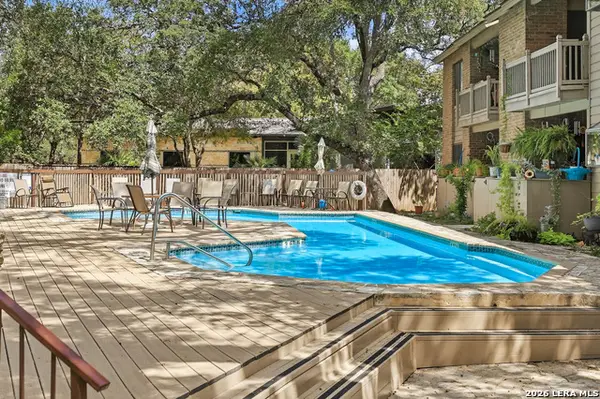 $85,000Active1 beds 1 baths731 sq. ft.
2935 Nacogdoches Rd #118, San Antonio, TX 78217
MLS# 2023556Listed by: KELLER WILLIAMS HERITAGE - New
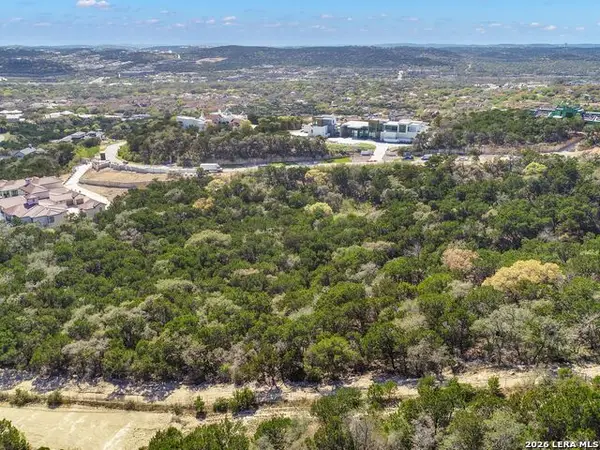 $1,000,000Active4.05 Acres
5918 Camino Alturas, San Antonio, TX 78257
MLS# 2023523Listed by: KUPER SOTHEBY'S INT'L REALTY - New
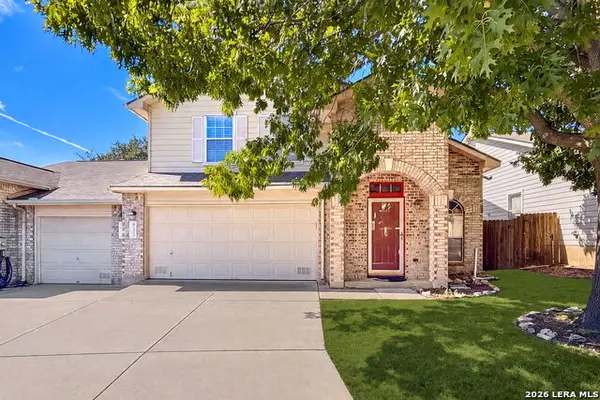 $260,000Active3 beds 3 baths1,732 sq. ft.
7707 Wexford Gln, San Antonio, TX 78240
MLS# 2023522Listed by: KELLER WILLIAMS LEGACY - New
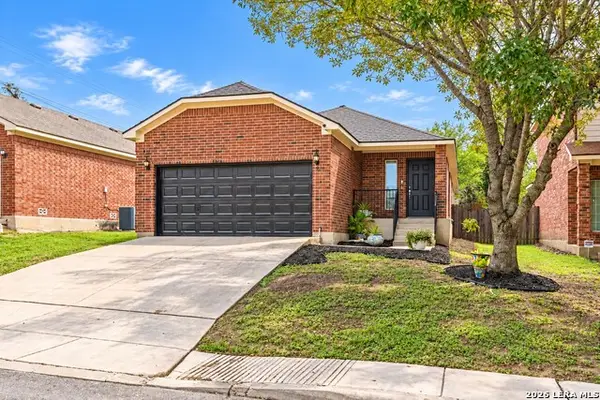 $229,900Active3 beds 2 baths1,630 sq. ft.
6530 Ithaca Falls, San Antonio, TX 78239
MLS# 2023524Listed by: MY CASTLE REALTY - New
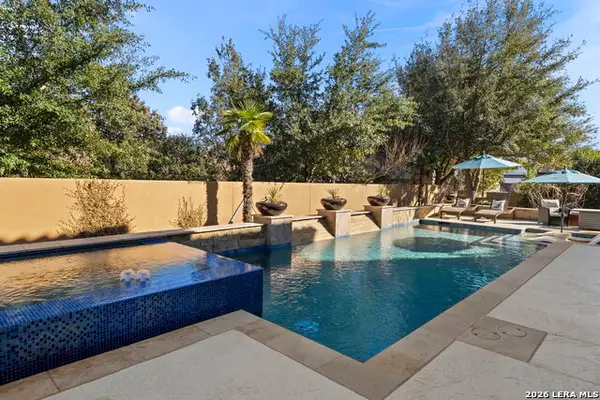 $1,225,000Active4 beds 4 baths4,556 sq. ft.
3827 Luz Del Faro, San Antonio, TX 78261
MLS# 2023525Listed by: KUPER SOTHEBY'S INT'L REALTY - New
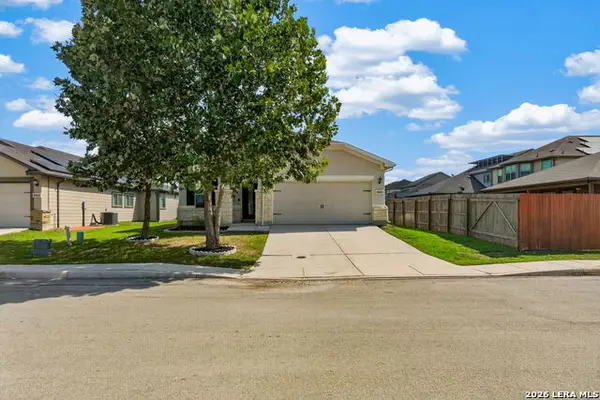 $262,500Active3 beds 2 baths1,699 sq. ft.
6810 Hanover Stone, San Antonio, TX 78244
MLS# 2023526Listed by: JWR REALTY, LLC


Protect your home and budget from life's surprises with an Assurant Home Warranty, backed by a partner that supports you through every step of homeownership. Explore Plans.
©2026 Century 21 Real Estate LLC. All rights reserved. CENTURY 21®, the CENTURY 21 Logo and C21® are service marks owned by Century 21 Real Estate LLC. Century 21 Real Estate LLC fully supports the principles of the Fair Housing Act and the Equal Opportunity Act. Each office is independently owned and operated. Listing information is deemed reliable but not guaranteed accurate.