
306 Langton Dr, San Antonio, TX 78216
Local realty services provided by:CENTURY 21 North East
Listed by: frank john schwartz
Office: exp realty
MLS#:2030016
Source:LERA
Price summary
- Price:$275,000
- Price per sq. ft.:$163.59
About this home
Location, convenience, and opportunity come together at 306 Langton Drive! This single-story, 3-bedroom, 2-bath home offers 1,681 square feet of living space in an established San Antonio neighborhood within North East ISD. Inside, you'll find original hardwood flooring in select living areas, a spacious living and dining area, a kitchen with ample cabinetry and a convenient pass-through overlooking the additional living space. The home offers plenty of potential to personalize and make it your own. Outside, mature trees provide shade and character, while the generously sized backyard offers room for outdoor entertaining, gardening, or future improvements. A covered carport and storage shed add everyday functionality. Enjoy easy access to Loop 410, North Star Mall, The Quarry, Olmos Basin Golf Course, Olmos Basin Park, San Antonio International Airport, and major shopping and dining destinations. Whether you're looking for a place to make home or an investment opportunity, this property offers a great combination of space, location, and potential. Schedule your showing today!...
Contact an agent
Home facts
- Year built:1960
- Subdivision & Development:NORTHCREST HILLS
- Listing ID #:2030016
- Added:1 day(s) ago
- Updated:November 13, 2026 at 05:27 AM
Rooms and interior
- Bedrooms:3
- Total bathrooms:2
- Full bathrooms:2
- Flooring:Ceramic Tile, Laminate, Linoleum, Saltillo Tile, Vinyl
- Dining Description:Living Room/Dining Room Combo
- Bathrooms Description:Shower Only, Single Vanity
- Kitchen Description:Dishwasher, Refrigerator, Solid Counter Tops
- Bedroom Description:All Bedrooms Downstairs, Ceiling Fan, Full Bath
- Living area:1,681 sq. ft.
Heating and cooling
- Cooling:One Central
- Heating:Central, Electric
Structure and exterior
- Roof:Composition
- Year built:1960
- Building area:1,681 sq. ft.
- Lot area:0.32 Acres
- Architectural Style:One Story, Traditional
- Construction Materials:4 Sides Masonry, Brick, Cement Fiber, Siding
- Foundation Description:Slab
- Levels:1 Story
Schools
- High school:Lee
- Middle school:Nimitz
- Elementary school:Jackson Keller
Utilities
- Water:City
- Sewer:City
Finances and disclosures
- Price:$275,000
- Price per sq. ft.:$163.59
- Tax amount:$5,822 (2025)
Features and amenities
- Laundry features:Dryer Connection, Laundry Main Level, Laundry Room, Washer Connection
- Amenities:Ceiling Fans, City Garbage Service, Gas Water Heater, High Speed Internet, Utility Room Inside
 IDX information is provided exclusively for consumers’ personal, non-commercial use, that it may not be used for any purpose other than to identify prospective properties consumers may be interested in purchasing, and that the data is deemed reliable but is not guaranteed accurate by LERA MLS (Local Expertise Regional Access). The MLS may, at its discretion, require use of other disclaimers as necessary to protect participants and/or the MLS from liability. SABOR Member Broker: Lisa Shaw
New listings near 306 Langton Dr
- New
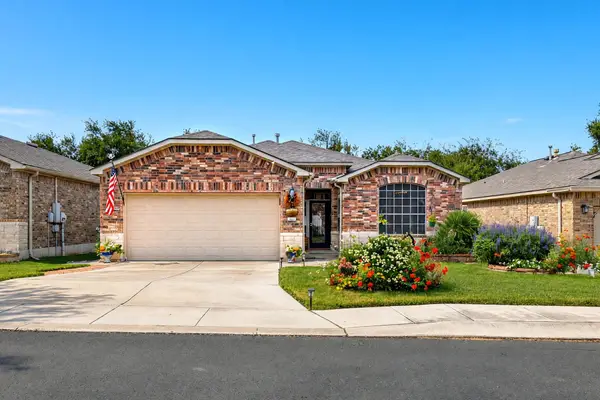 $400,000Active3 beds 2 baths1,979 sq. ft.
12307 Modena Bay, San Antonio, TX 78253
MLS# 9078811Listed by: EXP REALTY, LLC - New
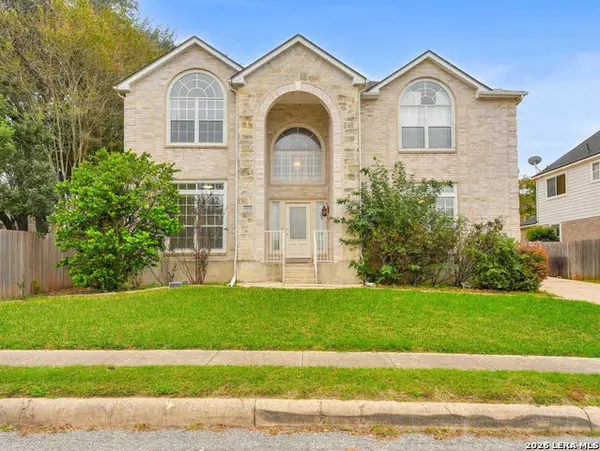 $365,000Active5 beds 4 baths3,034 sq. ft.
9106 Thomas York Blvd, San Antonio, TX 78251
MLS# 2030192Listed by: EXP REALTY - New
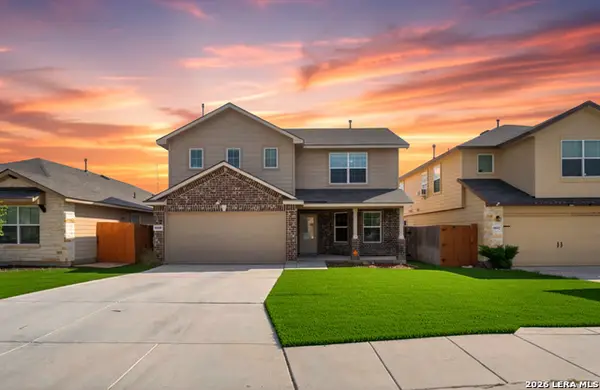 $325,000Active4 beds 3 baths2,329 sq. ft.
6638 Kingsley Edge, San Antonio, TX 78252
MLS# 2030194Listed by: EXP REALTY - New
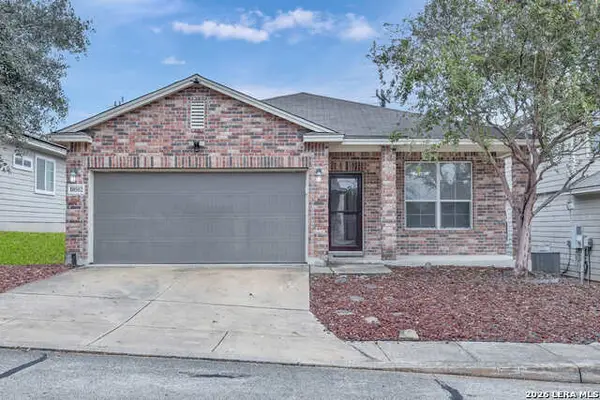 $235,000Active3 beds 2 baths1,662 sq. ft.
10502 Quayle Mist, San Antonio, TX 78254
MLS# 2030195Listed by: EXP REALTY - New
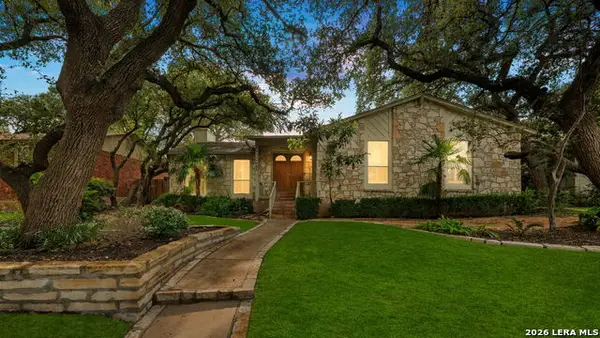 $315,000Active3 beds 2 baths2,233 sq. ft.
13607 Stoney Hl, San Antonio, TX 78231
MLS# 2030196Listed by: TRINIDAD REALTY PARTNERS, INC - New
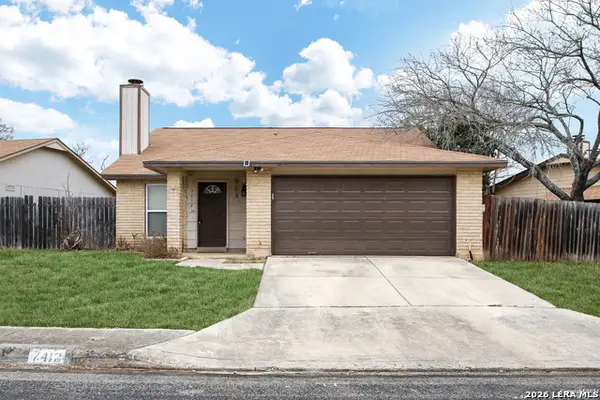 $235,000Active2 beds 1 baths1,236 sq. ft.
7412 Barnsley, San Antonio, TX 78250
MLS# 2030201Listed by: RE/MAX ASSOCIATES BOERNE - New
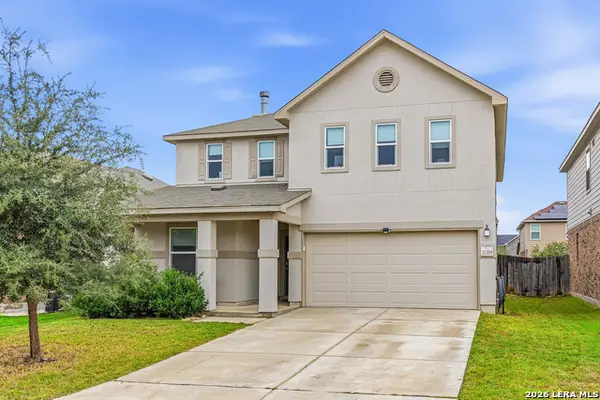 $325,000Active3 beds 3 baths2,403 sq. ft.
11319 Agapanthe, San Antonio, TX 78245
MLS# 2030202Listed by: SAN ANTONIO ELITE REALTY - New
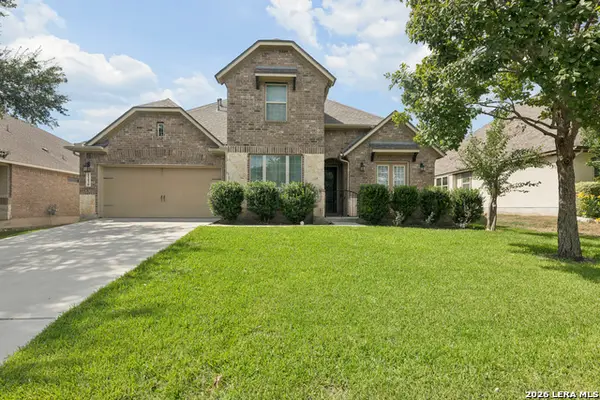 $555,000Active4 beds 4 baths3,433 sq. ft.
11430 Wake Robin, San Antonio, TX 78253
MLS# 2030204Listed by: DALTON WADE, INC - New
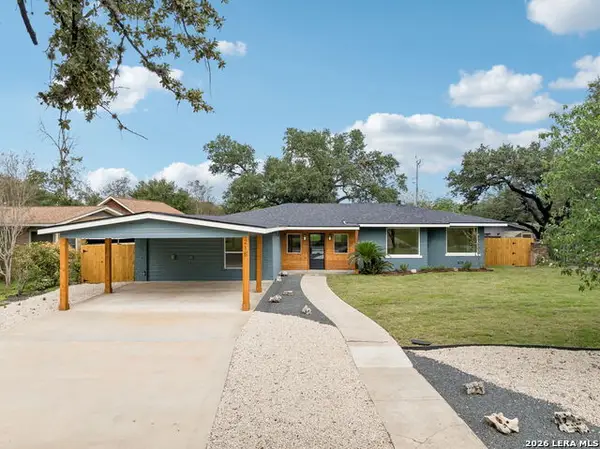 $869,000Active4 beds 3 baths2,534 sq. ft.
215 Oakleaf Dr, San Antonio, TX 78209
MLS# 2030205Listed by: MACHADO INTERNATIONAL REALTY - New
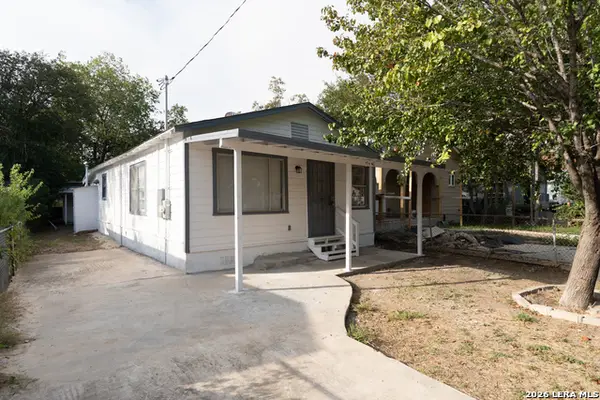 $134,900Active3 beds 1 baths920 sq. ft.
122 Persyn St, San Antonio, TX 78207
MLS# 2030186Listed by: HOME SWEET SAN ANTONIO LLC


Protect your home and budget from life's surprises with an Assurant Home Warranty, backed by a partner that supports you through every step of homeownership. Explore Plans.
©2026 Century 21 Real Estate LLC. All rights reserved. CENTURY 21®, the CENTURY 21 Logo and C21® are service marks owned by Century 21 Real Estate LLC. Century 21 Real Estate LLC fully supports the principles of the Fair Housing Act and the Equal Opportunity Act. Each office is independently owned and operated. Listing information is deemed reliable but not guaranteed accurate.