
307 Naylor St, San Antonio, TX 78210
Local realty services provided by:CENTURY 21 North East
307 Naylor St,San Antonio, TX 78210
$159,900
- 2 Beds
- 1 Baths
- 714 sq. ft.
- Single family
- Active
Listed by: jason gamboa
Office: strategic property management
MLS#:2026193
Source:LERA
Price summary
- Price:$159,900
- Price per sq. ft.:$223.95
About this home
Welcome Home! Step into this beautifully renovated 2-bedroom, 1-bath home filled with charm and modern updates! Featuring gorgeous natural hardwood floors throughout, central heating and air, ceiling fans, and a cozy gas fireplace, this home offers comfort and style. The eye-catching blue front door adds a pop of personality and curb appeal! Enjoy an updated bathroom, stainless steel appliances, and a spacious backyard complete with a patio-perfect for relaxing or entertaining. Washer and dryer connections add everyday convenience. This charming home is move-in ready and waiting for you to make it your own!
Contact an agent
Home facts
- Year built:1920
- Subdivision & Development:S PRESA W TO RIVER
- Listing ID #:2026193
- Added:1 day(s) ago
- Updated:October 26, 2026 at 07:27 PM
Rooms and interior
- Bedrooms:2
- Total bathrooms:1
- Full bathrooms:1
- Flooring:Ceramic Tile, Linoleum, Wood
- Kitchen Description:Cook Top, Eat-In Kitchen, Refrigerator, Solid Counter Tops, Stove/Range
- Bedroom Description:Ceiling Fan, Full Bath, Master Bedroom Downstairs
- Living area:714 sq. ft.
Heating and cooling
- Cooling:One Central
- Heating:Central, Electric
Structure and exterior
- Roof:Clay
- Year built:1920
- Building area:714 sq. ft.
- Lot area:0.1 Acres
- Architectural Style:One Story
- Construction Materials:Stucco, Wood
- Levels:1 Story
Schools
- High school:Brackenridge
- Middle school:Poe
- Elementary school:Green
Utilities
- Water:City, Water System
- Sewer:City, Sewer System
Finances and disclosures
- Price:$159,900
- Price per sq. ft.:$223.95
- Tax amount:$3,240 (2025)
Features and amenities
- Laundry features:Dryer Connection, Washer Connection
- Amenities:Ceiling Fans, City Garbage Service, Electric Water Heater, High Speed Internet
 IDX information is provided exclusively for consumers’ personal, non-commercial use, that it may not be used for any purpose other than to identify prospective properties consumers may be interested in purchasing, and that the data is deemed reliable but is not guaranteed accurate by LERA MLS (Local Expertise Regional Access). The MLS may, at its discretion, require use of other disclaimers as necessary to protect participants and/or the MLS from liability. SABOR Member Broker: Lisa Shaw
New listings near 307 Naylor St
- New
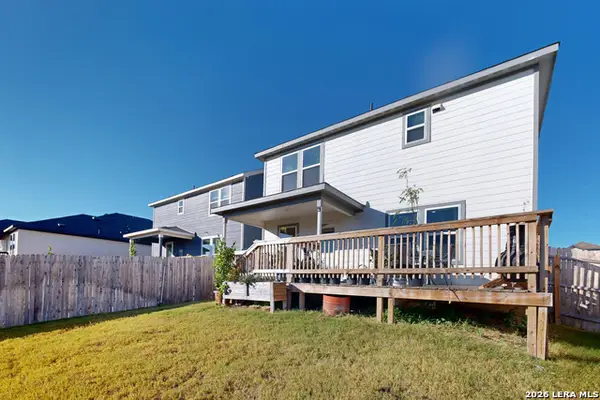 $285,000Active4 beds 3 baths1,838 sq. ft.
5106 Flight Sail, San Antonio, TX 78245
MLS# 2026226Listed by: EXP REALTY - New
 $315,990Active5 beds 4 baths2,290 sq. ft.
13206 Fantine Flds, San Antonio, TX 78253
MLS# 2025942Listed by: LPT REALTY, LLC - New
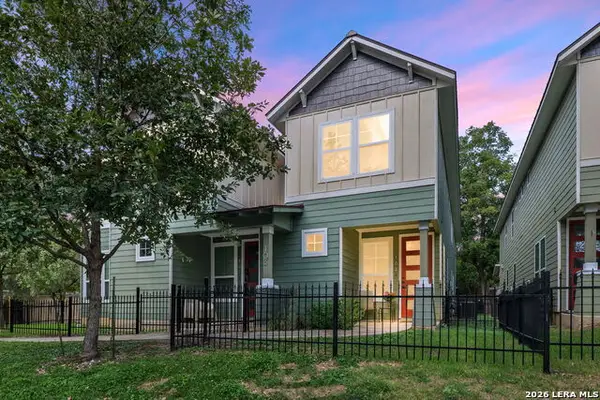 $325,000Active2 beds 3 baths1,225 sq. ft.
103 Claremont #102, San Antonio, TX 78209
MLS# 2026198Listed by: PHYLLIS BROWNING COMPANY - New
 $525,000Active3 beds 3 baths3,089 sq. ft.
7403 Quail Run Dr, San Antonio, TX 78209
MLS# 2026199Listed by: BECKER PROPERTIES, LLC - New
 $399,000Active4 beds 4 baths3,180 sq. ft.
9814 Rostock Ln, Helotes, TX 78023
MLS# 2026201Listed by: RESI REALTY, LLC - New
 $337,000Active3 beds 2 baths1,608 sq. ft.
3946 Angel Trumpet, San Antonio, TX 78259
MLS# 2026209Listed by: MANAK REALTY - New
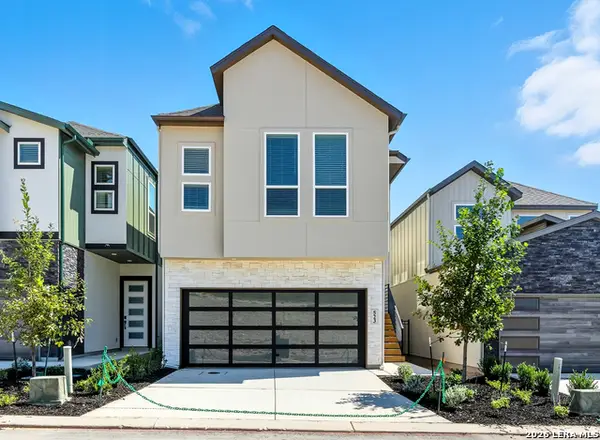 $487,615Active3 beds 3 baths1,665 sq. ft.
20675 Huebner Rd #509, San Antonio, TX 78258
MLS# 2026210Listed by: CHESMAR HOMES - New
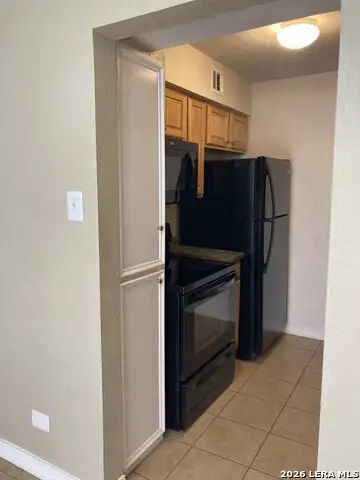 $73,500Active2 beds 2 baths864 sq. ft.
6611 Southpoint St #125, San Antonio, TX 78229
MLS# 2026173Listed by: LANCE F. ELLIOTT - New
 $73,500Active2 beds 2 baths1,135 sq. ft.
6611 Southpoint St #117, San Antonio, TX 78229
MLS# 2026175Listed by: LANCE F. ELLIOTT


Protect your home and budget from life's surprises with an Assurant Home Warranty, backed by a partner that supports you through every step of homeownership. Explore Plans.
©2026 Century 21 Real Estate LLC. All rights reserved. CENTURY 21®, the CENTURY 21 Logo and C21® are service marks owned by Century 21 Real Estate LLC. Century 21 Real Estate LLC fully supports the principles of the Fair Housing Act and the Equal Opportunity Act. Each office is independently owned and operated. Listing information is deemed reliable but not guaranteed accurate.