
103 Claremont #102, San Antonio, TX 78209
Local realty services provided by:CENTURY 21 Middleton
Listed by: david abrahams
Office: phyllis browning company
MLS#:2026198
Source:LERA
Price summary
- Price:$325,000
- Price per sq. ft.:$265.31
- Monthly HOA dues:$16.67
About this home
Charming 2018-built townhome tucked into the heart of popular Mahncke Park, just minutes from downtown, museums, shopping, and restaurants. Built by Imagine Homes - San Antonio's first volume builder to certify 100% of its homes through the federal ENERGY STAR program and Build San Antonio Green - this home is designed to perform, with HERS Index scores in the 52-65 range (45%-54% more efficient than standard new construction). The open-concept layout feels fresh and move-in ready, with solid-surface counters, stainless appliances, and a one-car attached garage. Upstairs you'll find both bedrooms, including a spacious primary suite with a walk-in closet and ceiling fan, plus a second full bath. Enjoy the outdoors on the covered patio, and take advantage of the walk-in pantry and generous closet space throughout. Zoned to San Antonio I.S.D. (Hawthorne, Hawthorne Academy, Edison). Energy-efficient, low-maintenance living in one of San Antonio's most walkable neighborhoods - schedule your showing today!...
Contact an agent
Home facts
- Year built:2018
- Subdivision & Development:MAHNCKE PARK
- Listing ID #:2026198
- Added:1 day(s) ago
- Updated:October 26, 2026 at 08:42 PM
Rooms and interior
- Bedrooms:2
- Total bathrooms:3
- Full bathrooms:2
- Half bathrooms:1
- Flooring:Carpeting, Wood
- Dining Description:Living Room/Dining Room Combo
- Bathrooms Description:Shower Only, Single Vanity
- Kitchen Description:Built-In Oven, Cook Top, Dishwasher, Disposal, Gas Cooking, Microwave Oven, Refrigerator, Stove/Range, Walk-In Pantry
- Bedroom Description:All Bedrooms Upstairs, Full Bath, Master Bedroom Upstairs, Walk-In Closet, Walk-In Closets
- Living area:1,225 sq. ft.
Heating and cooling
- Cooling:One Central
- Heating:Central, Natural Gas
Structure and exterior
- Roof:Metal
- Year built:2018
- Building area:1,225 sq. ft.
- Construction Materials:Siding
- Exterior Features:Covered Patio, Has Gutters, Patio Slab
- Foundation Description:Slab
Schools
- High school:Edison
- Middle school:Hawthorne Academy
- Elementary school:Hawthorne
Finances and disclosures
- Price:$325,000
- Price per sq. ft.:$265.31
- Tax amount:$7,183 (2025)
Features and amenities
- Laundry features:Dryer Connection, Laundry Upper Level, Laundry in Closet, Washer Connection
- Amenities:Built-In Oven, Ceiling Fans, City Garbage Service, Utility Area Inside
Parking
- Parking description:One Car Garage
 IDX information is provided exclusively for consumers’ personal, non-commercial use, that it may not be used for any purpose other than to identify prospective properties consumers may be interested in purchasing, and that the data is deemed reliable but is not guaranteed accurate by LERA MLS (Local Expertise Regional Access). The MLS may, at its discretion, require use of other disclaimers as necessary to protect participants and/or the MLS from liability.
New listings near 103 Claremont #102
- New
 $250,000Active3 beds 2 baths1,152 sq. ft.
12523 Minuteman, San Antonio, TX 78233
MLS# 2026242Listed by: RESI REALTY, LLC - New
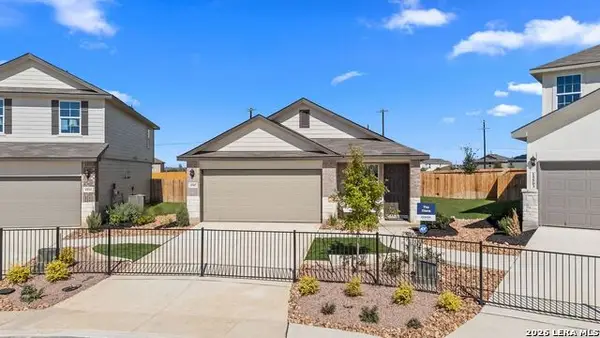 $319,545Active3 beds 2 baths1,535 sq. ft.
5810 Calville Blanc, San Antonio, TX 78252
MLS# 2026244Listed by: KELLER WILLIAMS HERITAGE - New
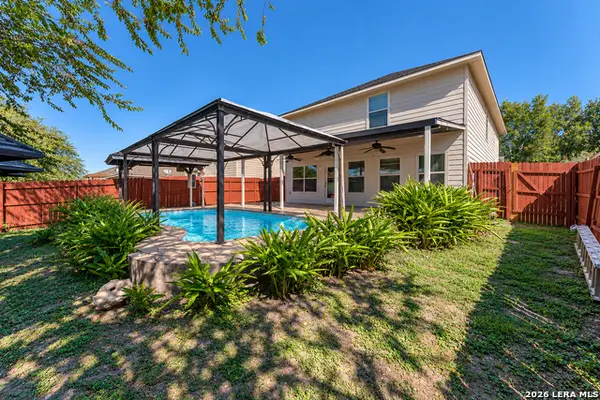 $271,500Active4 beds 3 baths2,280 sq. ft.
3019 Candleside Dr, San Antonio, TX 78244
MLS# 2026246Listed by: LPT REALTY, LLC - New
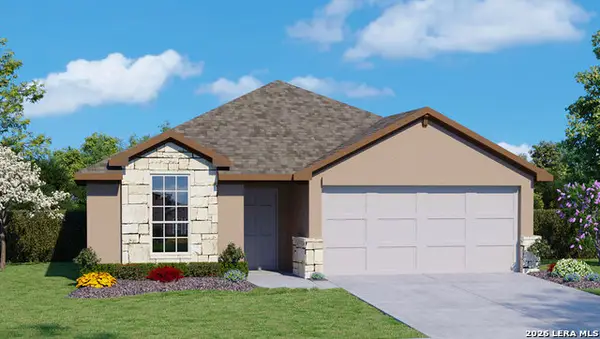 $402,650Active3 beds 2 baths1,651 sq. ft.
20719 Streamlet End, San Antonio, TX 78266
MLS# 2026248Listed by: KELLER WILLIAMS HERITAGE - New
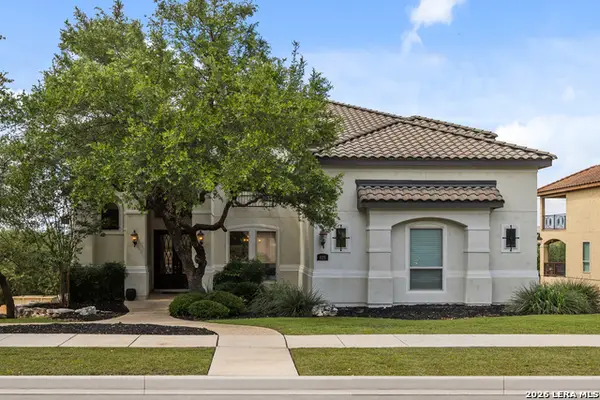 $945,000Active5 beds 5 baths4,837 sq. ft.
623 Sentry Hl, San Antonio, TX 78260
MLS# 2026249Listed by: NB ELITE REALTY - New
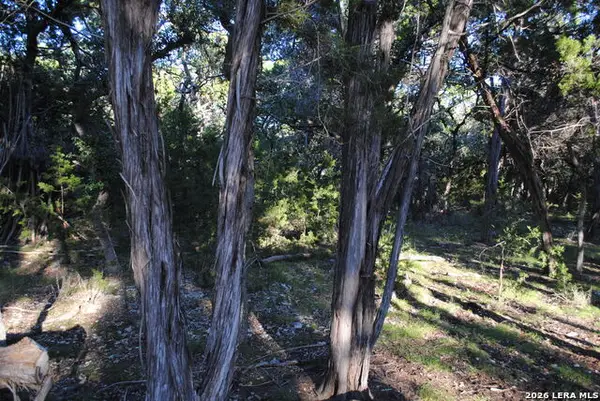 $175,000Active1.03 Acres
1334194 Rye, San Antonio, TX 78260
MLS# 2026250Listed by: WEICHERT, REALTORS - SELECT - New
 $132,500Active2 beds 1 baths935 sq. ft.
165 W Mandalay Dr, San Antonio, TX 78212
MLS# 2026251Listed by: BARLOWE DALY REALTY - New
 $280,000Active3 beds 2 baths1,690 sq. ft.
12027 Briscoe Ranch, San Antonio, TX 78254
MLS# 2026253Listed by: COLDWELL BANKER D'ANN HARPER, REALTOR - New
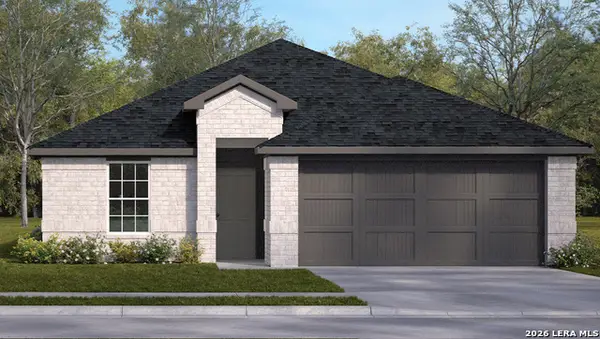 $422,500Active4 beds 3 baths1,924 sq. ft.
21130 Millstream Bend, San Antonio, TX 78266
MLS# 2026257Listed by: KELLER WILLIAMS HERITAGE - New
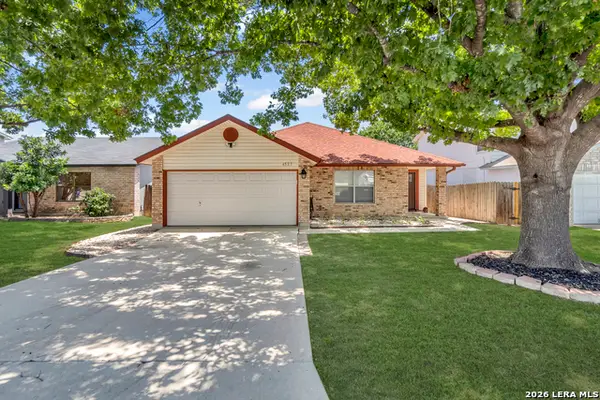 $265,000Active3 beds 2 baths1,513 sq. ft.
4527 Sherwood, San Antonio, TX 78217
MLS# 2026216Listed by: EXP REALTY


Protect your home and budget from life's surprises with an Assurant Home Warranty, backed by a partner that supports you through every step of homeownership. Explore Plans.
©2026 Century 21 Real Estate LLC. All rights reserved. CENTURY 21®, the CENTURY 21 Logo and C21® are service marks owned by Century 21 Real Estate LLC. Century 21 Real Estate LLC fully supports the principles of the Fair Housing Act and the Equal Opportunity Act. Each office is independently owned and operated. Listing information is deemed reliable but not guaranteed accurate.