
3314 Ivory Crk, San Antonio, TX 78258
Local realty services provided by:CENTURY 21 North East
3314 Ivory Crk,San Antonio, TX 78258
$799,333
- 3 Beds
- 4 Baths
- 3,162 sq. ft.
- Single family
- Active
Listed by: tomas guajardo
Office: tom guajardo real estate
MLS#:2000571
Source:LERA
Price summary
- Price:$799,333
- Price per sq. ft.:$252.79
- Monthly HOA dues:$69.67
About this home
Nestled on a magnificent greenbelt lot in the prestigious Point Bluff section of Rogers Ranch, this exceptional one-story custom home by renowned San Antonio builder Mike Holloway Custom Homes offers 3 bedrooms, 3.5 baths, and the perfect blend of luxury, comfort, and privacy. Thoughtfully designed for both everyday living and entertaining, the spacious floor plan is enhanced by abundant natural light, soaring ceilings, and seamless indoor-outdoor living. Fresh interior paint, luxury vinyl plank flooring, and new carpet provide a crisp, updated feel while preserving the timeless quality and craftsmanship Mike Holloway homes are known for. The spacious living and dining areas flow effortlessly into the heart of the home, creating an inviting setting for gatherings large and small. The private primary suite offers a peaceful retreat, while each secondary bedroom enjoys its own well-appointed bath, providing comfort and privacy for family and guests. Step outside to your own backyard oasis where a Keith Zars pool and spa overlook a spectacular greenbelt, creating a tranquil setting that's difficult to find. Whether enjoying a quiet evening or entertaining friends and family, this outdoor living space delivers the best of Texas living. Located within the highly sought-after gated community of Point Bluff at Rogers Ranch, you'll enjoy convenient access to premier shopping, dining, medical facilities, and major highways. A rare opportunity to own a beautifully updated Mike Holloway custom home on one of the community's finest greenbelt lots....
Contact an agent
Home facts
- Year built:2006
- Listing ID #:2000571
- Added:1 day(s) ago
- Updated:July 17, 2026 at 02:02 PM
Rooms and interior
- Bedrooms:3
- Total bathrooms:4
- Full bathrooms:3
- Half bathrooms:1
- Flooring:Carpeting, Ceramic Tile, Vinyl
- Dining Description:Breakfast Bar, Separate Dining Room, Two Eating Areas
- Bathrooms Description:Double Vanity, Tub Has Whirlpool, Tub/Shower Separate
- Kitchen Description:Breakfast Bar, Cook Top, Dishwasher, Disposal, Eat-In Kitchen, Gas Cooking, Island Kitchen, Refrigerator, Solid Counter Tops, Walk-In Pantry
- Bedroom Description:All Bedrooms Downstairs, Ceiling Fan, Full Bath, Master Bedroom Downstairs, Multi-Closets, Outside Access, Split, Walk-In Closet, Walk-In Closets
- Living area:3,162 sq. ft.
Heating and cooling
- Cooling:Two Central, Zoned
- Heating:Central, Natural Gas
Structure and exterior
- Roof:Composition
- Year built:2006
- Building area:3,162 sq. ft.
- Lot area:0.49 Acres
- Lot Features:On Greenbelt
- Architectural Style:Mediterranean, One Story, Texas Hill Country, Traditional
- Construction Materials:4 Sides Masonry, Stone/Rock, Stucco
- Exterior Features:Covered Patio, Mature Trees, Privacy Fence, Sprinkler System
- Foundation Description:Slab
- Levels:1 Story
Schools
- High school:Clark
- Middle school:Rawlinson
- Elementary school:Blattman
Utilities
- Water:Water System
- Sewer:Sewer System
Finances and disclosures
- Price:$799,333
- Price per sq. ft.:$252.79
- Tax amount:$18,809 (2025)
Features and amenities
- Laundry features:Dryer Connection, Laundry Main Level, Washer Connection
- Amenities:Ceiling Fans, Chandelier, Clubhouse, Controlled Access, Gas Water Heater, Jogging Trails, Park/Playground, Plumb for Water Softener, Sports Court, Study/Library, Tennis, Utility Room Inside, Water Softener (owned)
- Pool features:AdjoiningPool/Spa, Pool
Parking
- Parking description:Attached Garage, Garage Door Opener, Side Entry Garage, Three Car Garage
 IDX information is provided exclusively for consumers’ personal, non-commercial use, that it may not be used for any purpose other than to identify prospective properties consumers may be interested in purchasing, and that the data is deemed reliable but is not guaranteed accurate by LERA MLS (Local Expertise Regional Access). The MLS may, at its discretion, require use of other disclaimers as necessary to protect participants and/or the MLS from liability. SABOR Member Broker: Lisa Shaw
New listings near 3314 Ivory Crk
- New
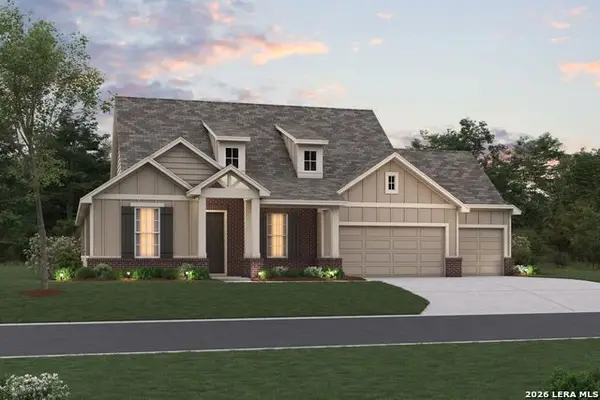 $599,990Active4 beds 3 baths2,738 sq. ft.
7707 Hanging Basket, San Antonio, TX 78263
MLS# 2001111Listed by: ESCAPE REALTY - New
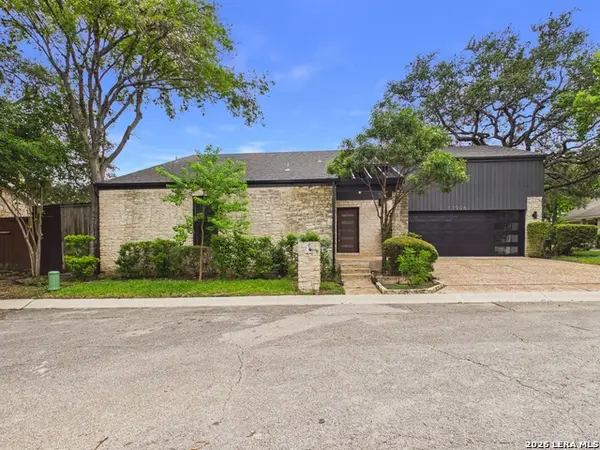 $395,000Active3 beds 2 baths1,710 sq. ft.
11906 Rainwood Cv, San Antonio, TX 78213
MLS# 2001113Listed by: EXP REALTY - New
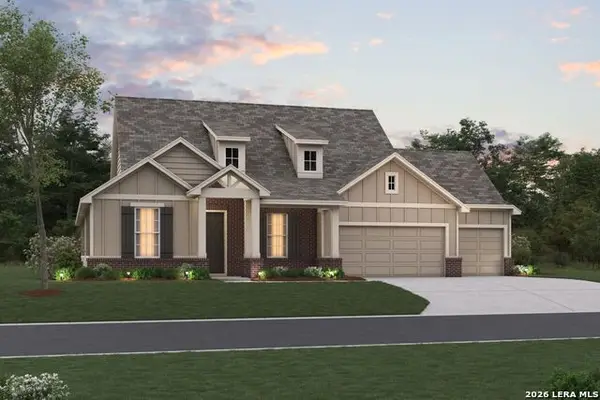 $614,990Active4 beds 3 baths2,738 sq. ft.
7719 Hanging Basket, San Antonio, TX 78263
MLS# 2001115Listed by: ESCAPE REALTY - New
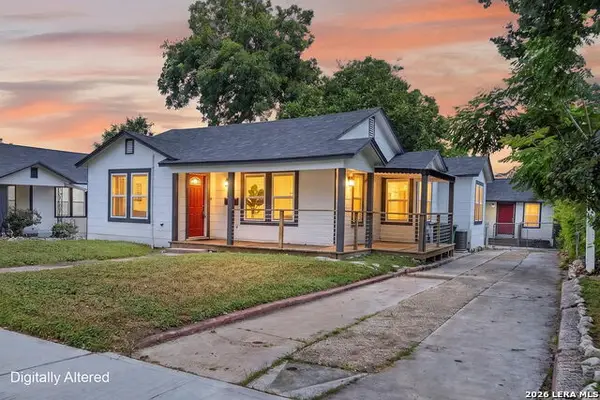 $299,900Active5 beds 3 baths1,523 sq. ft.
747 Bailey Ave, San Antonio, TX 78210
MLS# 2001116Listed by: KELLER WILLIAMS COASTAL BEND - New
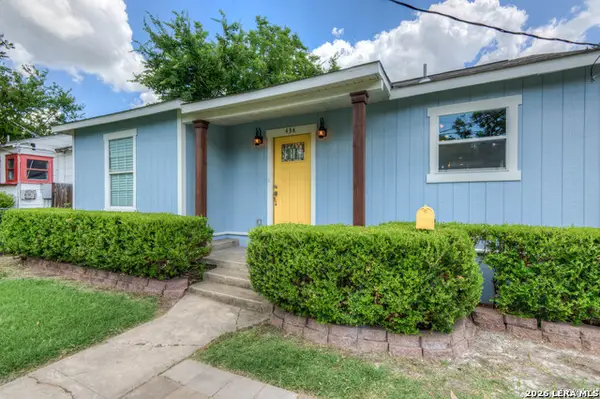 $219,000Active3 beds 2 baths1,409 sq. ft.
434 Ward Ave, San Antonio, TX 78223
MLS# 2000966Listed by: RISE REALTY GROUP & ASSOCIATES LLC - New
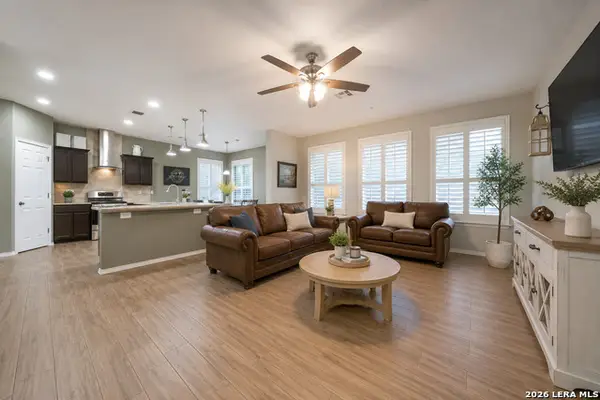 $409,999Active4 beds 3 baths2,284 sq. ft.
24723 Wine Rose Path, San Antonio, TX 78255
MLS# 2001064Listed by: JASON MITCHELL REAL ESTATE TEX - New
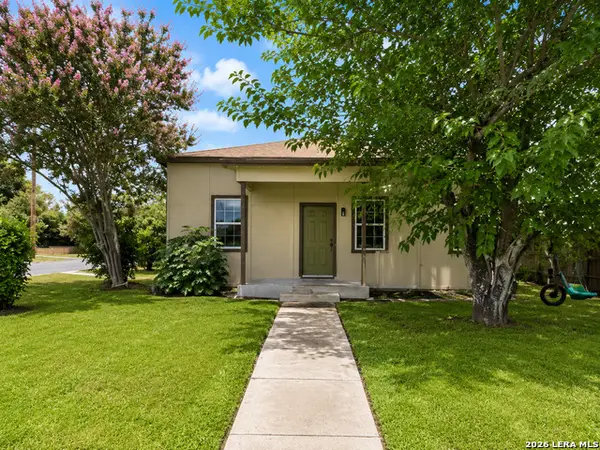 $209,000Active3 beds 2 baths1,250 sq. ft.
554 Essex St, San Antonio, TX 78210
MLS# 2001066Listed by: 3SIXTY REAL ESTATE GROUP - New
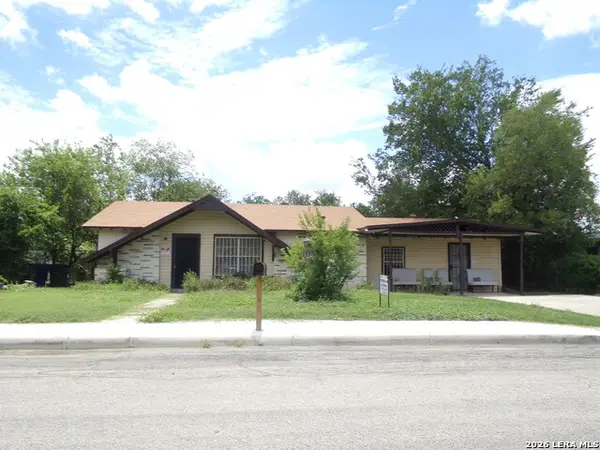 $178,000Active3 beds 2 baths1,368 sq. ft.
118 Ebbtide Dr, San Antonio, TX 78227
MLS# 2001068Listed by: NETWORK NW REAL ESTATE - Open Sun, 12 to 2pmNew
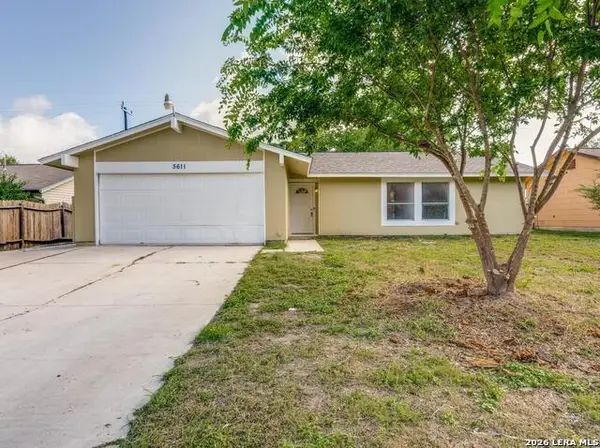 $225,000Active3 beds 2 baths1,124 sq. ft.
5611 Green Manor St, San Antonio, TX 78223
MLS# 2001070Listed by: LPT REALTY, LLC


Protect your home and budget from life's surprises with an Assurant Home Warranty, backed by a partner that supports you through every step of homeownership. Explore Plans.
©2026 Century 21 Real Estate LLC. All rights reserved. CENTURY 21®, the CENTURY 21 Logo and C21® are service marks owned by Century 21 Real Estate LLC. Century 21 Real Estate LLC fully supports the principles of the Fair Housing Act and the Equal Opportunity Act. Each office is independently owned and operated. Listing information is deemed reliable but not guaranteed accurate.