
11906 Rainwood Cv, San Antonio, TX 78213
Local realty services provided by:CENTURY 21 Scott Myers Realtors
11906 Rainwood Cv,San Antonio, TX 78213
$395,000Last list price
- 3 Beds
- 2 Baths
- - sq. ft.
- Single family
- Sold
Listed by: dezmon metze
Office: exp realty
MLS#:2001113
Source:LERA
Sorry, we are unable to map this address
Price summary
- Price:$395,000
- Monthly HOA dues:$12.5
About this home
***OPEN HOUSE 7/25 SATURDAY 12PM-2PM***THIS IS IT! Welcome to 11906 Rainwood Cove, a meticulously reimagined residence tucked away on a quiet cul-de-sac in one of North Central San Antonio's most established neighborhoods. Blending timeless architecture with sophisticated modern finishes, this exceptional home offers a rare combination of style, functionality, and quality craftsmanship. From the moment you arrive, the striking limestone facade, contemporary front elevation, mature oak trees, and oversized two-car garage create unforgettable curb appeal. Inside, you're greeted by soaring vaulted ceilings, an abundance of natural light, and an expansive open-concept floor plan designed for both everyday living and effortless entertaining. The dramatic living room serves as the centerpiece of the home, highlighted by a floor-to-ceiling limestone fireplace, soaring ceilings, and walls of windows that create an inviting yet refined atmosphere. Wide-plank luxury flooring flows seamlessly throughout the main living areas, while the thoughtfully designed layout offers exceptional sightlines across the entire home. The completely renovated chef's kitchen is both beautiful and functional, featuring custom shaker cabinetry, quartz countertops, a spacious center island with seating, stainless steel appliances, designer lighting, and generous storage. Open to the dining and living areas, the kitchen provides the perfect setting for gatherings of any size. The private primary suite offers a peaceful retreat with generous proportions and a beautifully updated ensuite bathroom designed with modern finishes and a spa-inspired feel. Additional bedrooms are spacious, versatile, and ideal for family, guests, or a home office. Every detail has been thoughtfully updated, allowing buyers to enjoy the peace of mind that comes with extensive renovations while appreciating the character of this established community. Conveniently located just minutes from major highways, the San Antonio International Airport, the Medical Center, USAA, shopping, dining, and highly regarded schools, this home delivers the perfect balance of luxury, convenience, and everyday comfort. A rare opportunity to own a fully renovated, move-in ready home where timeless design meets modern living....
Contact an agent
Home facts
- Year built:1981
- Subdivision & Development:SUMMERHILL
- Listing ID #:2001113
- Added:61 day(s) ago
- Updated:September 17, 2026 at 07:01 AM
Rooms and interior
- Bedrooms:3
- Total bathrooms:2
- Full bathrooms:2
- Flooring:Carpeting, Laminate
- Dining Description:Separate Dining Room
- Bathrooms Description:Double Vanity, Shower Only
- Kitchen Description:Built-In Oven, Dishwasher, Disposal, Eat-In Kitchen, Island Kitchen, Microwave Oven, Refrigerator, Self-Cleaning Oven, Stove/Range
- Bedroom Description:Ceiling Fan, Full Bath, Master Bedroom Downstairs, Walk-In Closet, Walk-In Closets
Heating and cooling
- Cooling:One Central
- Heating:Central, Natural Gas
Structure and exterior
- Roof:Composition
- Year built:1981
- Lot Features:Cul-de-Sac/Dead End
- Architectural Style:Two Story
- Construction Materials:Siding, Stone/Rock
- Foundation Description:Slab
- Levels:2 Story
Schools
- High school:Churchill
- Middle school:Eisenhower
- Elementary school:Larkspur
Utilities
- Water:Water System
- Sewer:Sewer System
Finances and disclosures
- Price:$395,000
- Tax amount:$6,884 (2026)
Features and amenities
- Laundry features:Dryer Connection, Laundry in Garage, Washer Connection
- Amenities:Built-In Oven, Ceiling Fans, High Speed Internet, Utility Area in Garage
Parking
- Parking description:Garage Door Opener, Two Car Garage, Utility Area in Garage
 IDX information is provided exclusively for consumers’ personal, non-commercial use, that it may not be used for any purpose other than to identify prospective properties consumers may be interested in purchasing, and that the data is deemed reliable but is not guaranteed accurate by LERA MLS (Local Expertise Regional Access). The MLS may, at its discretion, require use of other disclaimers as necessary to protect participants and/or the MLS from liability.
 New listings near 11906 Rainwood Cv
- New
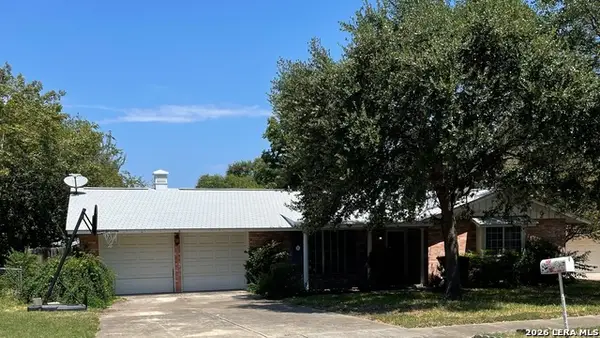 $249,900Active3 beds 2 baths1,480 sq. ft.
3315 Old Frg, San Antonio, TX 78230
MLS# 2017083Listed by: AMERICAN STAR COMPANY, REALTORS - New
 $236,500Active3 beds 3 baths1,698 sq. ft.
12003 Crescent Chase, San Antonio, TX 78253
MLS# 2017176Listed by: EXP REALTY - New
 $375,000Active4 beds 3 baths2,435 sq. ft.
13760 Bradford Park, San Antonio, TX 78253
MLS# 2017178Listed by: ERA BROKERS CONSOLIDATED - New
 $250,000Active3 beds 2 baths1,315 sq. ft.
5922 Wayview St, San Antonio, TX 78220
MLS# 2017179Listed by: OUR TEXAS REAL ESTATE - New
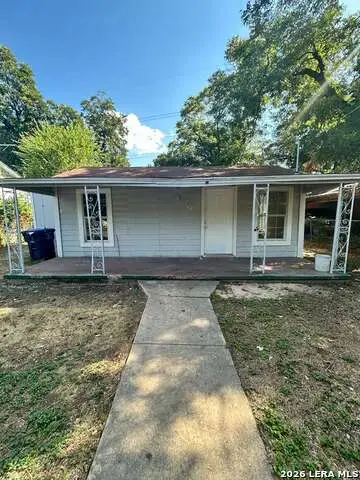 $129,000Active2 beds 1 baths863 sq. ft.
122 C, San Antonio, TX 78207
MLS# 2017172Listed by: LPT REALTY, LLC - New
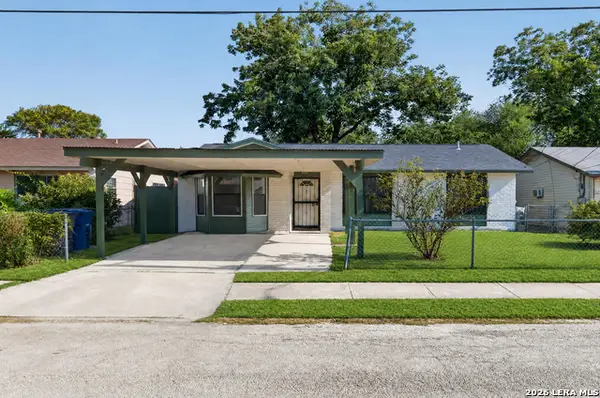 $175,000Active3 beds 1 baths1,191 sq. ft.
3911 Bay St, San Antonio, TX 78237
MLS# 2017166Listed by: 1ST CHOICE REALTY GROUP - New
 $640,000Active4 beds 4 baths3,265 sq. ft.
13111 Creek Briar, San Antonio, TX 78230
MLS# 2016876Listed by: WALZEL PROPERTIES - CORPORATE OFFICE - Open Sat, 12 to 3pmNew
 $305,000Active3 beds 3 baths2,288 sq. ft.
3739 Crimson Star, San Antonio, TX 78261
MLS# 2017165Listed by: KELLER WILLIAMS LEGACY - New
 $224,000Active3 beds 3 baths1,384 sq. ft.
10134 Boxing Pass, San Antonio, TX 78251
MLS# 2017140Listed by: ALL SAFE PROPERTY MANAGEMENT - New
 $165,000Active3 beds 2 baths1,233 sq. ft.
3928 Chimney Springs Dr, San Antonio, TX 78247
MLS# 2017147Listed by: RE/MAX ASSOCIATES


Protect your home and budget from life's surprises with an Assurant Home Warranty, backed by a partner that supports you through every step of homeownership. Explore Plans.
©2026 Century 21 Real Estate LLC. All rights reserved. CENTURY 21®, the CENTURY 21 Logo and C21® are service marks owned by Century 21 Real Estate LLC. Century 21 Real Estate LLC fully supports the principles of the Fair Housing Act and the Equal Opportunity Act. Each office is independently owned and operated. Listing information is deemed reliable but not guaranteed accurate.