
335 Canyon Path, San Antonio, TX 78258
Local realty services provided by:CENTURY 21 Judge Fite Company
335 Canyon Path,San Antonio, TX 78258
$903,900
- 4 Beds
- 4 Baths
- 2,796 sq. ft.
- Single family
- Active
Listed by: lee jones
Office: perry homes realty, llc.
MLS#:2031274
Source:LERA
Price summary
- Price:$903,900
- Price per sq. ft.:$323.28
- Monthly HOA dues:$112.75
About this home
A two-story entry leads past a home office with French doors to the open, light-filled living areas. At the heart of the home, the two-story family room features a wood mantel fireplace and a sliding glass door that leads to the covered backyard patio. The kitchen offers a 5-burner gas cooktop, a center island, a walk-in pantry, and an adjoining dining area with additional access to the patio. A secluded primary suite at the rear of the home highlights a wall of windows in the bedroom and offers double-door entry to the primary bath with dual vanities, a freestanding tub, a glass-enclosed shower, and a walk-in closet. A guest suite with a private bath completes downstairs. Upstairs, an open hallway overlooks the entry and family room below and leads to a game room. Two secondary bedrooms and a full bath complete the second level. Additional features include storage, a utility room, a half bath, and a mud room off the two-car garage.
Contact an agent
Home facts
- Year built:2027
- Subdivision & Development:HIDDEN CANYON - BEXAR COUNTY
- Listing ID #:2031274
- Added:1 day(s) ago
- Updated:November 19, 2026 at 02:25 AM
Rooms and interior
- Bedrooms:4
- Total bathrooms:4
- Full bathrooms:3
- Half bathrooms:1
- Flooring:Carpeting, Ceramic Tile
- Dining Description:Living Room/Dining Room Combo
- Bathrooms Description:Garden Tub, Tub/Shower Separate
- Kitchen Description:Cook Top, Dishwasher, Disposal, Gas Cooking, Island Kitchen, Self-Cleaning Oven, Vent Fan, Walk-In Pantry
- Bedroom Description:Full Bath, Master Bedroom Downstairs, Walk-In Closet
- Living area:2,796 sq. ft.
Heating and cooling
- Cooling:One Central
- Heating:Central, Natural Gas
Structure and exterior
- Roof:Composition
- Year built:2027
- Building area:2,796 sq. ft.
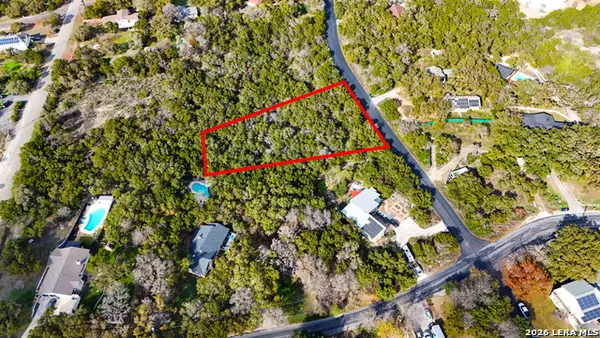
- Lot area:0.21 Acres
- Architectural Style:Traditional, Two Story
- Construction Materials:Stucco
- Foundation Description:Slab
- Levels:2 Story
Schools
- High school:Ronald Reagan
- Middle school:Barbara Bush
- Elementary school:Canyon Ridge Elem
Utilities
- Water:City, Water System
- Sewer:City, Sewer System
Finances and disclosures
- Price:$903,900
- Price per sq. ft.:$323.28
- Tax amount:$2 (2025)
Features and amenities
- Laundry features:Dryer Connection, Washer Connection
- Amenities:Carbon Monoxide Detector, Controlled Access, Gas Water Heater, Jogging Trails, Pre-Wired for Security, Smoke Alarm, Study/Library
Parking
- Parking description:Attached Garage, Two Car Garage
 IDX information is provided exclusively for consumers’ personal, non-commercial use, that it may not be used for any purpose other than to identify prospective properties consumers may be interested in purchasing, and that the data is deemed reliable but is not guaranteed accurate by LERA MLS (Local Expertise Regional Access). The MLS may, at its discretion, require use of other disclaimers as necessary to protect participants and/or the MLS from liability. SABOR Member Broker: Ashley Conlon
New listings near 335 Canyon Path
- New
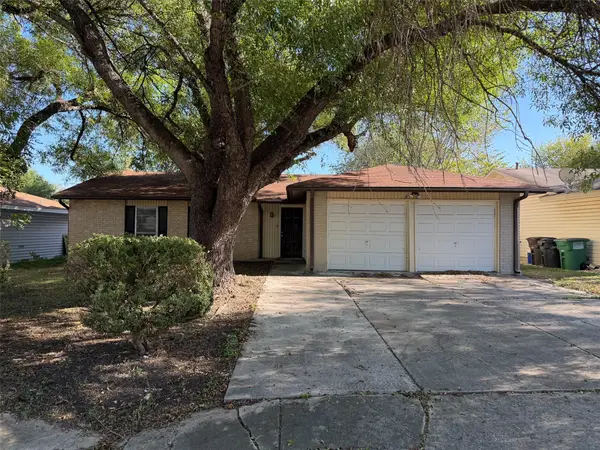 $150,000Active4 beds 2 baths1,265 sq. ft.
4930 Grey Hawk St, San Antonio, TX 78217
MLS# 7083723Listed by: KH PROPERTY - New
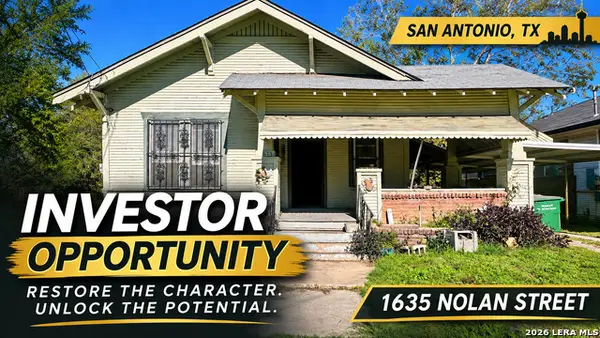 $79,900Active3 beds 1 baths852 sq. ft.
1635 Nolan St, San Antonio, TX 78202
MLS# 2031279Listed by: COLDWELL BANKER D'ANN HARPER - New
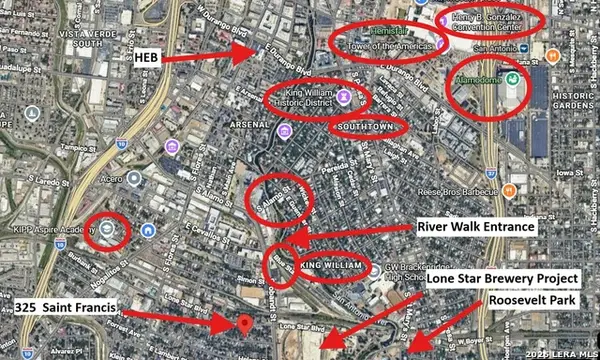 $124,999Active0.12 Acres
325 Saint Francis Ave, San Antonio, TX 78204
MLS# 2031282Listed by: TEXAS PORTFOLIO REALTY - New
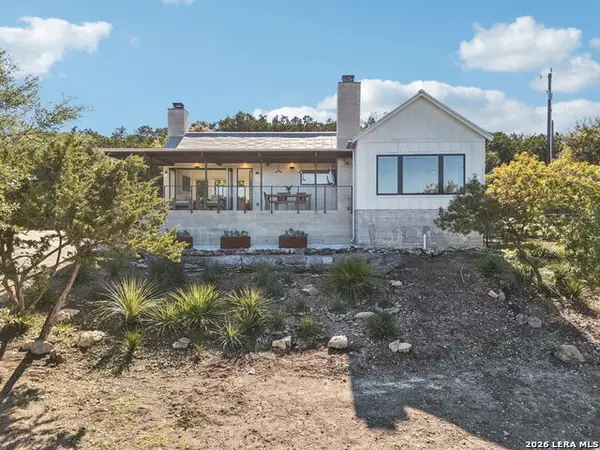 $715,000Active2 beds 2 baths1,389 sq. ft.
8820 Saddle Trl, San Antonio, TX 78255
MLS# 2031285Listed by: EXP REALTY - New
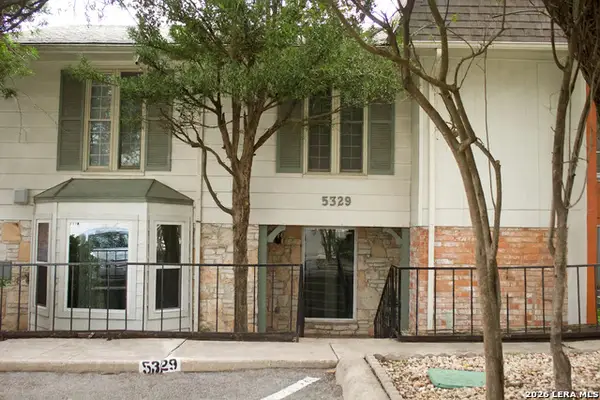 $250,000Active3 beds 3 baths1,776 sq. ft.
5329 Callaghan Rd, San Antonio, TX 78228
MLS# 2031287Listed by: REAL BROKER, LLC - New
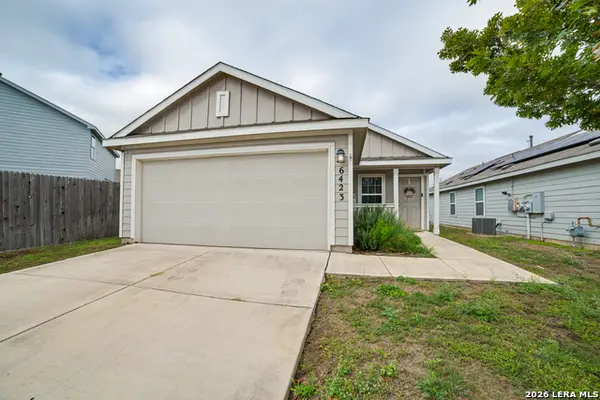 $214,900Active4 beds 2 baths1,635 sq. ft.
6423 Tractor Way, San Antonio, TX 78252
MLS# 2031289Listed by: REAL BROKER, LLC - New
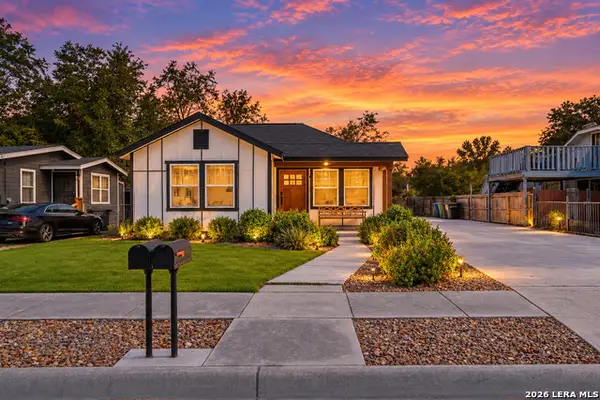 $374,900Active3 beds 3 baths1,875 sq. ft.
127 Lorraine, San Antonio, TX 78214
MLS# 2031290Listed by: KELLER WILLIAMS HERITAGE - New
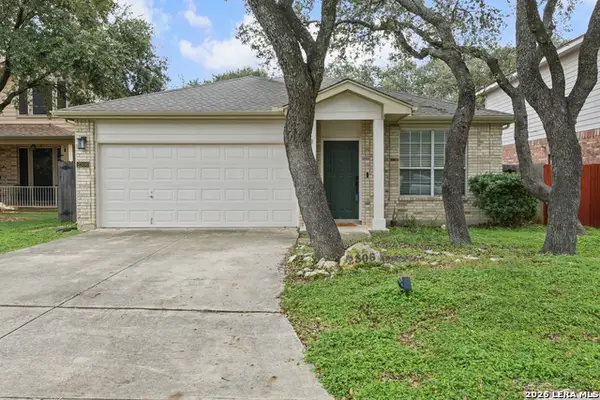 $235,000Active3 beds 2 baths1,863 sq. ft.
2306 Cherokee Hunt, San Antonio, TX 78251
MLS# 2028441Listed by: M. STAGERS REALTY PARTNERS - New
 $99,000Active0.82 Acres
15919 Purple Sage Rd, San Antonio, TX 78255
MLS# 2031255Listed by: REAL BROKER, LLC


Protect your home and budget from life's surprises with an Assurant Home Warranty, backed by a partner that supports you through every step of homeownership. Explore Plans.
©2026 Century 21 Real Estate LLC. All rights reserved. CENTURY 21®, the CENTURY 21 Logo and C21® are service marks owned by Century 21 Real Estate LLC. Century 21 Real Estate LLC fully supports the principles of the Fair Housing Act and the Equal Opportunity Act. Each office is independently owned and operated. Listing information is deemed reliable but not guaranteed accurate.