
4930 Grey Hawk St, San Antonio, TX 78217
Local realty services provided by:CENTURY 21 Judge Fite Company
Listed by: kelley brough
Office: kh property
MLS#:7083723
Source:ACTRIS
Price summary
- Price:$150,000
- Price per sq. ft.:$118.58
About this home
HUD owned property. Case #514-173967. HUD properties are sold as-is. Broker must be registered with HUD to sell property. No repairs or alterations until after closing and funding. Enjoy easy single-story living in this four-bedroom, two-bath home with an attached two-car garage. The galley kitchen connects to a dining area with built-in storage, while French doors lead to an impressive, generously sized covered patio, perfect for entertaining or relaxing outdoors. A wood privacy fence surrounds the backyard. Additional features include a tiled walk-in shower, a separate tub/shower combination, and convenient laundry hookups in the garage.
Contact an agent
Home facts
- Year built:1981
- Subdivision & Development:El Chaparral Bl 16021 Un 2
- Listing ID #:7083723
- Updated:November 19, 2026 at 04:47 AM
Rooms and interior
- Bedrooms:4
- Total bathrooms:2
- Full bathrooms:2
- Flooring:Carpet, Laminate, Tile
- Kitchen Description:Dishwasher, Electric Range, Vented Exhaust Fan
- Living area:1,265 sq. ft.
Heating and cooling
- Cooling:Central
- Heating:Central, Natural Gas
- Central air:Yes
Structure and exterior
- Roof:Composition
- Year built:1981
- Building area:1,265 sq. ft.
- Lot area:0.15 Acres
- Lot Features:Front Yard, Trees-Moderate
- Construction Materials:Brick
- Exterior Features:Gutters Full
- Foundation Description:Slab
Schools
- High school:Madison
- Elementary school:Northern Hills
Utilities
- Water:Public
- Sewer:Public Sewer
Finances and disclosures
- Price:$150,000
- Price per sq. ft.:$118.58
- Tax amount:$4,885 (2026)
Features and amenities
- Appliances:Dishwasher, Electric Range, Vented Exhaust Fan
Parking
- Total parking spaces:2
- Parking description:Attached, Garage
- Garage:Yes
- Garage spaces:2
New listings near 4930 Grey Hawk St
- New
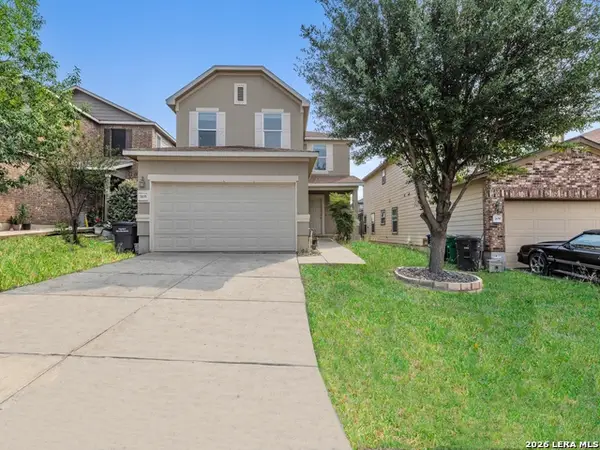 $269,000Active4 beds 3 baths2,222 sq. ft.
7435 Primrose Post, San Antonio, TX 78218
MLS# 2031324Listed by: VORTEX REALTY - New
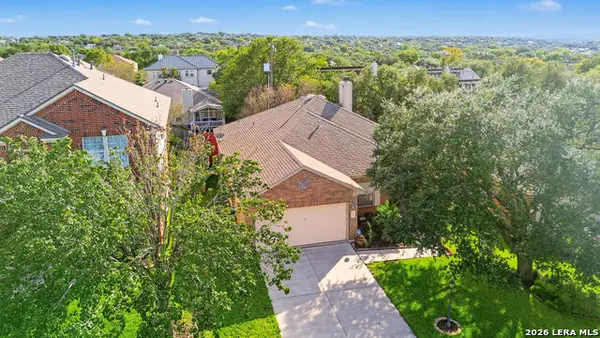 $359,999Active4 beds 2 baths1,913 sq. ft.
134 Jardin Vis, San Antonio, TX 78258
MLS# 2031325Listed by: REAL BROKER, LLC - New
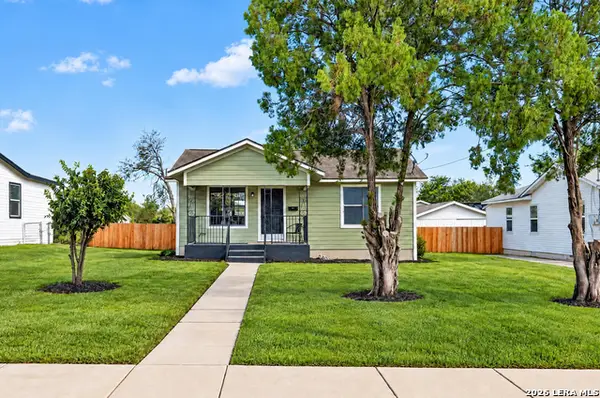 $175,000Active3 beds 2 baths1,260 sq. ft.
1022 Nw 36th St, San Antonio, TX 78228
MLS# 2031326Listed by: 1ST CHOICE REALTY GROUP - New
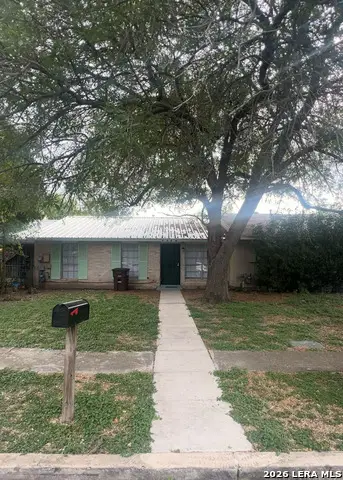 $137,999Active3 beds 1 baths1,024 sq. ft.
7228 Glen Bay, San Antonio, TX 78239
MLS# 2031327Listed by: KELLER WILLIAMS REALTY DPR - New
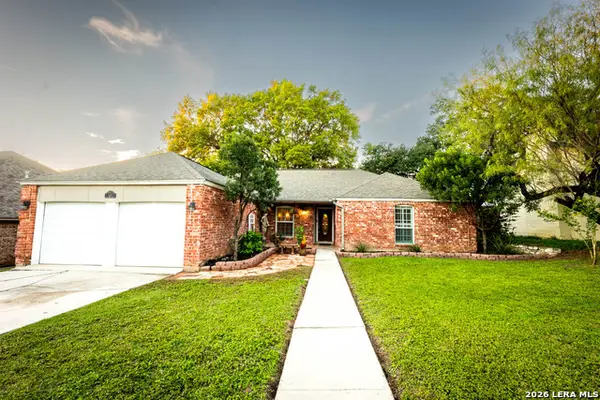 $295,000Active3 beds 2 baths1,754 sq. ft.
7215 Forest Meadow, San Antonio, TX 78240
MLS# 2031316Listed by: TEXAS PREMIER REALTY - New
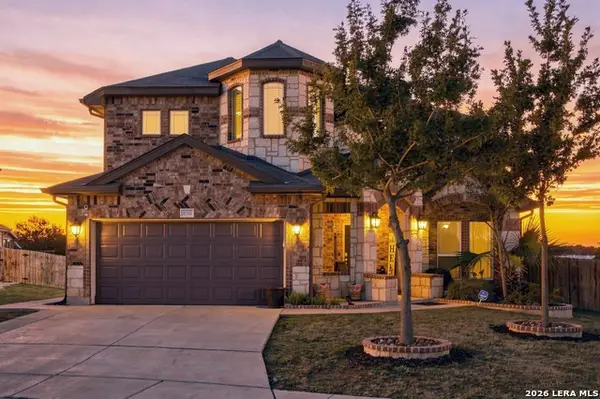 $499,900Active4 beds 4 baths3,075 sq. ft.
15323 Comanche Mist, San Antonio, TX 78233
MLS# 2031320Listed by: SAGE SEIS PARTNERS, INC - New
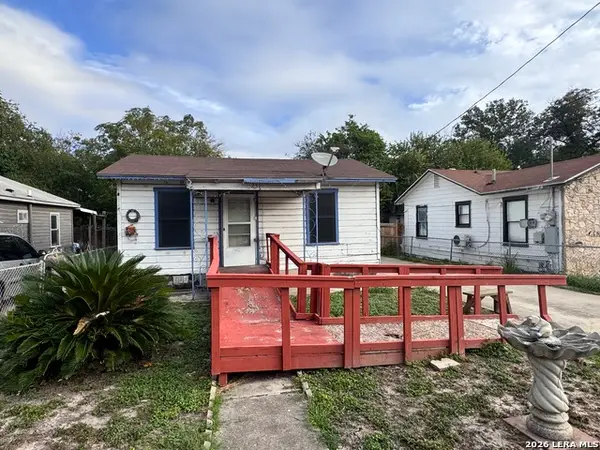 $120,000Active3 beds 1 baths792 sq. ft.
231 Carle, San Antonio, TX 78204
MLS# 2031321Listed by: 3D REALTY & PROPERTY MANAGEMENT - New
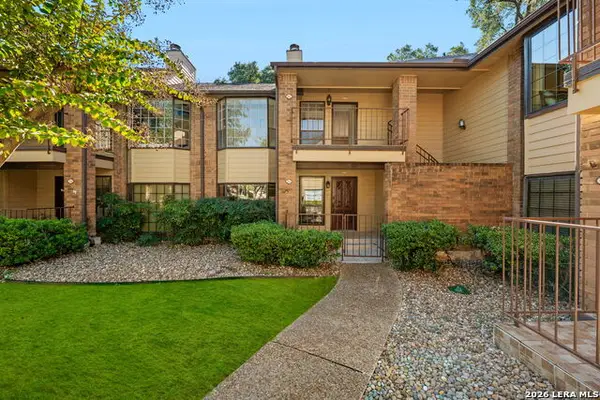 $195,000Active2 beds 2 baths1,580 sq. ft.
3605 Hidden Dr #A5, San Antonio, TX 78217
MLS# 2031303Listed by: TRINIDAD REALTY PARTNERS, INC - New
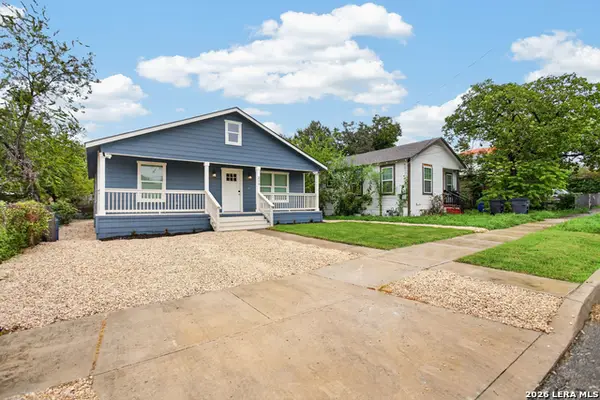 $379,400Active3 beds 3 baths1,344 sq. ft.
219 Dashiell St, San Antonio, TX 78203
MLS# 2031294Listed by: STEPSTONE REALTY LLC - New
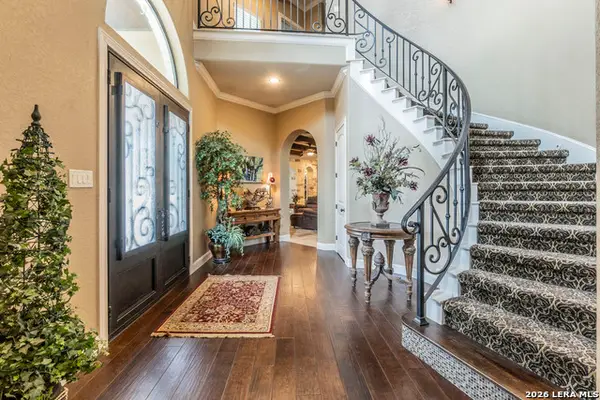 $999,900Active5 beds 4 baths4,371 sq. ft.
324 Heavens Way, San Antonio, TX 78260
MLS# 2031299Listed by: LISTINGSPARK


Protect your home and budget from life's surprises with an Assurant Home Warranty, backed by a partner that supports you through every step of homeownership. Explore Plans.
©2026 Century 21 Real Estate LLC. All rights reserved. CENTURY 21®, the CENTURY 21 Logo and C21® are service marks owned by Century 21 Real Estate LLC. Century 21 Real Estate LLC fully supports the principles of the Fair Housing Act and the Equal Opportunity Act. Each office is independently owned and operated. Listing information is deemed reliable but not guaranteed accurate.