
335 Hermitage Ct, San Antonio, TX 78223
Local realty services provided by:CENTURY 21 Middleton
335 Hermitage Ct,San Antonio, TX 78223
$147,000
- 3 Beds
- 1 Baths
- 1,320 sq. ft.
- Single family
- Active
Listed by: marcus soliz
Office: lpt realty, llc.
MLS#:2023436
Source:LERA
Price summary
- Price:$147,000
- Price per sq. ft.:$111.36
About this home
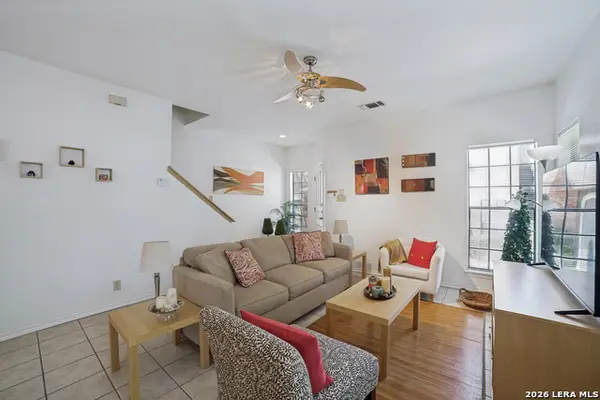
Owner financing available with approved credit, subject to seller approval and mutually agreed financing terms. Discover classic San Antonio character at 335 Hermitage Court in the established Hot Wells neighborhood. This single-story home offers approximately 1,320 square feet, a welcoming covered front porch, an arched interior doorway, and windows that bring natural light into the living spaces. Wood-look flooring in the living and kitchen areas, carpeted rooms, ceiling fans, and kitchen pantry storage add everyday function. A gated front driveway and chain-link fencing complete the street-facing exterior. The location places you near the historic Hot Wells of Bexar County park and the Mission Reach section of the San Antonio River Walk, with opportunities to explore riverside walking and biking trails. Discover the history of nearby Mission San Jose and the surrounding San Antonio Missions area, or head toward downtown for the River Walk, the Alamo, Hemisfair, and the Tower of the Americas. South Presa Street and nearby I-37 provide connections to downtown destinations, dining, shopping, and other parts of the city. An opportunity to personalize a home in an established San Antonio neighborhood with access to the city's history, outdoor recreation, and urban attractions. Owner-financing approval and terms are determined individually; financing is not guaranteed....
Contact an agent
Home facts
- Year built:1946
- Subdivision & Development:HOTWELLS
- Listing ID #:2023436
- Added:1 day(s) ago
- Updated:October 14, 2026 at 01:42 PM
Rooms and interior
- Bedrooms:3
- Total bathrooms:1
- Full bathrooms:1
- Flooring:Carpeting, Laminate
- Dining Description:Separate Dining Room
- Bedroom Description:Master Bedroom Downstairs
- Living area:1,320 sq. ft.
Structure and exterior
- Roof:Composition
- Year built:1946
- Building area:1,320 sq. ft.
- Lot area:0.16 Acres
- Architectural Style:One Story
- Construction Materials:Asbestos Shingle
- Foundation Description:Cedar Post
- Levels:1 Story
Schools
- High school:Highlands
- Middle school:Hot Wells
- Elementary school:Ball
Utilities
- Water:City
- Sewer:City
Finances and disclosures
- Price:$147,000
- Price per sq. ft.:$111.36
- Tax amount:$3,266 (2025)
Features and amenities
- Amenities:Ceiling Fans
 IDX information is provided exclusively for consumers’ personal, non-commercial use, that it may not be used for any purpose other than to identify prospective properties consumers may be interested in purchasing, and that the data is deemed reliable but is not guaranteed accurate by LERA MLS (Local Expertise Regional Access). The MLS may, at its discretion, require use of other disclaimers as necessary to protect participants and/or the MLS from liability.
 New listings near 335 Hermitage Ct
- New
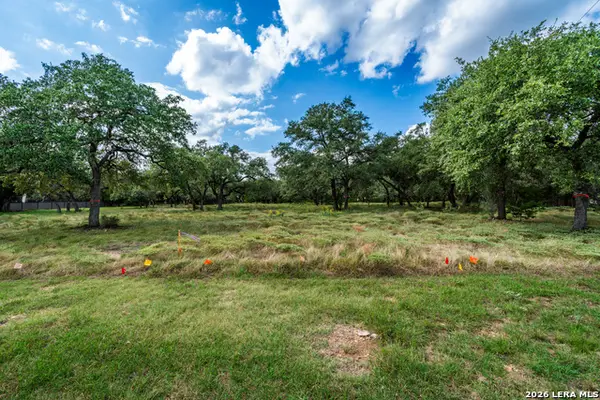 $239,900Active1.73 Acres
23407 Osceola Blf, San Antonio, TX 78261
MLS# 2023459Listed by: REALTY UNITED - New
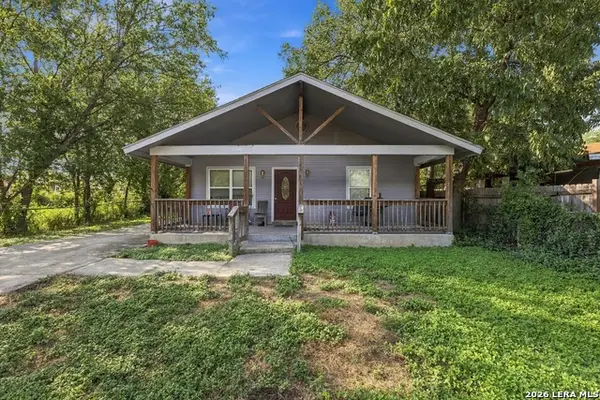 $199,900Active3 beds 2 baths1,344 sq. ft.
102 Vadalia St, San Antonio, TX 78228
MLS# 2023462Listed by: OPTION ONE REAL ESTATE - New
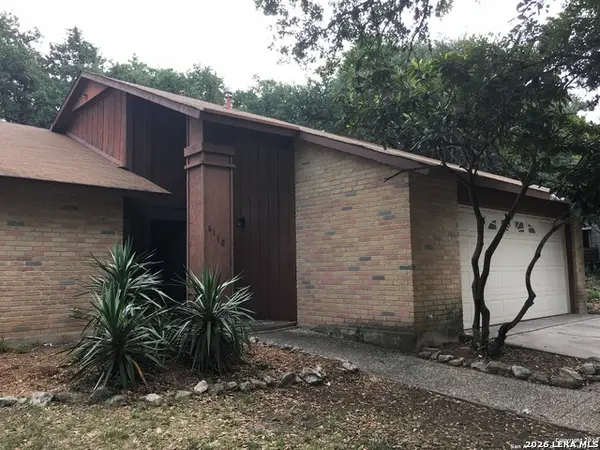 $199,000Active3 beds 2 baths1,372 sq. ft.
8110 Boughwood, San Antonio, TX 78250
MLS# 2023458Listed by: AXIS BROKERAGE - New
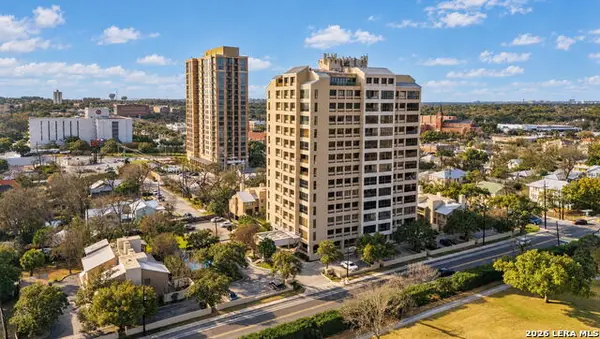 $359,500Active2 beds 3 baths1,961 sq. ft.
4001 N New Braunfels Ave #APT 602A, San Antonio, TX 78209
MLS# 2021524Listed by: COMPASS RE TEXAS, LLC - New
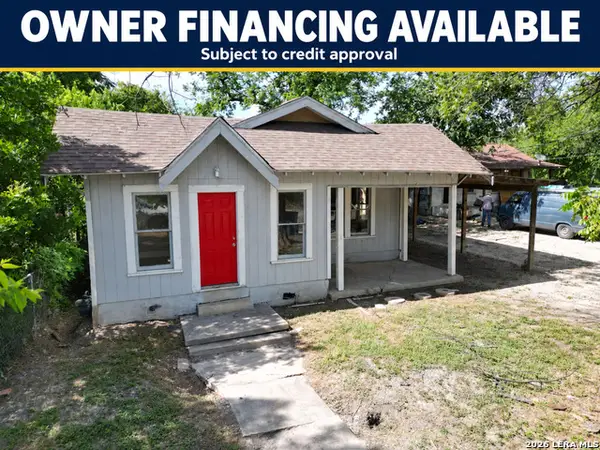 $150,000Active2 beds 1 baths908 sq. ft.
507 Berkshire, San Antonio, TX 78210
MLS# 2023449Listed by: LPT REALTY, LLC - New
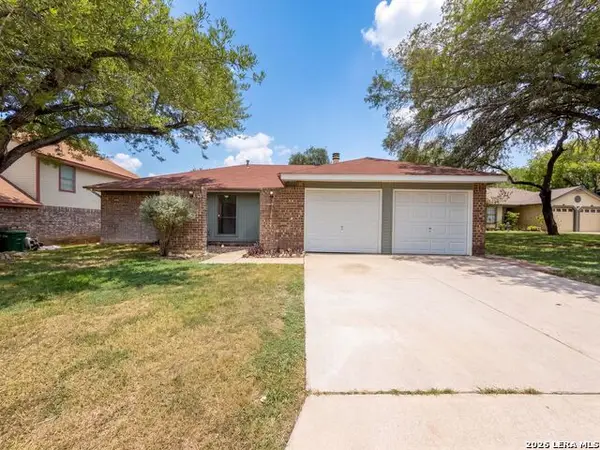 $260,000Active4 beds 2 baths1,630 sq. ft.
6315 Welles Fawn Cir, San Antonio, TX 78240
MLS# 2023451Listed by: OPENDOOR BROKERAGE, LLC - New
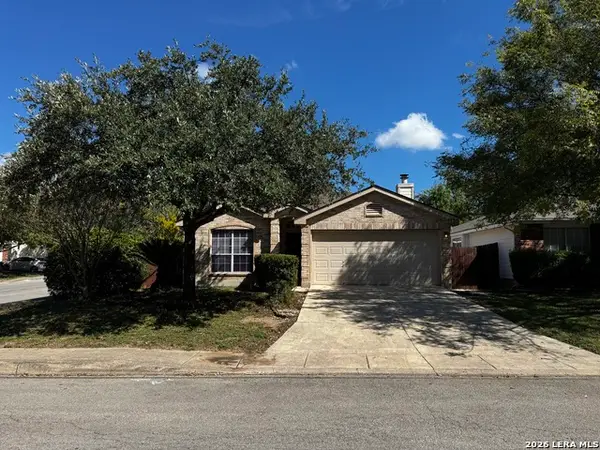 $250,000Active3 beds 2 baths1,578 sq. ft.
9735 Keeneland Run, San Antonio, TX 78254
MLS# 2023455Listed by: MILLENNIA REALTY - New
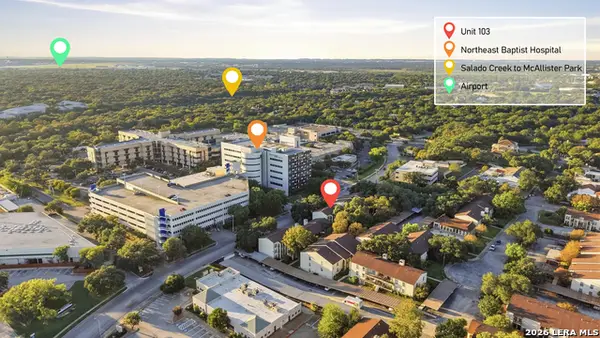 $120,000Active2 beds 1 baths723 sq. ft.
8702 Village Dr #103, San Antonio, TX 78217
MLS# 2023446Listed by: KELLER WILLIAMS LEGACY - New
 $200,000Active2 beds 3 baths1,232 sq. ft.
57 Chapel Hill Cir #57, San Antonio, TX 78240
MLS# 2023438Listed by: EXP REALTY


Protect your home and budget from life's surprises with an Assurant Home Warranty, backed by a partner that supports you through every step of homeownership. Explore Plans.
©2026 Century 21 Real Estate LLC. All rights reserved. CENTURY 21®, the CENTURY 21 Logo and C21® are service marks owned by Century 21 Real Estate LLC. Century 21 Real Estate LLC fully supports the principles of the Fair Housing Act and the Equal Opportunity Act. Each office is independently owned and operated. Listing information is deemed reliable but not guaranteed accurate.