
3805 Lomita #00, San Antonio, TX 78230
Local realty services provided by:CENTURY 21 North East
3805 Lomita #00,San Antonio, TX 78230
$325,000
- 2 Beds
- 3 Baths
- 1,711 sq. ft.
- Condominium
- Active
Listed by: enid barrios
Office: motif boutique brokerage
MLS#:2005753
Source:LERA
Price summary
- Price:$325,000
- Price per sq. ft.:$189.95
- Monthly HOA dues:$200.33
About this home
Enjoy the quiet, tranquil neighborhood of Mission Trace with 24 hr Guarded Entrance. As you drive in, enjoy the scenery of the shady Oak Trees and ducks on the Pond. The community has an HOA Club House, 2 Pools, 2 Tennis Courts, Jogging and Walking Trails among Large Old Oak Trees. This Contemporary home has a Built in Serving Buffet, Plenty of Natural Bright light from the Windows, a Bay Window in the Kitchen/Breakfast area, Built-Ins for additional Closet Space, Screened in balcony off both bedrooms, Front & Back porches, and guest parking. For extra outdoor, private living space the back patio has direct access from the family room. Enjoy a large 2 car garage with plenty of storage. Refrigerator, Washing Machine and Dryer are INCLUDED. HOA takes care of the lawn. Easy access to IH-10, Restaurants, the South Texas Medical Center, and The Long School of Medicine The University of Texas at San Antonio.
Contact an agent
Home facts
- Year built:1974
- Subdivision & Development:MISSION TRACE
- Listing ID #:2005753
- Added:1 day(s) ago
- Updated:August 05, 2026 at 10:31 AM
Rooms and interior
- Bedrooms:2
- Total bathrooms:3
- Full bathrooms:1
- Half bathrooms:2
- Flooring:Carpeting, Ceramic Tile
- Dining Description:Separate Dining Room
- Bathrooms Description:Single Vanity
- Kitchen Description:Built-In Oven, Cook Top, Dishwasher, Eat-In Kitchen, Refrigerator, Self-Cleaning Oven
- Bedroom Description:All Bedrooms Upstairs, Full Bath, Master Bedroom Upstairs, Walk-In Closet, Walk-In Closets
- Living area:1,711 sq. ft.
Heating and cooling
- Cooling:One Central
- Heating:Central, Electric
Structure and exterior
- Roof:Composition
- Year built:1974
- Building area:1,711 sq. ft.
- Construction Materials:Stucco
- Foundation Description:Slab
Schools
- High school:Clark
- Middle school:Hobby William P.
- Elementary school:Housman
Finances and disclosures
- Price:$325,000
- Price per sq. ft.:$189.95
- Tax amount:$5,702 (2025)
Features and amenities
- Laundry features:Dryer, Dryer Connection, Laundry Upper Level, Washer, Washer Connection
- Amenities:BBQ/Picnic Area, Built-In Oven, Ceiling Fans, Chandelier, Clubhouse, Jogging Trail, Mature Trees (ext feat), Playground/Park, Tennis Court, Utility Area Inside, Wooded
Parking
- Parking description:Detached Garage, Two Car Garage
 IDX information is provided exclusively for consumers’ personal, non-commercial use, that it may not be used for any purpose other than to identify prospective properties consumers may be interested in purchasing, and that the data is deemed reliable but is not guaranteed accurate by LERA MLS (Local Expertise Regional Access). The MLS may, at its discretion, require use of other disclaimers as necessary to protect participants and/or the MLS from liability. SABOR Member Broker: Lisa Shaw
New listings near 3805 Lomita #00
- New
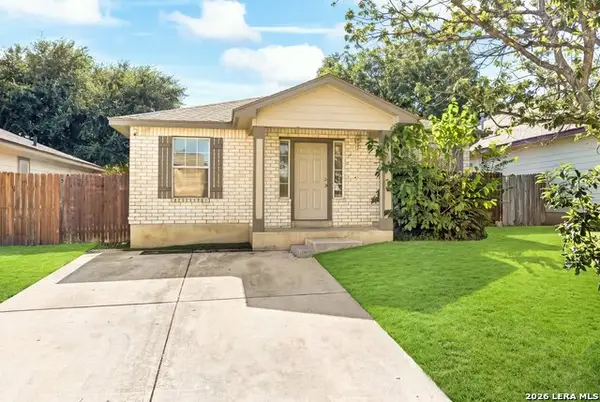 $205,000Active3 beds 1 baths1,131 sq. ft.
5930 Monica Pl, San Antonio, TX 78228
MLS# 2005851Listed by: ALL CITY SAN ANTONIO REGISTERED SERIES - Open Sat, 12 to 3pmNew
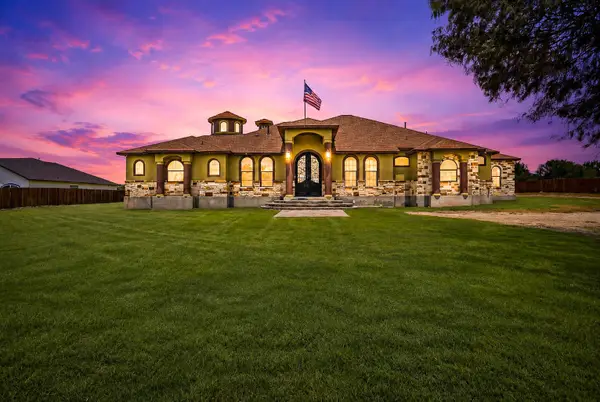 $949,999Active5 beds 5 baths4,729 sq. ft.
535 W Ansley Boulevard, San Antonio, TX 78221
MLS# 71443589Listed by: REAL BROKER, LLC - New
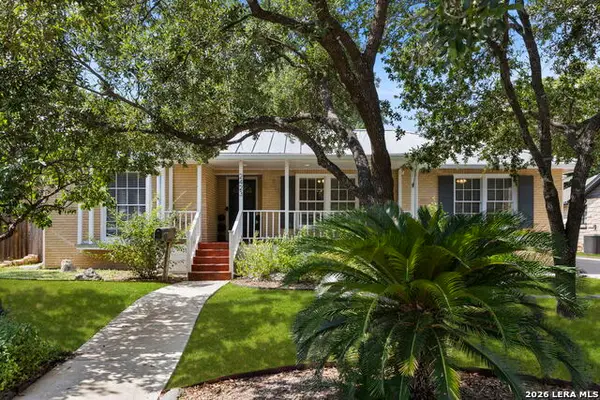 $270,000Active3 beds 2 baths1,518 sq. ft.
2423 W Summit Ave, San Antonio, TX 78228
MLS# 2005845Listed by: SAN ANTONIO PORTFOLIO KW RE - New
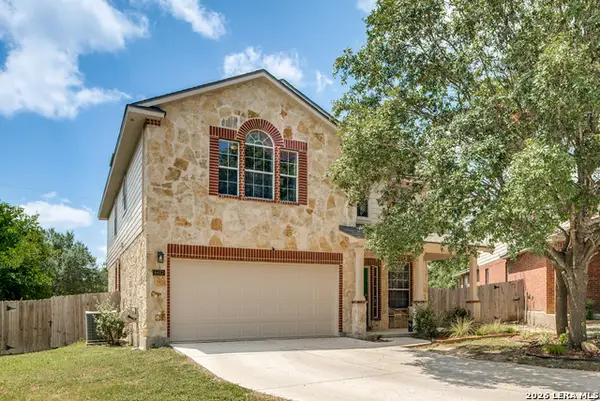 $390,000Active4 beds 3 baths2,704 sq. ft.
6402 Oldham Cv, San Antonio, TX 78253
MLS# 2005846Listed by: EXP REALTY - New
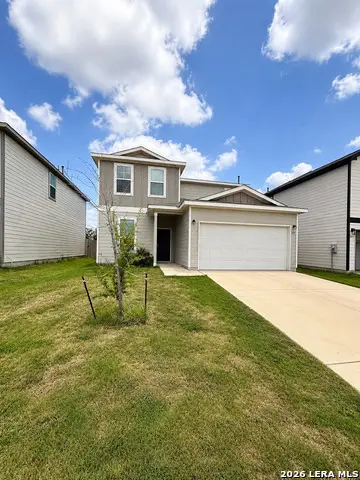 $335,000Active4 beds 3 baths2,586 sq. ft.
7219 Anacua Crk, San Antonio, TX 78253
MLS# 2005848Listed by: THE FIRM REAL ESTATE ADVISORS - New
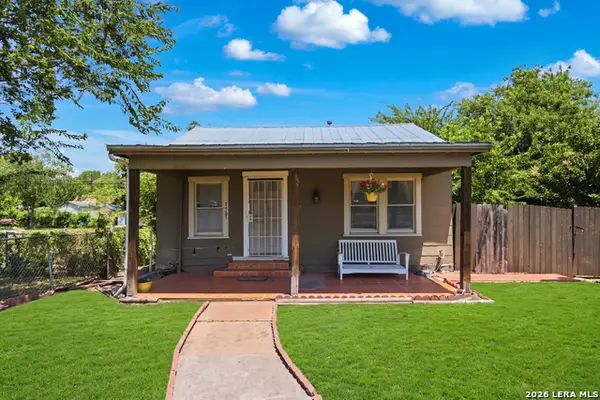 $104,000Active2 beds 2 baths884 sq. ft.
1505 W Olmos Dr, San Antonio, TX 78201
MLS# 2005842Listed by: KELLER WILLIAMS HERITAGE - New
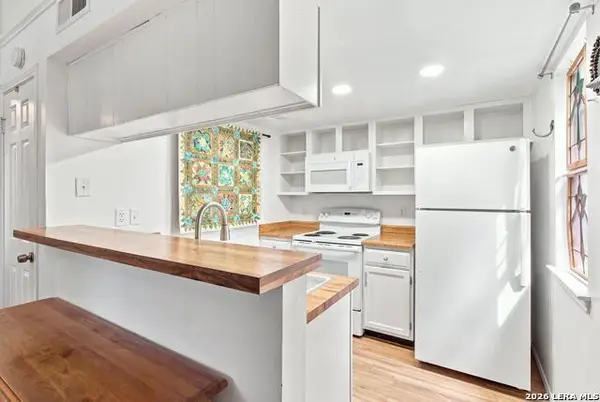 $120,000Active1 beds 1 baths460 sq. ft.
11610 Vance Jackson Rd #202, San Antonio, TX 78230
MLS# 2005819Listed by: EXQUISITE PROPERTIES, LLC - New
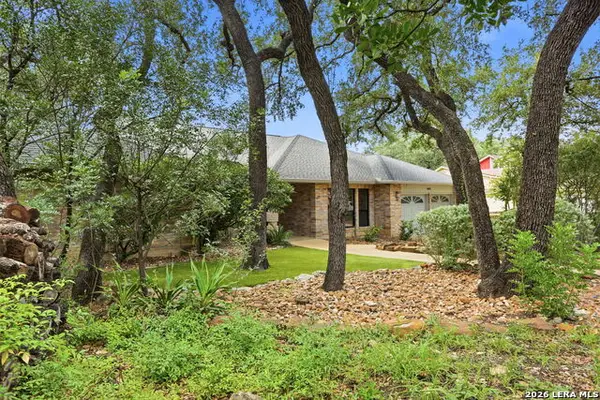 $515,000Active4 beds 3 baths2,363 sq. ft.
14810 Canonero St, San Antonio, TX 78248
MLS# 2005094Listed by: KELLER WILLIAMS CITY-VIEW - New
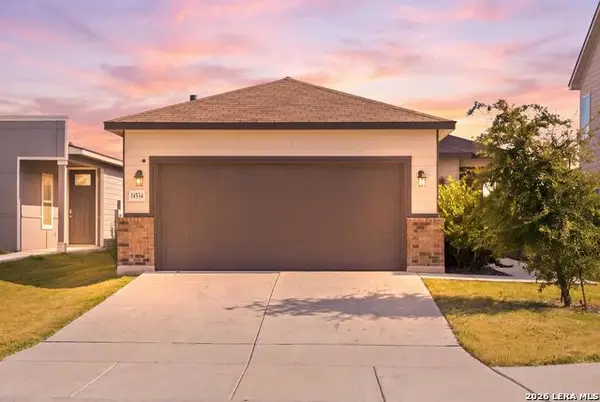 $265,000Active4 beds 2 baths1,496 sq. ft.
14534 Prairie Clover, San Antonio, TX 78253
MLS# 2005811Listed by: EXP REALTY


Protect your home and budget from life's surprises with an Assurant Home Warranty, backed by a partner that supports you through every step of homeownership. Explore Plans.
©2026 Century 21 Real Estate LLC. All rights reserved. CENTURY 21®, the CENTURY 21 Logo and C21® are service marks owned by Century 21 Real Estate LLC. Century 21 Real Estate LLC fully supports the principles of the Fair Housing Act and the Equal Opportunity Act. Each office is independently owned and operated. Listing information is deemed reliable but not guaranteed accurate.