
6402 Oldham Cv, San Antonio, TX 78253
Local realty services provided by:CENTURY 21 Middleton
6402 Oldham Cv,San Antonio, TX 78253
$390,000
- 4 Beds
- 3 Baths
- 2,704 sq. ft.
- Single family
- Active
Listed by: erica saliceti
Office: exp realty
MLS#:2005846
Source:LERA
Price summary
- Price:$390,000
- Price per sq. ft.:$144.23
- Monthly HOA dues:$38
About this home
Beautiful two-story home in the highly desirable Alamo Ranch community! This spacious 4-bedroom, 2.5-bath home features generously sized bedrooms, an upstairs game room/loft, and an open, functional layout that's perfect for everyday living and entertaining. Step outside to your private backyard retreat with mature fruit and vegetable gardens, fruit trees, an extended deck, and serene greenbelt views-ideal for relaxing or hosting. This well-maintained home showcases numerous updates, including a new roof (2022), luxury vinyl flooring throughout the first floor (2023), fresh interior and exterior paint (2026), upgraded outdoor lighting (2026), and a beautifully remodeled primary bathroom featuring Roman clay walls, a new vanity sink, mirror, and designer light fixture (2026). The kitchen has also been updated with a Bosch dishwasher (2025) and Samsung stainless steel appliances, including the microwave, range, and refrigerator. Additional highlights include a cedar privacy fence with upgraded metal posts (2021), with the HOA maintaining the fence along the greenbelt for added convenience. Ideally located with easy access to Lackland AFB, Port San Antonio, Fort Sam Houston, major employers, hospitals, shopping, dining, and downtown San Antonio, this home offers the perfect combination of space, thoughtful updates, and an exceptional location....
Contact an agent
Home facts
- Year built:2007
- Subdivision & Development:ALAMO RANCH
- Listing ID #:2005846
- Added:1 day(s) ago
- Updated:August 05, 2026 at 11:50 AM
Rooms and interior
- Bedrooms:4
- Total bathrooms:3
- Full bathrooms:2
- Half bathrooms:1
- Flooring:Carpeting, Vinyl, Wood
- Dining Description:Separate Dining Room, Two Eating Areas
- Bathrooms Description:Double Vanity, Garden Tub, Tub/Shower Separate
- Kitchen Description:Eat-In Kitchen, Gas Cooking, Microwave Oven, Stove/Range
- Bedroom Description:Full Bath, Master Bedroom Upstairs, Walk-In Closet
- Living area:2,704 sq. ft.
Heating and cooling
- Cooling:One Central
- Heating:Central, Electric
Structure and exterior
- Roof:Composition
- Year built:2007
- Building area:2,704 sq. ft.
- Lot area:0.21 Acres
- Lot Features:Cul-de-Sac/Dead End, On Greenbelt
- Architectural Style:Two Story
- Construction Materials:3 Sides Masonry, Stone/Rock
- Exterior Features:Deck/Balcony, Mature Trees, Privacy Fence, Sprinkler System
- Foundation Description:Slab
- Levels:2 Story
Schools
- High school:Taft
- Middle school:Dolph Briscoe
- Elementary school:Andy Mireles
Utilities
- Water:Water System
Finances and disclosures
- Price:$390,000
- Price per sq. ft.:$144.23
- Tax amount:$4,479 (2025)
Features and amenities
- Laundry features:Laundry Upper Level
- Amenities:Ceiling Fans, Jogging Trails, Park/Playground, Water Softener (owned)
Parking
- Parking description:Two Car Garage
 IDX information is provided exclusively for consumers’ personal, non-commercial use, that it may not be used for any purpose other than to identify prospective properties consumers may be interested in purchasing, and that the data is deemed reliable but is not guaranteed accurate by LERA MLS (Local Expertise Regional Access). The MLS may, at its discretion, require use of other disclaimers as necessary to protect participants and/or the MLS from liability.
 New listings near 6402 Oldham Cv
- New
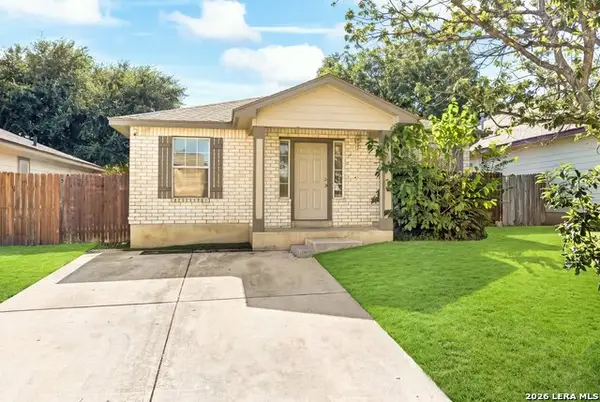 $205,000Active3 beds 1 baths1,131 sq. ft.
5930 Monica Pl, San Antonio, TX 78228
MLS# 2005851Listed by: ALL CITY SAN ANTONIO REGISTERED SERIES - Open Sat, 12 to 3pmNew
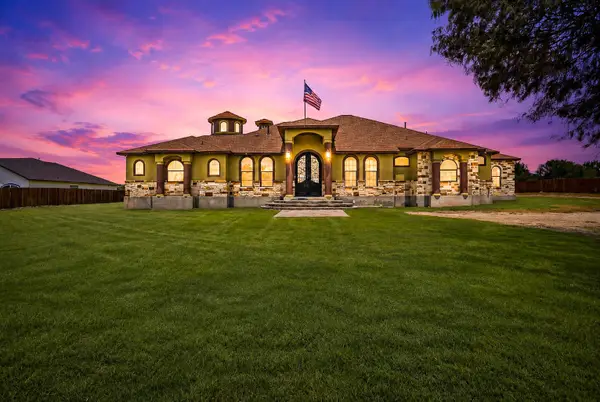 $949,999Active5 beds 5 baths4,729 sq. ft.
535 W Ansley Boulevard, San Antonio, TX 78221
MLS# 71443589Listed by: REAL BROKER, LLC - New
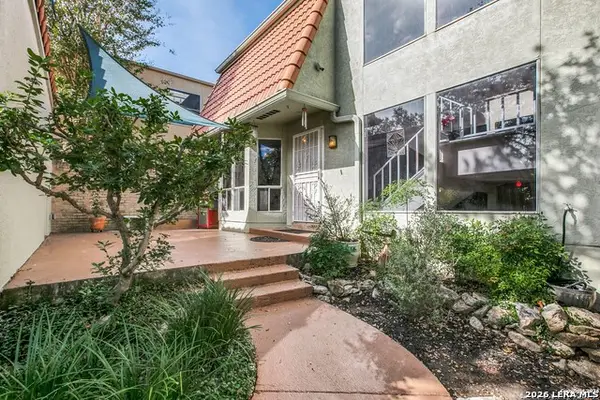 $325,000Active2 beds 3 baths1,711 sq. ft.
3805 Lomita #00, San Antonio, TX 78230
MLS# 2005753Listed by: MOTIF BOUTIQUE BROKERAGE - New
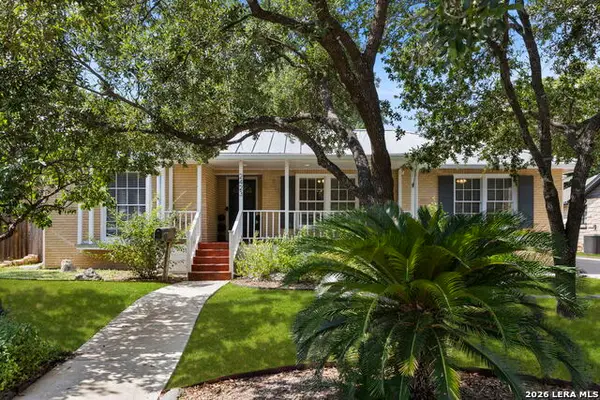 $270,000Active3 beds 2 baths1,518 sq. ft.
2423 W Summit Ave, San Antonio, TX 78228
MLS# 2005845Listed by: SAN ANTONIO PORTFOLIO KW RE - New
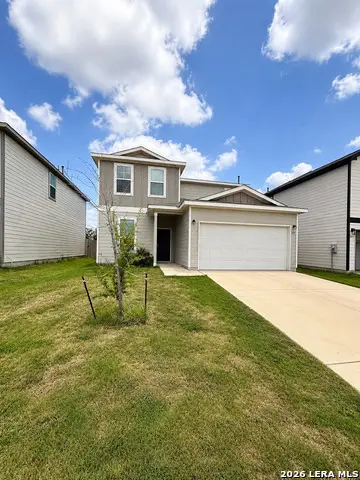 $335,000Active4 beds 3 baths2,586 sq. ft.
7219 Anacua Crk, San Antonio, TX 78253
MLS# 2005848Listed by: THE FIRM REAL ESTATE ADVISORS - New
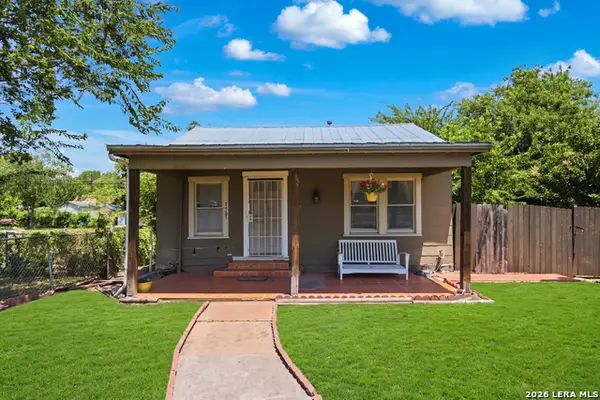 $104,000Active2 beds 2 baths884 sq. ft.
1505 W Olmos Dr, San Antonio, TX 78201
MLS# 2005842Listed by: KELLER WILLIAMS HERITAGE - New
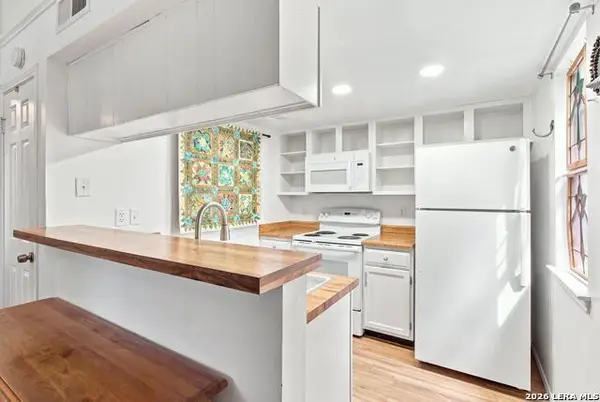 $120,000Active1 beds 1 baths460 sq. ft.
11610 Vance Jackson Rd #202, San Antonio, TX 78230
MLS# 2005819Listed by: EXQUISITE PROPERTIES, LLC - New
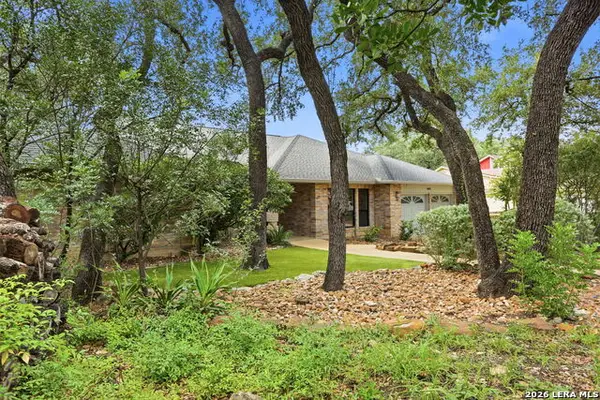 $515,000Active4 beds 3 baths2,363 sq. ft.
14810 Canonero St, San Antonio, TX 78248
MLS# 2005094Listed by: KELLER WILLIAMS CITY-VIEW - New
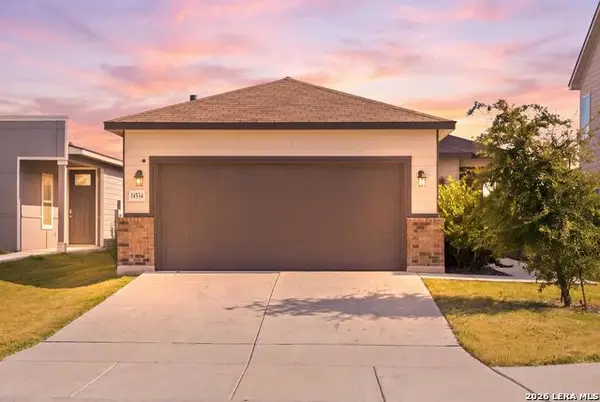 $265,000Active4 beds 2 baths1,496 sq. ft.
14534 Prairie Clover, San Antonio, TX 78253
MLS# 2005811Listed by: EXP REALTY


Protect your home and budget from life's surprises with an Assurant Home Warranty, backed by a partner that supports you through every step of homeownership. Explore Plans.
©2026 Century 21 Real Estate LLC. All rights reserved. CENTURY 21®, the CENTURY 21 Logo and C21® are service marks owned by Century 21 Real Estate LLC. Century 21 Real Estate LLC fully supports the principles of the Fair Housing Act and the Equal Opportunity Act. Each office is independently owned and operated. Listing information is deemed reliable but not guaranteed accurate.