
3814 Cordoba Crk, San Antonio, TX 78259
Local realty services provided by:CENTURY 21 Scott Myers Realtors
3814 Cordoba Crk,San Antonio, TX 78259
$537,500
- 3 Beds
- 3 Baths
- 2,833 sq. ft.
- Single family
- Active
Listed by: brayson verzella
Office: real broker, llc.
MLS#:1966401
Source:LERA
Price summary
- Price:$537,500
- Price per sq. ft.:$189.73
- Monthly HOA dues:$43.75
About this home
$10,000 BUYER INCENTIVE!! 1% PREFERRED LENDER CREDIT! Seller is offering a $10,000 incentive that may be used toward eligible buyer expenses giving buyers the flexibility to make this home their own. Lender credit subject to applicable lender and transaction guidelines. Discover a home designed for both comfort and efficiency. Located in the gated community of Valencia Hills, this upgraded single-story Highland Home features PAID-OFF SOLAR PANELS-offering the potential for valuable energy savings with no solar loan to assume-along with a peaceful greenbelt setting, dedicated media room, private study, and thoughtfully designed indoor and outdoor living spaces. Step inside to soaring ceilings, abundant natural light, architectural details, and beautiful carpet-free flooring throughout. The open-concept kitchen features updated built-in appliances, custom pull-out shelving, and a designer pantry with a distinctive cedar-plank accent wall. The spacious primary suite overlooks the peaceful greenbelt and features a custom walk-in closet. A private study provides dedicated workspace, while the media room-complete with projector, screen, and built-in surround sound-is ready for movie nights and entertainment. Additional upgrades include fully paid-off Vivint Smart Home equipment, a whole-home water softener, reverse-osmosis drinking water system, and Google Fiber availability. Vivint equipment has no remaining equipment payments; monitoring service requires a separate subscription. Outside, enjoy a newly landscaped backyard with a covered patio, spacious deck with additional storage, greenbelt views, and an outdoor gas line ready for grilling or a future outdoor kitchen....
Contact an agent
Home facts
- Year built:2014
- Subdivision & Development:VALENCIA HILLS ENCLAVE
- Listing ID #:1966401
- Added:148 day(s) ago
- Updated:October 09, 2026 at 01:40 PM
Rooms and interior
- Bedrooms:3
- Total bathrooms:3
- Full bathrooms:2
- Half bathrooms:1
- Flooring:Ceramic Tile, Wood
- Dining Description:Breakfast Bar, Separate Dining Room
- Bathrooms Description:Garden Tub, Separate Vanity, Tub/Shower Separate
- Kitchen Description:Breakfast Bar, Built-In Oven, Cook Top, Custom Cabinets, Dishwasher, Disposal, Eat-In Kitchen, Gas Cooking, Ice Maker Connection, Island Kitchen, Microwave Oven, Self-Cleaning Oven, Solid Counter Tops
- Bedroom Description:All Bedrooms Downstairs, Ceiling Fan, Full Bath, Master Bedroom Downstairs, Secondary Bedroom Downstairs, Walk-In Closet, Walk-In Closets
- Living area:2,833 sq. ft.
Heating and cooling
- Cooling:One Central
- Heating:Central, Natural Gas
Structure and exterior
- Roof:Composition
- Year built:2014
- Building area:2,833 sq. ft.
- Lot area:0.16 Acres
- Lot Features:On Greenbelt
- Architectural Style:One Story
- Construction Materials:4 Sides Masonry, Brick, Stone/Rock
- Exterior Features:Covered Patio, Deck/Balcony, Has Gutters, Mature Trees, Privacy Fence, Sprinkler System, Wrought Iron Fence
- Foundation Description:Slab
- Levels:1 Story
Schools
- High school:Johnson
- Middle school:Tex Hill
- Elementary school:Bulverde Creek
Utilities
- Water:Water System
- Sewer:Sewer System
Finances and disclosures
- Price:$537,500
- Price per sq. ft.:$189.73
- Tax amount:$12,018 (2025)
Features and amenities
- Laundry features:Dryer Connection, Laundry Main Level, Laundry Room, Washer Connection
- Amenities:Attic - Pull Down Stairs, Attic - Radiant Barrier Decking, Attic - Storage Only, Built-In Oven, Ceiling Fans, Chandelier, City Garbage Service, Controlled Access, Gas Water Heater, Park/Playground, Plumb for Water Softener, Pre-Wired for Security, Satellite Dish (owned), Security System (Owned), Smoke Alarm, Study/Library, Telephone, Utility Room Inside, Water Softener (owned)
- Smart home:Yes
Parking
- Parking description:Garage Door Opener, Two Car Garage
 IDX information is provided exclusively for consumers’ personal, non-commercial use, that it may not be used for any purpose other than to identify prospective properties consumers may be interested in purchasing, and that the data is deemed reliable but is not guaranteed accurate by LERA MLS (Local Expertise Regional Access). The MLS may, at its discretion, require use of other disclaimers as necessary to protect participants and/or the MLS from liability.
New listings near 3814 Cordoba Crk
- New
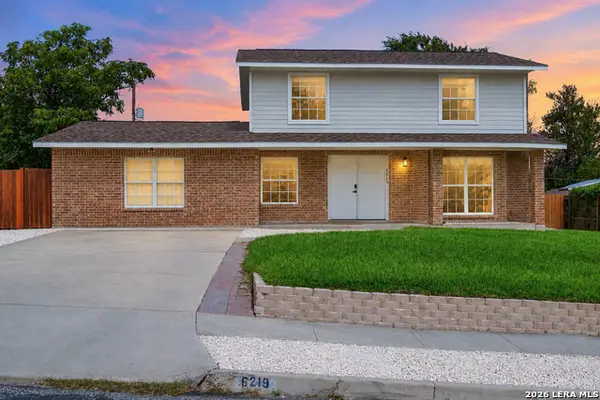 $353,000Active5 beds 3 baths2,520 sq. ft.
6219 Warhawk St, San Antonio, TX 78238
MLS# 2022531Listed by: REAL BROKER, LLC - New
 $408,000Active3 beds 2 baths1,764 sq. ft.
619 W Kings Hwy, San Antonio, TX 78212
MLS# 2022552Listed by: REAL BROKER, LLC - New
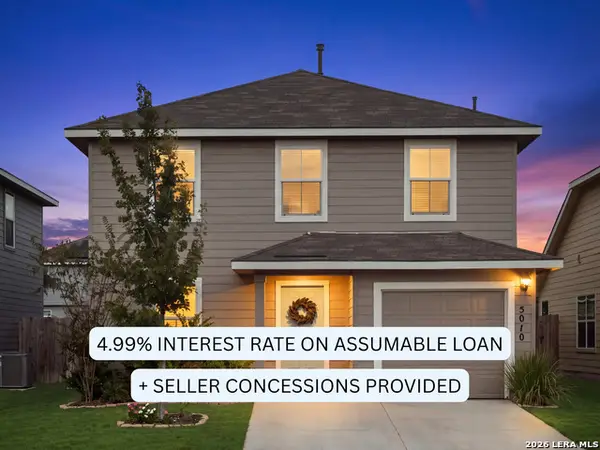 $275,000Active4 beds 3 baths1,519 sq. ft.
5010 Jaspillite, San Antonio, TX 78253
MLS# 2022553Listed by: AC REAL ESTATE SERVICES - New
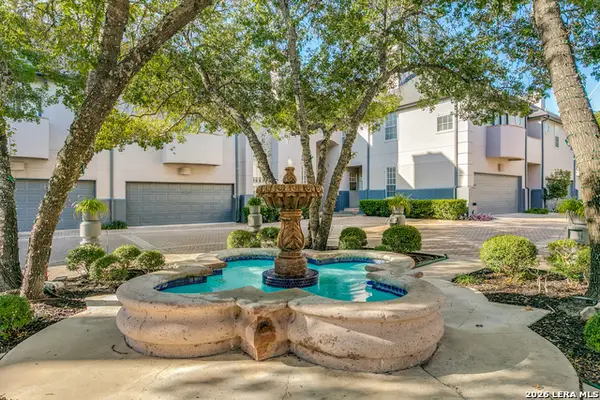 $399,000Active2 beds 3 baths1,620 sq. ft.
31 S Rue Charles #31, San Antonio, TX 78217
MLS# 2022554Listed by: TEXAS PREMIER REALTY - New
 $305,000Active4 beds 2 baths1,904 sq. ft.
9811 Kalm Brome, San Antonio, TX 78254
MLS# 2022556Listed by: KELLER WILLIAMS HERITAGE - New
 $475,000Active4 beds 3 baths3,364 sq. ft.
4422 Nugget Peak, San Antonio, TX 78259
MLS# 2022561Listed by: SELECT PROPERTIES - New
 $239,000Active5 beds 3 baths2,581 sq. ft.
12305 Mahoney Ml, San Antonio, TX 78252
MLS# 2022541Listed by: JOSEPH WALTER REALTY, LLC - New
 $345,000Active4 beds 3 baths2,535 sq. ft.
1008 Lion King, San Antonio, TX 78251
MLS# 2022546Listed by: RELIANCE RESIDENTIAL REALTY - - New
 $360,000Active2 beds 3 baths2,004 sq. ft.
9314 King Vly, San Antonio, TX 78254
MLS# 2022549Listed by: COLDWELL BANKER D'ANN HARPER - New
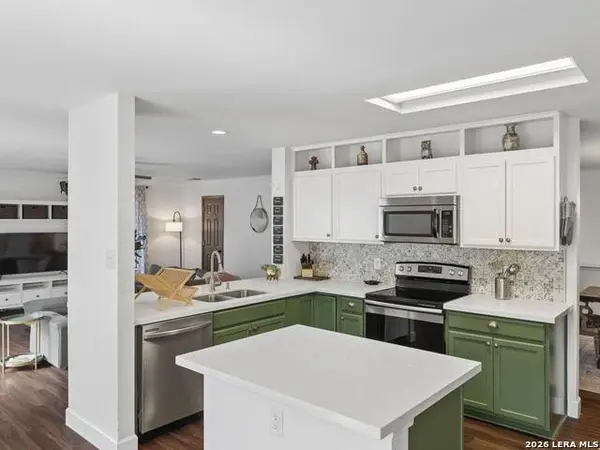 $375,000Active4 beds 3 baths3,331 sq. ft.
9632 Dover Rdg, San Antonio, TX 78250
MLS# 2022532Listed by: JB GOODWIN, REALTORS


Protect your home and budget from life's surprises with an Assurant Home Warranty, backed by a partner that supports you through every step of homeownership. Explore Plans.
©2026 Century 21 Real Estate LLC. All rights reserved. CENTURY 21®, the CENTURY 21 Logo and C21® are service marks owned by Century 21 Real Estate LLC. Century 21 Real Estate LLC fully supports the principles of the Fair Housing Act and the Equal Opportunity Act. Each office is independently owned and operated. Listing information is deemed reliable but not guaranteed accurate.