
12305 Mahoney Ml, San Antonio, TX 78252
Local realty services provided by:CENTURY 21 Judge Fite Company
12305 Mahoney Ml,San Antonio, TX 78252
$227,000
- 5 Beds
- 3 Baths
- 2,581 sq. ft.
- Single family
- Active
Listed by: edward mcclintick
Office: joseph walter realty, llc.
MLS#:2022541
Source:LERA
Price summary
- Price:$227,000
- Price per sq. ft.:$87.95
- Monthly HOA dues:$480
About this home
Welcome to this spacious 2,581 sq ft corner-lot home featuring 5 bedrooms and 2.5 bathrooms. Built in 2018, this property offers a practical layout with ample living space and plenty of natural light throughout. With room to personalize and add your own finishing touches, it's a great opportunity to create a home that reflects your style. This property offers excellent potential for buyers looking for space and value. Property is being sold AS-IS.
Contact an agent
Home facts
- Year built:2018
- Subdivision & Development:LUCKEY RANCH
- Listing ID #:2022541
- Added:19 day(s) ago
- Updated:October 29, 2026 at 11:35 AM
Rooms and interior
- Bedrooms:5
- Total bathrooms:3
- Full bathrooms:2
- Half bathrooms:1
- Flooring:Carpeting, Vinyl
- Bathrooms Description:Shower Only
- Bedroom Description:All Bedrooms Upstairs, Master Bedroom Upstairs
- Living area:2,581 sq. ft.
Heating and cooling
- Cooling:One Central
- Heating:Central, Electric
Structure and exterior
- Roof:Built-Up/Gravel
- Year built:2018
- Building area:2,581 sq. ft.
- Lot area:0.15 Acres
- Architectural Style:Two Story
- Construction Materials:Siding, Vinyl
- Foundation Description:Slab
- Levels:2 Story
Schools
- High school:Southwest
- Middle school:Mc Nair
- Elementary school:Medio Creek
Utilities
- Water:Water System
- Sewer:Sewer System
Finances and disclosures
- Price:$227,000
- Price per sq. ft.:$87.95
- Tax amount:$6,370 (2025)
Features and amenities
- Amenities:Ceiling Fans, Utility Room Inside
Parking
- Parking description:Two Car Garage
 IDX information is provided exclusively for consumers’ personal, non-commercial use, that it may not be used for any purpose other than to identify prospective properties consumers may be interested in purchasing, and that the data is deemed reliable but is not guaranteed accurate by LERA MLS (Local Expertise Regional Access). The MLS may, at its discretion, require use of other disclaimers as necessary to protect participants and/or the MLS from liability. SABOR Member Broker: Ashley Conlon
New listings near 12305 Mahoney Ml
- New
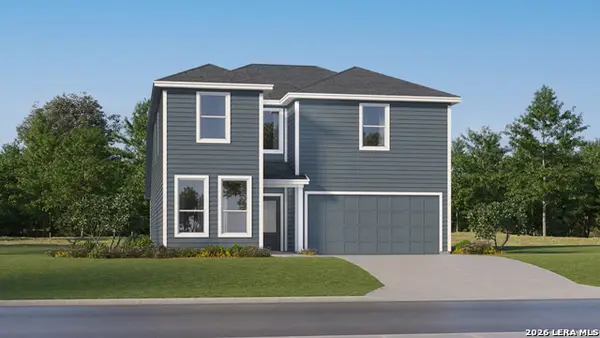 $339,499Active5 beds 3 baths2,528 sq. ft.
3704 Pepperell Way, San Antonio, TX 78245
MLS# 2026822Listed by: KELLER WILLIAMS CITY-VIEW - New
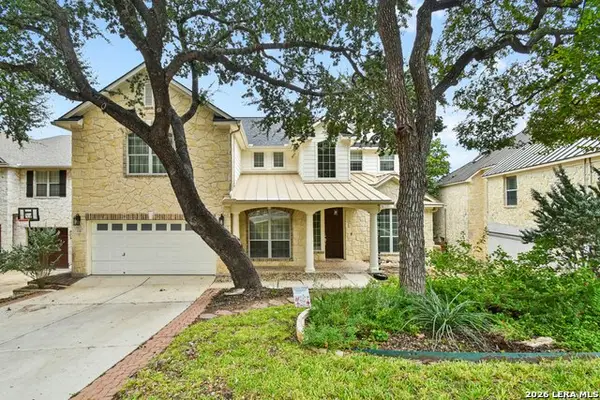 $595,000Active4 beds 4 baths3,055 sq. ft.
1118 Charlisas Way, San Antonio, TX 78216
MLS# 2026823Listed by: JB GOODWIN, REALTORS - New
 $293,500Active3 beds 3 baths2,477 sq. ft.
6110 Spring Vly, San Antonio, TX 78247
MLS# 2026812Listed by: CHAMPION REALTY - New
 $99,900Active4 beds 3 baths1,922 sq. ft.
203 Creath Pl, San Antonio, TX 78221
MLS# 2026813Listed by: DAVALOS & ASSOCIATES - New
 $294,900Active4 beds 3 baths3,026 sq. ft.
2111 Red Rock Xing, San Antonio, TX 78245
MLS# 2026789Listed by: JPAR SAN ANTONIO - New
 $1,600,000Active-- beds -- baths10,688 sq. ft.
1502 S Walters, San Antonio, TX 78210
MLS# 2026795Listed by: SUBURBAN SPACES, LLC - New
 $215,000Active-- beds -- baths1,400 sq. ft.
220 N Pinto St, San Antonio, TX 78207
MLS# 2026796Listed by: CENTRAL METRO REALTY - New
 $348,000Active4 beds 3 baths3,288 sq. ft.
822 Empresario Dr, San Antonio, TX 78253
MLS# 2026800Listed by: REALTY ONE GROUP EMERALD - New
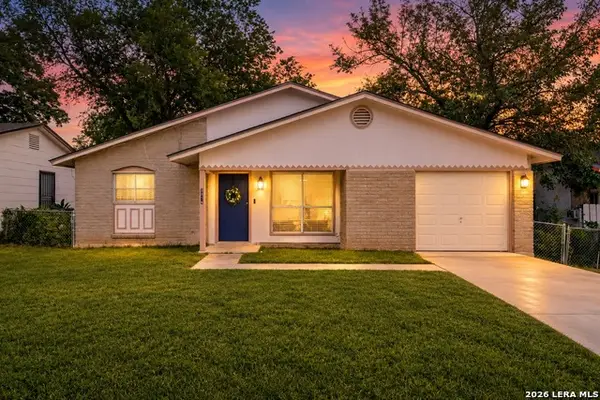 $163,500Active3 beds 2 baths891 sq. ft.
5214 Witt St, San Antonio, TX 78228
MLS# 2026802Listed by: REAL BROKER, LLC - New
 $375,000Active4 beds 3 baths1,771 sq. ft.
2810 High Castle, San Antonio, TX 78245
MLS# 2026808Listed by: LPT REALTY, LLC


Protect your home and budget from life's surprises with an Assurant Home Warranty, backed by a partner that supports you through every step of homeownership. Explore Plans.
©2026 Century 21 Real Estate LLC. All rights reserved. CENTURY 21®, the CENTURY 21 Logo and C21® are service marks owned by Century 21 Real Estate LLC. Century 21 Real Estate LLC fully supports the principles of the Fair Housing Act and the Equal Opportunity Act. Each office is independently owned and operated. Listing information is deemed reliable but not guaranteed accurate.