
3834 Pipers Crest St, San Antonio, TX 78251
Local realty services provided by:CENTURY 21 Scott Myers Realtors
3834 Pipers Crest St,San Antonio, TX 78251
$239,999
- 3 Beds
- 2 Baths
- 1,613 sq. ft.
- Single family
- Active
Listed by: fernando salinas
Office: 1st choice realty group
MLS#:2024062
Source:LERA
Price summary
- Price:$239,999
- Price per sq. ft.:$148.79
About this home
Welcome to your new home! Located in an established neighborhood, minutes from 410 and 151, this home is ready for its new family. Completely renovated with brand new flooring, paint, new kitchen with new cabinets, granite countertops, island and backsplash ready for its new cook! Home is a 3-bedroom 2 bath house, right above 1600 sqft. The home has a converted garage adding an additional living room that can be used as a 2nd living space, game room, office, or as a 4th bedroom. Both bathrooms are completely new with new vanities, toilets and tubs. Great backyard ready for your next family gathering with a good size covered patio to enjoy your morning coffee outside! Don't let this one get away, definitely will not last and it is priced 15k under Appraisal District value! Thank you for viewing Some pictures have been staged!
Contact an agent
Home facts
- Year built:1979
- Subdivision & Development:Pipers Meadow
- Listing ID #:2024062
- Added:10 day(s) ago
- Updated:October 27, 2026 at 12:53 PM
Rooms and interior
- Bedrooms:3
- Total bathrooms:2
- Full bathrooms:2
- Flooring:Laminate
- Dining Description:Living Room/Dining Room Combo
- Bathrooms Description:Tub/Shower Combo
- Kitchen Description:Dishwasher, Eat-In Kitchen, Island Kitchen, Microwave Oven, Stove/Range
- Bedroom Description:Full Bath, Master Bedroom Downstairs
- Living area:1,613 sq. ft.
Heating and cooling
- Cooling:One Central
- Heating:Central, Electric
Structure and exterior
- Roof:Composition
- Year built:1979
- Building area:1,613 sq. ft.
- Lot area:0.15 Acres
- Architectural Style:One Story
- Construction Materials:Brick, Siding, Stucco
- Foundation Description:Slab
- Levels:1 Story
Schools
- High school:Holmes Oliver W
- Middle school:Jordan
- Elementary school:Myers Virginia
Utilities
- Water:City, Water System
- Sewer:City, Sewer System
Finances and disclosures
- Price:$239,999
- Price per sq. ft.:$148.79
- Tax amount:$6,024 (2026)
Features and amenities
- Laundry features:Dryer Connection, Washer Connection
- Amenities:Ceiling Fans, Converted Garage
Parking
- Parking description:Converted Garage
 IDX information is provided exclusively for consumers’ personal, non-commercial use, that it may not be used for any purpose other than to identify prospective properties consumers may be interested in purchasing, and that the data is deemed reliable but is not guaranteed accurate by LERA MLS (Local Expertise Regional Access). The MLS may, at its discretion, require use of other disclaimers as necessary to protect participants and/or the MLS from liability.
New listings near 3834 Pipers Crest St
- New
 $270,999Active4 beds 3 baths1,795 sq. ft.
12427 Berg Hills, San Antonio, TX 78252
MLS# 2026354Listed by: KELLER WILLIAMS CITY-VIEW - New
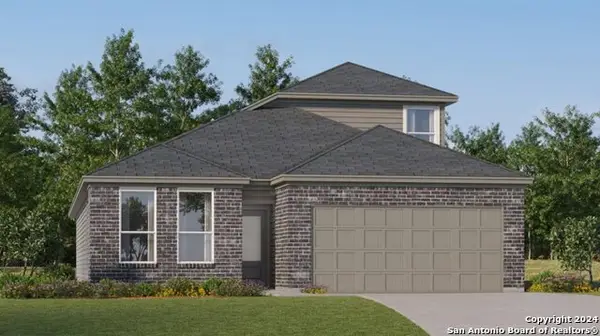 $286,274Active4 beds 3 baths2,378 sq. ft.
10806 Ysasmendi Ridge, San Antonio, TX 78214
MLS# 2026355Listed by: KELLER WILLIAMS CITY-VIEW - New
 $163,249Active3 beds 2 baths1,049 sq. ft.
2225 Cabras Rancho, San Antonio, TX 78214
MLS# 2026356Listed by: KELLER WILLIAMS CITY-VIEW - New
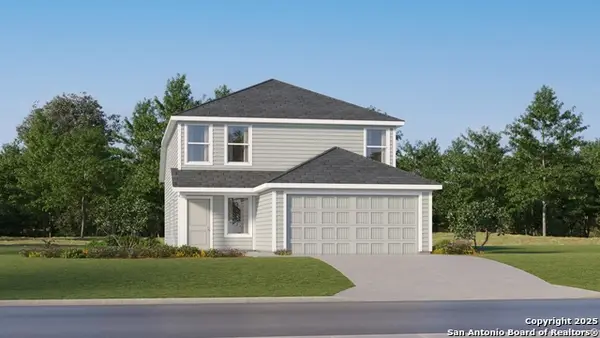 $216,499Active4 beds 2 baths1,867 sq. ft.
1809 Eddie Estate, San Antonio, TX 78221
MLS# 2026360Listed by: KELLER WILLIAMS CITY-VIEW - New
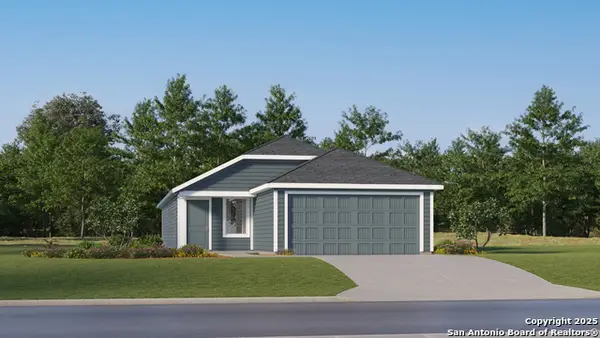 $196,499Active4 beds 2 baths1,575 sq. ft.
1830 Eddie Estate, San Antonio, TX 78221
MLS# 2026361Listed by: KELLER WILLIAMS CITY-VIEW - New
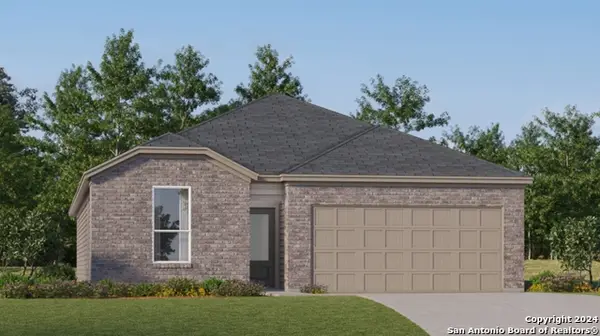 $307,499Active4 beds 3 baths2,024 sq. ft.
3414 Laguna Azul, San Antonio, TX 78245
MLS# 2026367Listed by: KELLER WILLIAMS CITY-VIEW - New
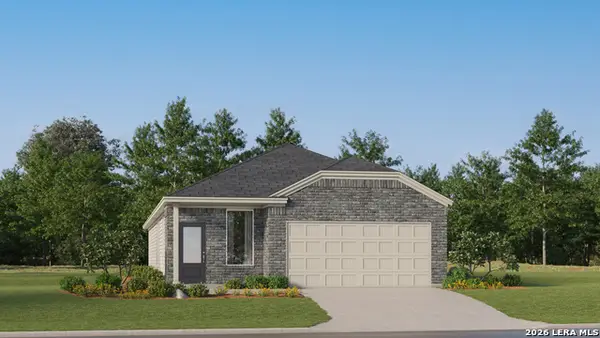 $270,999Active4 beds 3 baths1,788 sq. ft.
12423 Berg Hills, San Antonio, TX 78252
MLS# 2026353Listed by: KELLER WILLIAMS CITY-VIEW - New
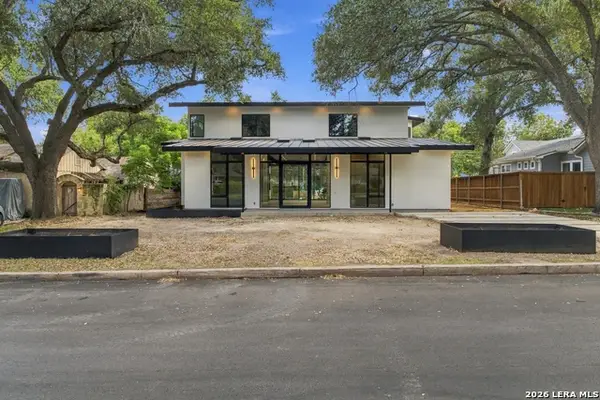 $1,840,000Active4 beds 5 baths3,896 sq. ft.
164 E Oakview Pl, San Antonio, TX 78209
MLS# 2018386Listed by: JB GOODWIN, REALTORS - New
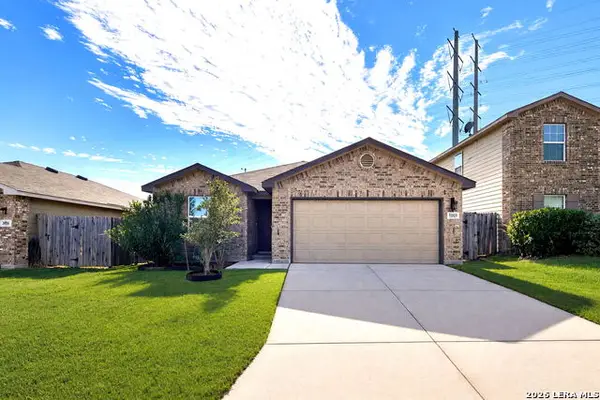 $295,000Active4 beds 2 baths1,730 sq. ft.
2529 Wentwood Run, San Antonio, TX 78245
MLS# 2026314Listed by: TEXAS SIGNATURE REALTY - New
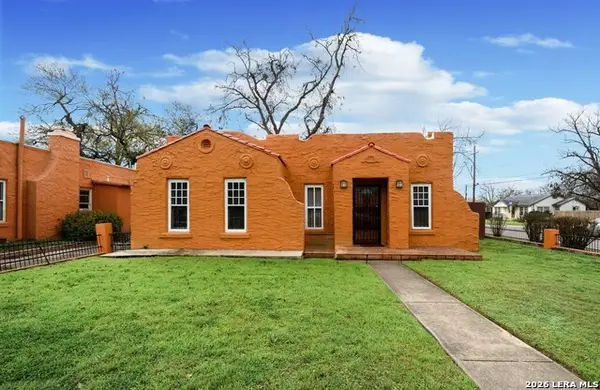 $55,000Active2 beds 1 baths910 sq. ft.
1502 Steves Ave, San Antonio, TX 78210
MLS# 2026350Listed by: DFW METRO HOUSING


Protect your home and budget from life's surprises with an Assurant Home Warranty, backed by a partner that supports you through every step of homeownership. Explore Plans.
©2026 Century 21 Real Estate LLC. All rights reserved. CENTURY 21®, the CENTURY 21 Logo and C21® are service marks owned by Century 21 Real Estate LLC. Century 21 Real Estate LLC fully supports the principles of the Fair Housing Act and the Equal Opportunity Act. Each office is independently owned and operated. Listing information is deemed reliable but not guaranteed accurate.