
164 E Oakview Pl, San Antonio, TX 78209
Local realty services provided by:CENTURY 21 North East
164 E Oakview Pl,San Antonio, TX 78209
$1,840,000
- 4 Beds
- 5 Baths
- 3,896 sq. ft.
- Single family
- Active
Listed by: kristin acosta
Office: jb goodwin, realtors
MLS#:2018386
Source:LERA
Price summary
- Price:$1,840,000
- Price per sq. ft.:$472.28
About this home
Step into sophisticated modern living with this custom new construction residence in the heart of Alamo Heights. Offering 4 bedrooms, 4 full bathrooms, and 1 half bath, this contemporary architectural masterpiece effortlessly combines luxury, convenience, and functional design.The main level showcases a dramatic open-concept layout filled with natural light, perfect for both large-scale entertaining and intimate gatherings. Key main-floor features include a dedicated executive office, expansive living and dining areas, and a primary laundry room designed for maximum daily convenience. Upstairs, the home offers incredible functionality with a second laundry room situated alongside two generously sized bedrooms and a media/game room-creating an ideal private retreat for family and guests. Crafted with high-end finishes and uncompromising attention to detail throughout, this exceptional property represents a rare opportunity to experience modern luxury in one of San Antonio's most prestigious neighborhoods. *BUYER CLOSE COST INCENTIVE AVAILABLE!*...
Contact an agent
Home facts
- Year built:2026
- Subdivision & Development:ALAMO HEIGHTS
- Listing ID #:2018386
- Added:1 day(s) ago
- Updated:October 27, 2026 at 10:56 AM
Rooms and interior
- Bedrooms:4
- Total bathrooms:5
- Full bathrooms:4
- Half bathrooms:1
- Flooring:Laminate
- Dining Description:Living Room/Dining Room Combo
- Bathrooms Description:Double Vanity, Shower Only
- Kitchen Description:Cook Top, Dishwasher, Disposal, Microwave Oven
- Bedroom Description:Ceiling Fan, Full Bath, Master Bedroom Downstairs, Walk-In Closet
- Living area:3,896 sq. ft.
Heating and cooling
- Cooling:Three+ Central
- Heating:Central, Natural Gas
Structure and exterior
- Roof:Metal
- Year built:2026
- Building area:3,896 sq. ft.
- Lot area:0.23 Acres
- Architectural Style:Contemporary, Two Story
- Construction Materials:Stucco
- Foundation Description:Slab
- Levels:2 Story
Schools
- High school:Alamo Heights
- Middle school:Alamo Heights
- Elementary school:Cambridge
Utilities
- Water:City
- Sewer:City
Finances and disclosures
- Price:$1,840,000
- Price per sq. ft.:$472.28
- Tax amount:$15,903 (2025)
Features and amenities
- Laundry features:Dryer Connection, Laundry Main Level, Washer Connection
- Amenities:Ceiling Fans, Gas Water Heater, Study/Library
 IDX information is provided exclusively for consumers’ personal, non-commercial use, that it may not be used for any purpose other than to identify prospective properties consumers may be interested in purchasing, and that the data is deemed reliable but is not guaranteed accurate by LERA MLS (Local Expertise Regional Access). The MLS may, at its discretion, require use of other disclaimers as necessary to protect participants and/or the MLS from liability. SABOR Member Broker: Lisa Shaw
New listings near 164 E Oakview Pl
- New
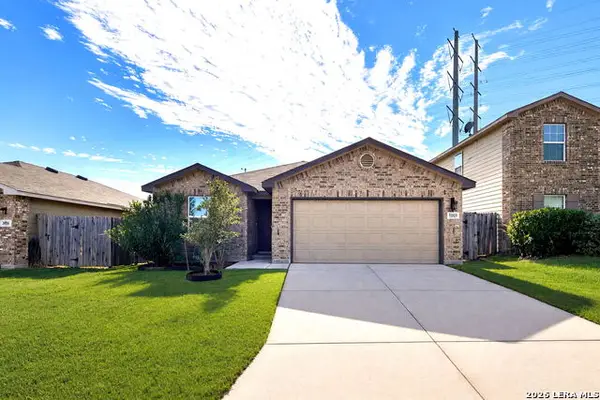 $295,000Active4 beds 2 baths1,730 sq. ft.
2529 Wentwood Run, San Antonio, TX 78245
MLS# 2026314Listed by: TEXAS SIGNATURE REALTY - New
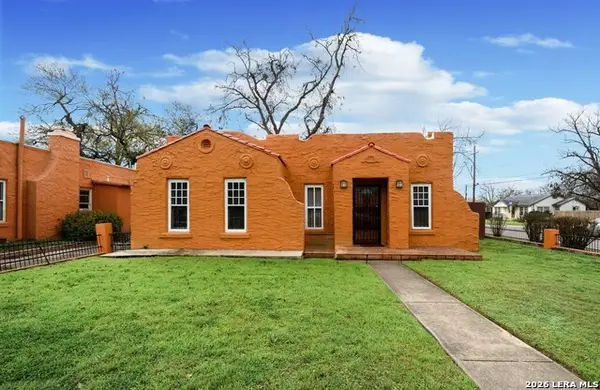 $55,000Active2 beds 1 baths910 sq. ft.
1502 Steves Ave, San Antonio, TX 78210
MLS# 2026350Listed by: DFW METRO HOUSING - New
 $416,000Active4 beds 2 baths2,367 sq. ft.
4539 Shavano Peak, San Antonio, TX 78230
MLS# 2026340Listed by: JOHN CHUNN REALTY, LLC - New
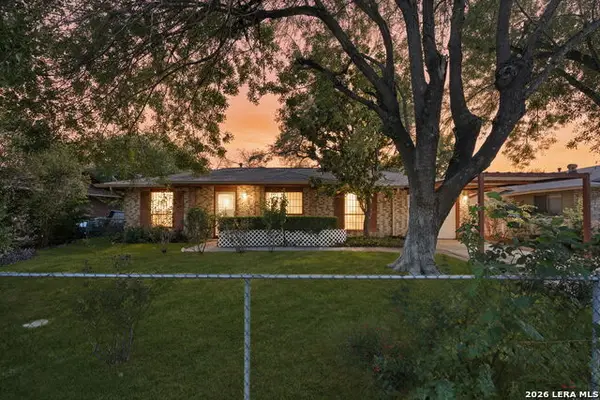 $120,000Active3 beds 2 baths1,268 sq. ft.
8630 Bravo Valley Street, San Antonio, TX 78227
MLS# 2026332Listed by: COLDWELL BANKER D'ANN HARPER, REALTOR - New
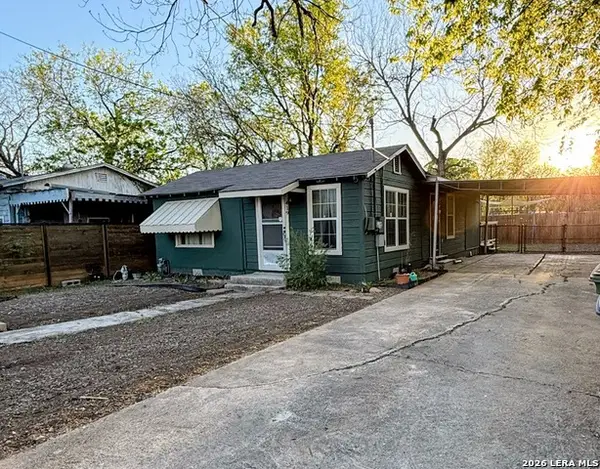 $160,000Active2 beds 2 baths960 sq. ft.
419 Collinsworth Avenue, San Antonio, TX 78225
MLS# 2026333Listed by: KELLER WILLIAMS HERITAGE - New
 $299,900Active2 beds 3 baths1,532 sq. ft.
7922 Kennedy Hill #1, San Antonio, TX 78235
MLS# 2026307Listed by: REAL BROKER, LLC - New
 $280,000Active2 beds 2 baths1,073 sq. ft.
6515 Dan Rd, San Antonio, TX 78223
MLS# 2026308Listed by: EXP REALTY - New
 $419,000Active4 beds 3 baths2,794 sq. ft.
3619 Bennington, San Antonio, TX 78261
MLS# 2026309Listed by: ELIST REO LLC - New
 $267,999Active4 beds 2 baths1,268 sq. ft.
8426 Glen Ct, San Antonio, TX 78239
MLS# 2026313Listed by: ORCHARD BROKERAGE


Protect your home and budget from life's surprises with an Assurant Home Warranty, backed by a partner that supports you through every step of homeownership. Explore Plans.
©2026 Century 21 Real Estate LLC. All rights reserved. CENTURY 21®, the CENTURY 21 Logo and C21® are service marks owned by Century 21 Real Estate LLC. Century 21 Real Estate LLC fully supports the principles of the Fair Housing Act and the Equal Opportunity Act. Each office is independently owned and operated. Listing information is deemed reliable but not guaranteed accurate.