
394 Anton Dr, San Antonio, TX 78223
Local realty services provided by:CENTURY 21 Judge Fite Company
394 Anton Dr,San Antonio, TX 78223
$144,000
- 3 Beds
- 1 Baths
- 912 sq. ft.
- Single family
- Active
Listed by: sylvia sierra
Office: uriah real estate organization
MLS#:2009076
Source:LERA
Price summary
- Price:$144,000
- Price per sq. ft.:$157.89
About this home
Welcome to 394 Anton, a move-in ready 3-bedroom, 1-bath home situated on a spacious corner lot in an established San Antonio neighborhood. This updated property features a functional layout with fresh interior improvements and plenty of natural light throughout. Enjoy a generously sized lot offering a large backyard with endless potential for outdoor living, entertaining, gardening, or future enhancements. A detached garage provides additional storage, parking flexibility, or workspace options. Conveniently located with easy access to downtown, major highways, schools, shopping, dining, and entertainment, this property offers both comfort and convenience.Seller financing available, providing an excellent opportunity for buyers seeking flexible purchasing options outside of traditional lending.Whether you're a first-time homebuyer or investor, this property presents a strong opportunity in a growing area. Schedule your private showing today.
Contact an agent
Home facts
- Year built:1955
- Subdivision & Development:Pecan Valley
- Listing ID #:2009076
- Added:1 day(s) ago
- Updated:August 16, 2026 at 07:31 PM
Rooms and interior
- Bedrooms:3
- Total bathrooms:1
- Full bathrooms:1
- Flooring:Laminate, Linoleum
- Dining Description:Separate Dining Room
- Bedroom Description:Master Bedroom Downstairs
- Living area:912 sq. ft.
Heating and cooling
- Heating:Natural Gas
Structure and exterior
- Roof:Composition
- Year built:1955
- Building area:912 sq. ft.
- Lot area:0.17 Acres
- Architectural Style:One Story
- Construction Materials:Asbestos Shingle, Wood
- Foundation Description:Slab
- Levels:1 Story
Schools
- High school:Highlands
- Middle school:Rogers
- Elementary school:Schenck
Utilities
- Water:City
- Sewer:City
Finances and disclosures
- Price:$144,000
- Price per sq. ft.:$157.89
- Tax amount:$3,414 (2025)
Parking
- Parking description:Detached Garage, One Car Garage
 IDX information is provided exclusively for consumers’ personal, non-commercial use, that it may not be used for any purpose other than to identify prospective properties consumers may be interested in purchasing, and that the data is deemed reliable but is not guaranteed accurate by LERA MLS (Local Expertise Regional Access). The MLS may, at its discretion, require use of other disclaimers as necessary to protect participants and/or the MLS from liability. SABOR Member Broker: Ashley Conlon
New listings near 394 Anton Dr
- New
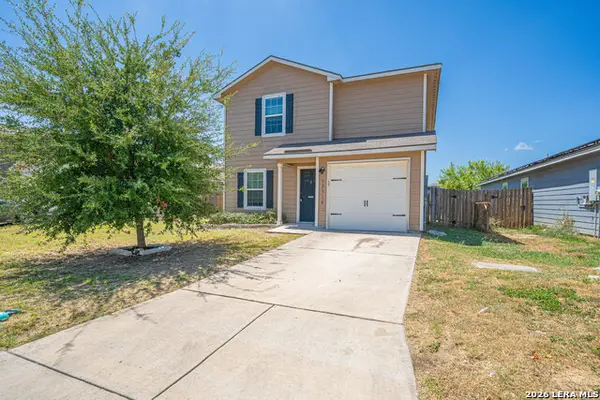 $229,900Active3 beds 3 baths1,381 sq. ft.
12310 Siragusa, San Antonio, TX 78252
MLS# 2009147Listed by: DIAL SQUARE PROPERTIES, LLC - New
 $90,000Active3 beds 1 baths6,500 sq. ft.
5326 Indian Pipe St, San Antonio, TX 78242
MLS# 2009149Listed by: WEICHERT REALTORS STRATEGIC ALLIANCE - New
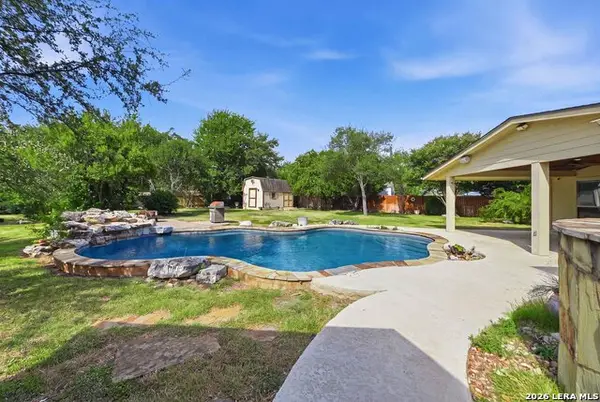 $650,000Active4 beds 4 baths2,917 sq. ft.
14514 Gunter Ave, San Antonio, TX 78254
MLS# 2009134Listed by: SAN ANTONIO ELITE REALTY - New
 $620,000Active5 beds 2 baths2,158 sq. ft.
11011 Whispering Wind, San Antonio, TX 78230
MLS# 2009135Listed by: JOHN BLIG REAL ESTATE BROKER - New
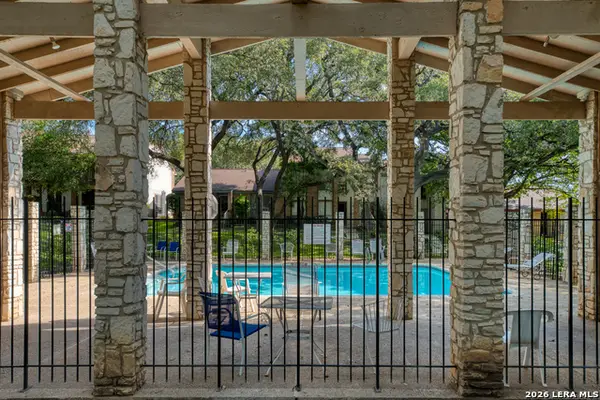 $225,000Active3 beds 3 baths1,573 sq. ft.
11303 Vance Jackson Rd #G-4, San Antonio, TX 78230
MLS# 2009115Listed by: HALF PRICED REAL ESTATE, INC. - New
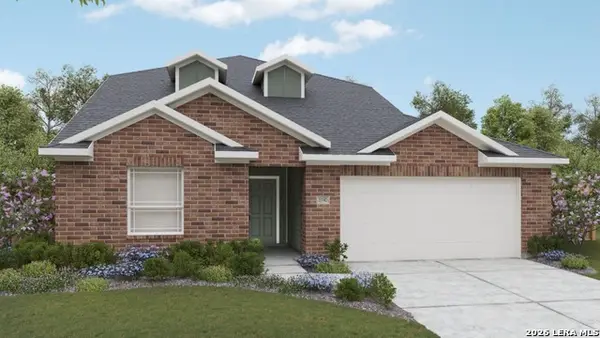 $383,990Active5 beds 3 baths2,762 sq. ft.
158 Laurel Hike, San Antonio, TX 78253
MLS# 2009116Listed by: DRB GROUP REALTY, LLC - New
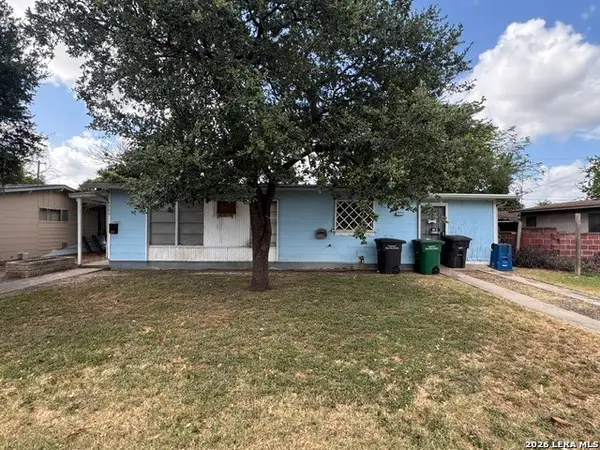 $90,000Active3 beds 1 baths918 sq. ft.
4306 Wild Oak, San Antonio, TX 78219
MLS# 2009118Listed by: KELLER WILLIAMS HERITAGE - New
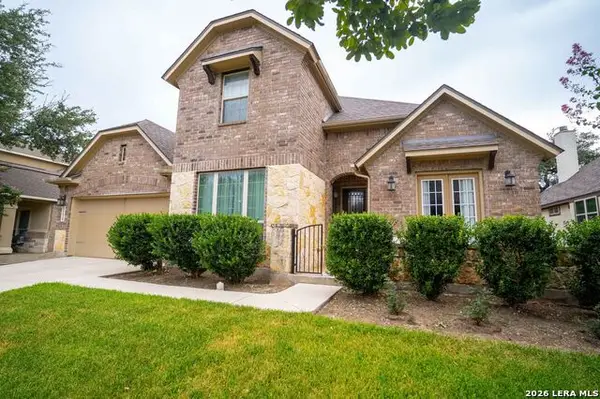 $548,000Active4 beds 4 baths3,433 sq. ft.
11430 Wake Robin, San Antonio, TX 78253
MLS# 2009121Listed by: 1ST CHOICE REALTY GROUP - New
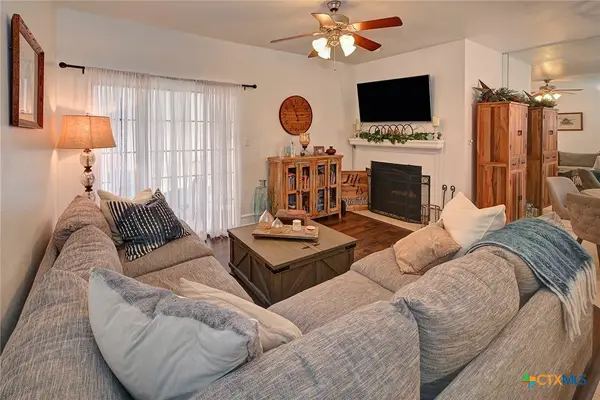 $130,000Active2 beds 2 baths960 sq. ft.
11839 Parliament Street #924, San Antonio, TX 78216
MLS# 622800Listed by: ALL CITY SAN ANTONIO REGISTERE - New
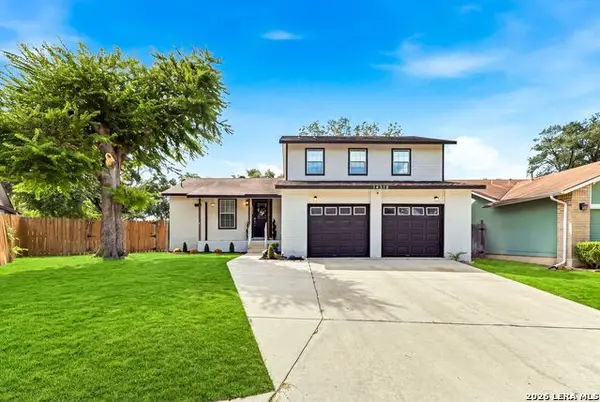 $315,000Active3 beds 3 baths1,722 sq. ft.
14318 Cedar Moss, San Antonio, TX 78217
MLS# 2009103Listed by: SERHANT.


Protect your home and budget from life's surprises with an Assurant Home Warranty, backed by a partner that supports you through every step of homeownership. Explore Plans.
©2026 Century 21 Real Estate LLC. All rights reserved. CENTURY 21®, the CENTURY 21 Logo and C21® are service marks owned by Century 21 Real Estate LLC. Century 21 Real Estate LLC fully supports the principles of the Fair Housing Act and the Equal Opportunity Act. Each office is independently owned and operated. Listing information is deemed reliable but not guaranteed accurate.