
158 Laurel Hike, San Antonio, TX 78253
Local realty services provided by:CENTURY 21 Middleton
158 Laurel Hike,San Antonio, TX 78253
$383,990
- 5 Beds
- 3 Baths
- 2,762 sq. ft.
- Single family
- Active
Listed by: chaquia thomas
Office: drb group realty, llc.
MLS#:2009116
Source:LERA
Price summary
- Price:$383,990
- Price per sq. ft.:$139.03
- Monthly HOA dues:$100
About this home
Welcome to this spacious and thoughtfully designed 5-bedroom, 3-bathroom home offering the perfect blend of style, comfort, and functionality. The versatile floor plan features a first-floor primary suite, secondary bedroom, flex room ideal for a home office or additional living space, and an open-concept main living area designed for easy everyday living and entertaining. The main level offers an abundance of natural light and seamless flow between the kitchen, dining, and living spaces. The primary suite provides a private retreat, while the convenient direct access from the primary closet to the laundry room adds an extra level of functionality. The well-appointed kitchen features quartz countertops, pendant lighting, and an extra-deep sink, creating a stylish and practical space at the heart of the home. Upstairs, a spacious game room provides additional room to gather, relax, or entertain, along with three generously sized secondary bedrooms that offer flexibility for a variety of needs. Designer-inspired finishes throughout include luxury vinyl plank flooring in the main living areas, upgraded carpet in the bedrooms, and ceramic tile in the bathrooms. Located in Westridge, just off Highway 211 between Potranco and Culebra, this home offers the best of both worlds-peaceful surroundings with convenient access to everyday amenities....
Contact an agent
Home facts
- Year built:2026
- Subdivision & Development:Westridge
- Listing ID #:2009116
- Added:1 day(s) ago
- Updated:August 16, 2026 at 08:24 PM
Rooms and interior
- Bedrooms:5
- Total bathrooms:3
- Full bathrooms:3
- Flooring:Carpeting, Ceramic Tile, Vinyl
- Dining Description:Breakfast Bar, Living Room/Dining Room Combo
- Bathrooms Description:Double Vanity
- Kitchen Description:Breakfast Bar, Eat-In Kitchen, Gas Cooking, Ice Maker Connection, Island Kitchen, Microwave Oven, Self-Cleaning Oven, Stove/Range, Walk-In Pantry
- Bedroom Description:All Bedrooms Downstairs, Ceiling Fan, Master Bedroom Downstairs, Split, Walk-In Closet
- Living area:2,762 sq. ft.
Heating and cooling
- Cooling:One Central
- Heating:Natural Gas
Structure and exterior
- Roof:Composition
- Year built:2026
- Building area:2,762 sq. ft.
- Lot area:0.14 Acres
- Architectural Style:Traditional, Two Story
- Construction Materials:Brick, Cement Fiber, Siding
- Exterior Features:Covered Patio, Privacy Fence, Sprinkler System
- Foundation Description:Slab
- Levels:2 Story
Schools
- High school:Creek View
- Middle school:Loma Alta
- Elementary school:Potranco
Utilities
- Water:City
- Sewer:City
Finances and disclosures
- Price:$383,990
- Price per sq. ft.:$139.03
- Tax amount:$730 (2026)
Features and amenities
- Laundry features:Dryer Connection, Washer Connection
- Amenities:Ceiling Fans, Gas Water Heater, High Speed Internet, In Wall Pest Control, Park/Playground, Pre-Wired for Security, Smoke Alarm, Sports Court
Parking
- Parking description:Two Car Garage
 IDX information is provided exclusively for consumers’ personal, non-commercial use, that it may not be used for any purpose other than to identify prospective properties consumers may be interested in purchasing, and that the data is deemed reliable but is not guaranteed accurate by LERA MLS (Local Expertise Regional Access). The MLS may, at its discretion, require use of other disclaimers as necessary to protect participants and/or the MLS from liability.
 New listings near 158 Laurel Hike
- New
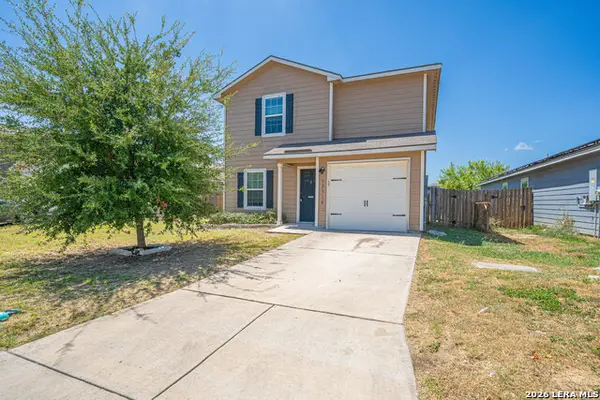 $229,900Active3 beds 3 baths1,381 sq. ft.
12310 Siragusa, San Antonio, TX 78252
MLS# 2009147Listed by: DIAL SQUARE PROPERTIES, LLC - New
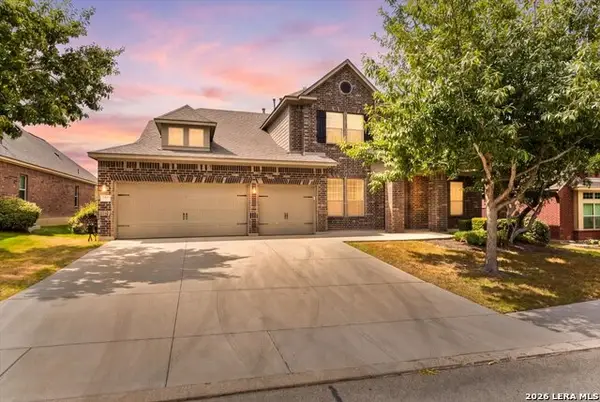 $599,000Active6 beds 4 baths4,339 sq. ft.
3419 Cherokee Cv, San Antonio, TX 78253
MLS# 2009148Listed by: REAL BROKER, LLC - New
 $90,000Active3 beds 1 baths6,500 sq. ft.
5326 Indian Pipe St, San Antonio, TX 78242
MLS# 2009149Listed by: WEICHERT REALTORS STRATEGIC ALLIANCE - New
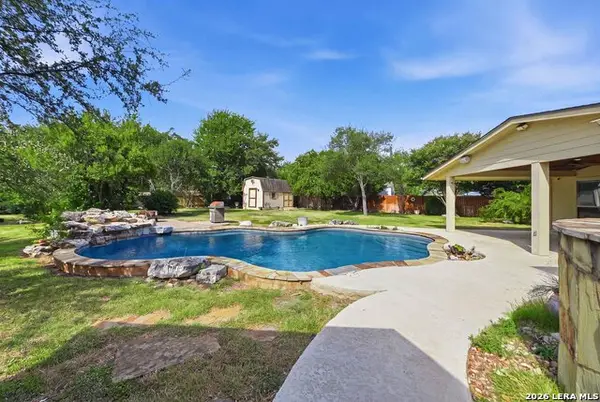 $650,000Active4 beds 4 baths2,917 sq. ft.
14514 Gunter Ave, San Antonio, TX 78254
MLS# 2009134Listed by: SAN ANTONIO ELITE REALTY - New
 $620,000Active5 beds 2 baths2,158 sq. ft.
11011 Whispering Wind, San Antonio, TX 78230
MLS# 2009135Listed by: JOHN BLIG REAL ESTATE BROKER - New
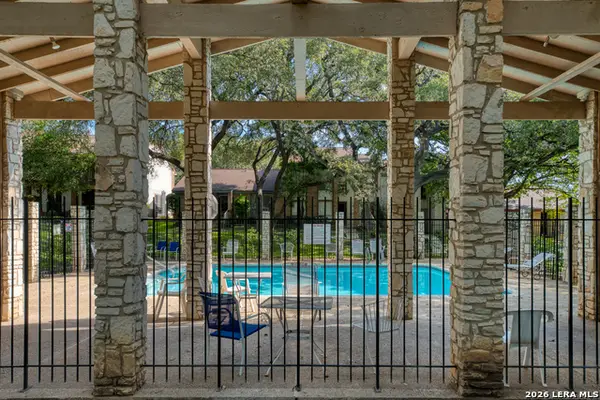 $225,000Active3 beds 3 baths1,573 sq. ft.
11303 Vance Jackson Rd #G-4, San Antonio, TX 78230
MLS# 2009115Listed by: HALF PRICED REAL ESTATE, INC. - New
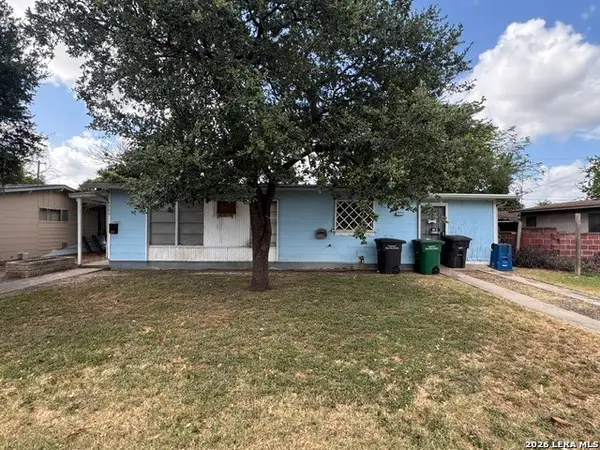 $90,000Active3 beds 1 baths918 sq. ft.
4306 Wild Oak, San Antonio, TX 78219
MLS# 2009118Listed by: KELLER WILLIAMS HERITAGE - New
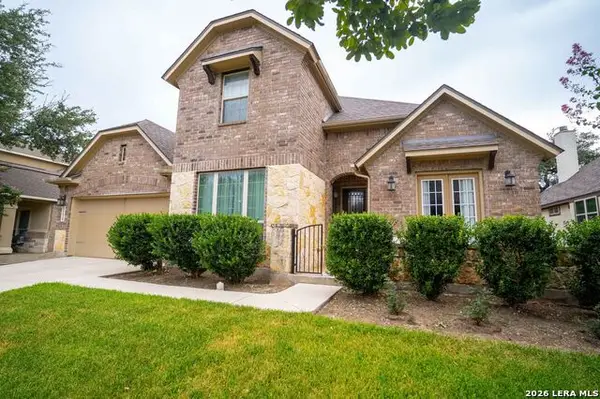 $548,000Active4 beds 4 baths3,433 sq. ft.
11430 Wake Robin, San Antonio, TX 78253
MLS# 2009121Listed by: 1ST CHOICE REALTY GROUP - New
 $130,000Active2 beds 2 baths960 sq. ft.
11839 Parliament Street #924, San Antonio, TX 78216
MLS# 622800Listed by: ALL CITY SAN ANTONIO REGISTERE


Protect your home and budget from life's surprises with an Assurant Home Warranty, backed by a partner that supports you through every step of homeownership. Explore Plans.
©2026 Century 21 Real Estate LLC. All rights reserved. CENTURY 21®, the CENTURY 21 Logo and C21® are service marks owned by Century 21 Real Estate LLC. Century 21 Real Estate LLC fully supports the principles of the Fair Housing Act and the Equal Opportunity Act. Each office is independently owned and operated. Listing information is deemed reliable but not guaranteed accurate.